About EstateSale.com
|
Contact Us
Member Login
FREE EMAIL NOTIFICATIONS
estate sales & auctions delivered to your inbox
Sign Up Now!
Home
Hire a Company
Advertise Your Sale
Add Your Company
ID# Search
Menu
Close
Home
Advertise Your Estate Sale for $39
Hire an Estate Sale Company
Add Your Estate Sale Company
Member Login
Contact Us
Return to Listing
Estate Sale Photo Gallery
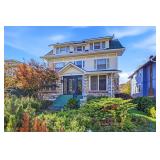
01 - 1910 stone home in Kansas City's historic Northeast
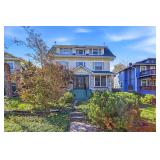
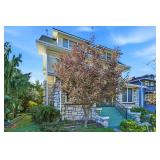
02 - Classic architecture and mature landscaping
03 - Five-bedroom home with 4,064 square feet of living space
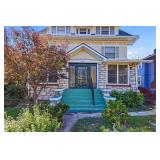
04 - Inviting front entry with stone exterior and enclosed porch
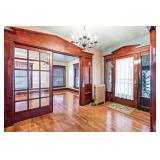
05 - Rich woodwork and glass-paneled interior doors
06 - Elegant entry with classic architectural details
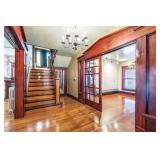
07 - Wood staircase and spacious entry hall
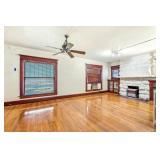
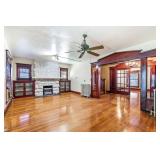
08 - Living area with fireplace surround and built-in cabinetry
09 - Sunlit living space with distinctive wood trim
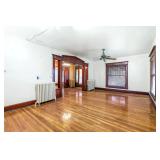
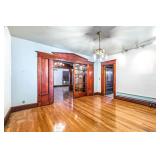
10 - Wide doorway connects the living area to the entry
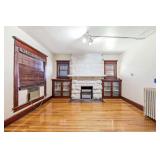
11 - Fireplace surround framed by built-in cabinets
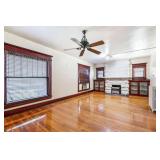
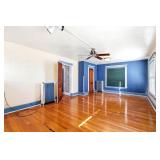
12 - Spacious living area with wood floors
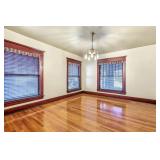
13 - Dining space with multiple windows and wood trim
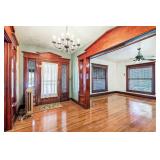
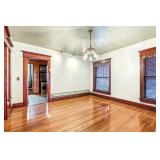
14 - Dining area with classic chandelier
15 - Glass-paneled doors connect the main living spaces
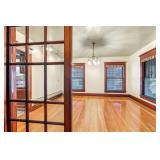
16 - View into the dining area through glass-paneled doors
17 - Bright dining space with classic architectural character
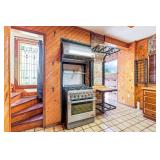
18 - Kitchen range and distinctive wood cabinetry
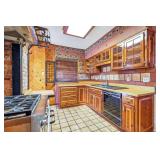
19 - Kitchen with generous cabinetry and work surfaces
20 - Kitchen storage and counter space
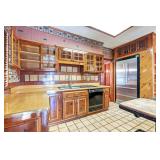
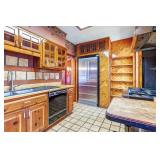
21 - Kitchen with refrigerator and open shelving
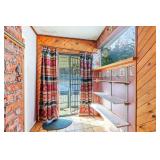
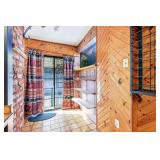
22 - Sunlit nook adjoining the kitchen
23 - Kitchen nook with shelving and patterned windows
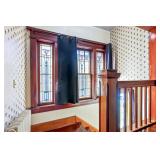
24 - Stair landing with distinctive window details
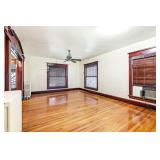
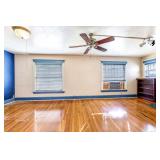
25 - Bright room with wood floors and ceiling fan
26 - Flexible interior space with rich wood trim
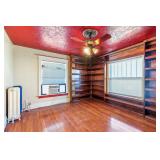
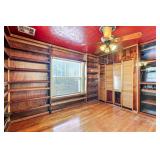
27 - Wood-paneled room with extensive shelving
28 - Built-in shelves create space for books and displays
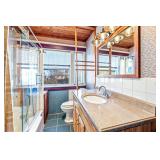
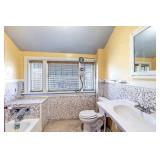
29 - Bathroom with glass-enclosed shower and vanity
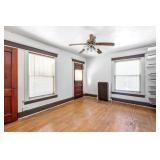
30 - Spacious upper-level room with wood floors
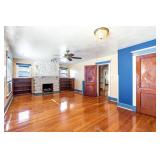
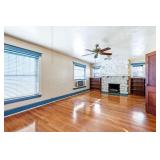
31 - Upper-level room with fireplace surround and cabinets
32 - Fireplace surround adds architectural character
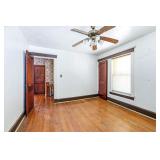
33 - Large room with contrasting trim and multiple doorways
34 - Bathroom with tub, window and vanity
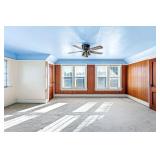
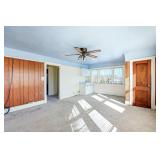
35 - Bright carpeted room with a wall of windows
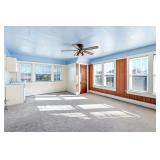
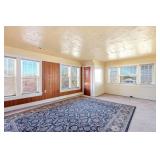
36 - Sun-filled room with multiple windows
37 - Carpeted room with closet doors and ceiling fan
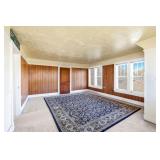
38 - Upper-level space with windows on multiple sides
39 - Wood-paneled interior with broad window views
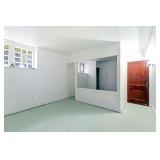
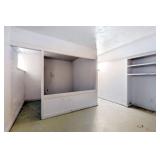
40 - Lower-level room with interior window opening
41 - Lower-level space with built-in shelving
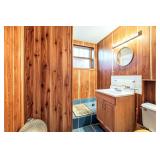
42 - Bathroom with wood-paneled walls and vanity
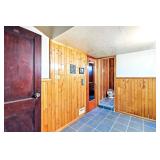
43 - Lower-level hallway with wood paneling
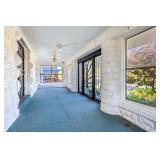
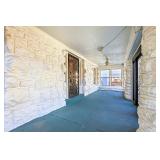
44 - Enclosed porch with stone walls
45 - Long enclosed porch offers additional usable space
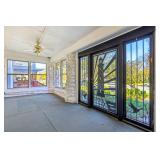
46 - Porch windows bring in natural light
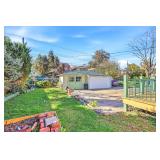
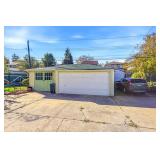
47 - Backyard view toward detached garage
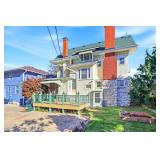
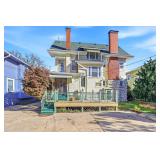
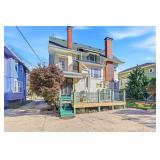
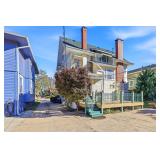
48 - Rear exterior with deck and stone foundation
49 - Multi-level rear exterior and outdoor deck
50 - Rear view showing the home and driveway
51 - Rear architecture and deck at 322 N Van Brunt Blvd
52 - Detached garage with broad driveway access
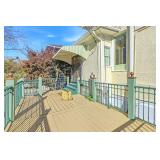
53 - Rear deck with railing and entry awning
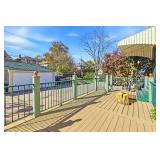
54 - Outdoor deck overlooking the yard and garage