Real Estate Foreclosure Auction 26-42 Restaurant & Retail Buildings Support Equipment - 3.58+/- Ac
Listing ID#: 865988
Sale Location
2265 Post Rd. Route 1
Wells, ME 04090
Sale Dates and Times
Thursday Jun 4, 11:00 am
Sale Type
 Live Auction 
Company Information
Keenan Auction Company, Inc.

Contact: Richard Keenan
Phone: 207-885-5100
Email: rjk@keenanauction.com
Website: www.keenanauction.com

EstateSale.com ID#: 10472
View company information and listings

Free Email Notifications

Sign up for the EstateSale.com email notifications and we will let you know about sales in your area!  You may set up alerts by area (zip and radius), keywords, and by company.  It is FREE and only takes a few seconds to sign up.

Listing Terms and Conditions
Terms: A $50,000 deposit (nonrefundable as to highest bidder) in CASH or CERTIFIED U.S. FUNDS, made payable to the Keenan Auction Co., Inc. (deposited with the Auctioneer as a qualification to bid), increased to 10% of the purchase price within 5 business days of the public sale with balance due and payable within 45 days from date of auction. The property will be sold by public auction subject to all outstanding municipal assessments. Conveyance of the property will be by release deed. All other terms will be announced at the public sale. For a Property Information Package visit KeenanAuction.com or call (207) 885-5100 and request by auctions #26-42. Richard J. Keenan #236. Our 54th Year and 8,889th Auction.
Listing Information

Go to the Auction Information Page
Real Estate Foreclosure Auction 26-42
Restaurant & Retail Buildings
Support Equipment - 3.58+/- Ac
Re: Maine Diner
2265 Post Rd., U.S. Route 1, Wells, Maine
Thursday, June 4, 2026 at 11AM On Premises

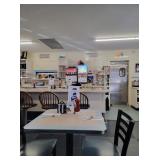
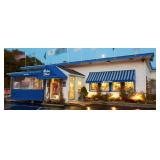
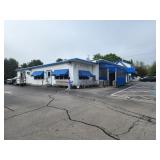
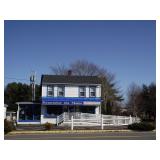
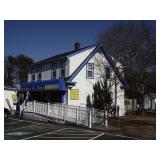
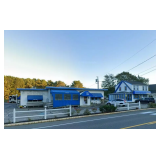
Real Estate: Consists of a 3.58+/- acre parcel with 502+/- ft. of frontage on Us Rt. 1. Improving the site is a circa 1956 single story diner (3,302+/-SF) and a circa 1931 cape style gift shop (1,488+/-SF). The diner is a wood frame structure with a large dining room, breakfast/lunch bar area, commercial kitchen and (4) bathrooms. The structure is sitting on a slab foundation with a vinyl sided exterior. The roof is flat with asphalt shingles. The gift shop is a wood framed with a full foundation (2) baths aluminum siding and an enclosed porch. The property also has a 1-acre garden used to grow fresh produce for the restaurant. Reference Tax Map 147, Lot 11.

SITE
• LOCATION: 2265 Post Rd., U.S. Rt. 1 Rd. 3 miles to Wells toll plaza I95, 3.8 miles Wells Beech
• LOT SIZE: 3.58+/- Acres
• FRONTAGE: 502+/- ft. of frontage on U.S. Rt. 1
• ACCESS: Good
• VISIBILITY: Good
• SHAPE: Square
• TOPOGRAPHY: Level at street grade slight slope
• SITE IMPROVEMENTS: Asphalt paved parking areas, signage, landscaping, curbing, garden.
• FLOOD ZONE: FEMA Map & Date 23031C0579G, effective on7/17/2024.
• ZONING: GB-General Business District The purpose of the General Business District is to provide areas for a wide range of business and commercial uses which serve the entire Town and for lodging and related facilities which serve the tourists.
• PARKING: Paved and unpaved 75+ parking spots.
• UTILITIES: Public water & sewer, electric, cable, and telephone.
IMPROVEMENTS
• BUILDING: Restaurant – Gift Shop
• LAYOUT: Restaurant- Large dining room, entry foyer, lunch bar, commercial kitchen and 4 restrooms.
Gift Shop- Open concept with 2 restrooms.
• SEAT COUNT: 90 – Confirm counts with Town Office
• GROSS BUILDING AREA: 4,790+/- SF Total. 3,302+/-SF of restaurant, 1,488+/-SF gift shop.
• NUMBER OF FLOORS: Diner 1, Gift Shop 2.
• HANDICAPPED ACCESSIBILITY: Diner Handicapped accessible Gift Shop First floor handicapped accessible.
• BUILT: Diner Circa 1956, Gift Shop 1931.
• STRUCTURAL FRAME: Wood frame both buildings.
• FOUNDATION: Diner Masonry slab Gift Shop Masonry full unfinished.
• FLOORS: Diner Masonry tile, Gift Shop Wood sub-floors over wood joists.
• INTERIOR FINISH: Diner Interior finish consists of painted sheetrock. Mix of hardwood & ceramic tile.
• CONDITION: Exterior is in good condition. Interior is in good condition.
• EXTERIOR WALLS: Wooden Shingles.
• ROOF: Diner Flat, Gift Shop Gabled/Hip.
• ROOF SURFACE: Diner Asphalt shingle, Gift Shop Asphalt shingle.
• WINDOWS: Mix of vinyl clad double hung and casements.
• DOORS: Glass, Wood and Metal.
• FLOORING: Diner Tile, Gift Shop Carpet and Pine.
• INTERIOR WALLS: Painted drywall.
• INTERIOR CEILINGS: Drywall
• HEATING/COOLING: Diner Oil Fired FHA, Heat Pump, Gift Shop FHW, Heat Pump.
• INTERIOR LIGHTING: Fluorescent and incandescent.
• RESTROOMS: Diner 4, Gift Shop 2.
• FUNCTIONAL UTILITY: Fully functionally adequate for its intended use as restaurant and gift shop.
• GARDEN: 1 acre garden for growing fresh produce used by the restaurant.
• ASSESSOR ID: Map 147, Lot 11

Preview Change: The previews that were scheduled for Thursday, May 21 & 28, 2026 has changed.
NEW PREVIEW DATE has been scheduled for Wednesday, May 27, 2026 from 2-3PM. 
Please contact the office prior to attending to confirm we have access on this date.

Buyer Broker Participation Available. Contact Auctioneer to Qualify. 

CLICK HERE FOR DETAILS!

Photo Gallery

Save Listing As Favorite

Print Listing information

Share This Listing

  • Facebook
  • Email this Listing to a Friend


Sponsored Links

Real Estate Foreclosure Auction 26-42 Restaurant & Retail Buildings Support Equipment - 3.58+/- Ac

Keenan Auction Company, Inc.

Keenan Auction Company, Inc.


Contact: Richard Keenan
Phone: 207-885-5100
Sale Location
2265 Post Rd. Route 1
Wells, ME 04090
Sale Dates and Times
Thursday Jun 4, 11:00 am
Sale Terms and Conditions
Terms: A $50,000 deposit (nonrefundable as to highest bidder) in CASH or CERTIFIED U.S. FUNDS, made payable to the Keenan Auction Co., Inc. (deposited with the Auctioneer as a qualification to bid), increased to 10% of the purchase price within 5 business days of the public sale with balance due and payable within 45 days from date of auction. The property will be sold by public auction subject to all outstanding municipal assessments. Conveyance of the property will be by release deed. All other terms will be announced at the public sale. For a Property Information Package visit KeenanAuction.com or call (207) 885-5100 and request by auctions #26-42. Richard J. Keenan #236. Our 54th Year and 8,889th Auction.
Listing Details

Go to the Auction Information Page
Real Estate Foreclosure Auction 26-42
Restaurant & Retail Buildings
Support Equipment - 3.58+/- Ac
Re: Maine Diner
2265 Post Rd., U.S. Route 1, Wells, Maine
Thursday, June 4, 2026 at 11AM On Premises

Real Estate: Consists of a 3.58+/- acre parcel with 502+/- ft. of frontage on Us Rt. 1. Improving the site is a circa 1956 single story diner (3,302+/-SF) and a circa 1931 cape style gift shop (1,488+/-SF). The diner is a wood frame structure with a large dining room, breakfast/lunch bar area, commercial kitchen and (4) bathrooms. The structure is sitting on a slab foundation with a vinyl sided exterior. The roof is flat with asphalt shingles. The gift shop is a wood framed with a full foundation (2) baths aluminum siding and an enclosed porch. The property also has a 1-acre garden used to grow fresh produce for the restaurant. Reference Tax Map 147, Lot 11.

SITE
• LOCATION: 2265 Post Rd., U.S. Rt. 1 Rd. 3 miles to Wells toll plaza I95, 3.8 miles Wells Beech
• LOT SIZE: 3.58+/- Acres
• FRONTAGE: 502+/- ft. of frontage on U.S. Rt. 1
• ACCESS: Good
• VISIBILITY: Good
• SHAPE: Square
• TOPOGRAPHY: Level at street grade slight slope
• SITE IMPROVEMENTS: Asphalt paved parking areas, signage, landscaping, curbing, garden.
• FLOOD ZONE: FEMA Map & Date 23031C0579G, effective on7/17/2024.
• ZONING: GB-General Business District The purpose of the General Business District is to provide areas for a wide range of business and commercial uses which serve the entire Town and for lodging and related facilities which serve the tourists.
• PARKING: Paved and unpaved 75+ parking spots.
• UTILITIES: Public water & sewer, electric, cable, and telephone.
IMPROVEMENTS
• BUILDING: Restaurant – Gift Shop
• LAYOUT: Restaurant- Large dining room, entry foyer, lunch bar, commercial kitchen and 4 restrooms.
Gift Shop- Open concept with 2 restrooms.
• SEAT COUNT: 90 – Confirm counts with Town Office
• GROSS BUILDING AREA: 4,790+/- SF Total. 3,302+/-SF of restaurant, 1,488+/-SF gift shop.
• NUMBER OF FLOORS: Diner 1, Gift Shop 2.
• HANDICAPPED ACCESSIBILITY: Diner Handicapped accessible Gift Shop First floor handicapped accessible.
• BUILT: Diner Circa 1956, Gift Shop 1931.
• STRUCTURAL FRAME: Wood frame both buildings.
• FOUNDATION: Diner Masonry slab Gift Shop Masonry full unfinished.
• FLOORS: Diner Masonry tile, Gift Shop Wood sub-floors over wood joists.
• INTERIOR FINISH: Diner Interior finish consists of painted sheetrock. Mix of hardwood & ceramic tile.
• CONDITION: Exterior is in good condition. Interior is in good condition.
• EXTERIOR WALLS: Wooden Shingles.
• ROOF: Diner Flat, Gift Shop Gabled/Hip.
• ROOF SURFACE: Diner Asphalt shingle, Gift Shop Asphalt shingle.
• WINDOWS: Mix of vinyl clad double hung and casements.
• DOORS: Glass, Wood and Metal.
• FLOORING: Diner Tile, Gift Shop Carpet and Pine.
• INTERIOR WALLS: Painted drywall.
• INTERIOR CEILINGS: Drywall
• HEATING/COOLING: Diner Oil Fired FHA, Heat Pump, Gift Shop FHW, Heat Pump.
• INTERIOR LIGHTING: Fluorescent and incandescent.
• RESTROOMS: Diner 4, Gift Shop 2.
• FUNCTIONAL UTILITY: Fully functionally adequate for its intended use as restaurant and gift shop.
• GARDEN: 1 acre garden for growing fresh produce used by the restaurant.
• ASSESSOR ID: Map 147, Lot 11

Preview Change: The previews that were scheduled for Thursday, May 21 & 28, 2026 has changed.
NEW PREVIEW DATE has been scheduled for Wednesday, May 27, 2026 from 2-3PM. 
Please contact the office prior to attending to confirm we have access on this date.

Buyer Broker Participation Available. Contact Auctioneer to Qualify. 

CLICK HERE FOR DETAILS!

Gallery Images Loading, Please Wait...
  • Home
  • Advertise Your Estate Sale for $39
  • Hire an Estate Sale Company
  • Add Your Estate Sale Company
  • Member Login
  • Contact Us
  • Desktop Site
Return
Real Estate Foreclosure Auction 26-42 Restaurant & Retail Buildings Support Equipment - 3.58+/- Ac
 Live Auction
 
Sale Date(s)
Thursday Jun 4, 11:00 am
Sale Location
2265 Post Rd. Route 1
Wells, ME 04090
Company
Keenan Auction Company, Inc.

Contact: Richard Keenan
Phone: 207-885-5100
Email: rjk@keenanauction.com
Website: www.keenanauction.com

Listing Terms and Conditions
Terms: A $50,000 deposit (nonrefundable as to highest bidder) in CASH or CERTIFIED U.S. FUNDS, made payable to the Keenan Auction Co., Inc. (deposited with the Auctioneer as a qualification to bid), increased to 10% of the purchase price within 5 business days of the public sale with balance due and payable within 45 days from date of auction. The property will be sold by public auction subject to all outstanding municipal assessments. Conveyance of the property will be by release deed. All other terms will be announced at the public sale. For a Property Information Package visit KeenanAuction.com or call (207) 885-5100 and request by auctions #26-42. Richard J. Keenan #236. Our 54th Year and 8,889th Auction.

Go to the Auction Information Page
Real Estate Foreclosure Auction 26-42
Restaurant & Retail Buildings
Support Equipment - 3.58+/- Ac
Re: Maine Diner
2265 Post Rd., U.S. Route 1, Wells, Maine
Thursday, June 4, 2026 at 11AM On Premises

Real Estate: Consists of a 3.58+/- acre parcel with 502+/- ft. of frontage on Us Rt. 1. Improving the site is a circa 1956 single story diner (3,302+/-SF) and a circa 1931 cape style gift shop (1,488+/-SF). The diner is a wood frame structure with a large dining room, breakfast/lunch bar area, commercial kitchen and (4) bathrooms. The structure is sitting on a slab foundation with a vinyl sided exterior. The roof is flat with asphalt shingles. The gift shop is a wood framed with a full foundation (2) baths aluminum siding and an enclosed porch. The property also has a 1-acre garden used to grow fresh produce for the restaurant. Reference Tax Map 147, Lot 11.

SITE
• LOCATION: 2265 Post Rd., U.S. Rt. 1 Rd. 3 miles to Wells toll plaza I95, 3.8 miles Wells Beech
• LOT SIZE: 3.58+/- Acres
• FRONTAGE: 502+/- ft. of frontage on U.S. Rt. 1
• ACCESS: Good
• VISIBILITY: Good
• SHAPE: Square
• TOPOGRAPHY: Level at street grade slight slope
• SITE IMPROVEMENTS: Asphalt paved parking areas, signage, landscaping, curbing, garden.
• FLOOD ZONE: FEMA Map & Date 23031C0579G, effective on7/17/2024.
• ZONING: GB-General Business District The purpose of the General Business District is to provide areas for a wide range of business and commercial uses which serve the entire Town and for lodging and related facilities which serve the tourists.
• PARKING: Paved and unpaved 75+ parking spots.
• UTILITIES: Public water & sewer, electric, cable, and telephone.
IMPROVEMENTS
• BUILDING: Restaurant – Gift Shop
• LAYOUT: Restaurant- Large dining room, entry foyer, lunch bar, commercial kitchen and 4 restrooms.
Gift Shop- Open concept with 2 restrooms.
• SEAT COUNT: 90 – Confirm counts with Town Office
• GROSS BUILDING AREA: 4,790+/- SF Total. 3,302+/-SF of restaurant, 1,488+/-SF gift shop.
• NUMBER OF FLOORS: Diner 1, Gift Shop 2.
• HANDICAPPED ACCESSIBILITY: Diner Handicapped accessible Gift Shop First floor handicapped accessible.
• BUILT: Diner Circa 1956, Gift Shop 1931.
• STRUCTURAL FRAME: Wood frame both buildings.
• FOUNDATION: Diner Masonry slab Gift Shop Masonry full unfinished.
• FLOORS: Diner Masonry tile, Gift Shop Wood sub-floors over wood joists.
• INTERIOR FINISH: Diner Interior finish consists of painted sheetrock. Mix of hardwood & ceramic tile.
• CONDITION: Exterior is in good condition. Interior is in good condition.
• EXTERIOR WALLS: Wooden Shingles.
• ROOF: Diner Flat, Gift Shop Gabled/Hip.
• ROOF SURFACE: Diner Asphalt shingle, Gift Shop Asphalt shingle.
• WINDOWS: Mix of vinyl clad double hung and casements.
• DOORS: Glass, Wood and Metal.
• FLOORING: Diner Tile, Gift Shop Carpet and Pine.
• INTERIOR WALLS: Painted drywall.
• INTERIOR CEILINGS: Drywall
• HEATING/COOLING: Diner Oil Fired FHA, Heat Pump, Gift Shop FHW, Heat Pump.
• INTERIOR LIGHTING: Fluorescent and incandescent.
• RESTROOMS: Diner 4, Gift Shop 2.
• FUNCTIONAL UTILITY: Fully functionally adequate for its intended use as restaurant and gift shop.
• GARDEN: 1 acre garden for growing fresh produce used by the restaurant.
• ASSESSOR ID: Map 147, Lot 11

Preview Change: The previews that were scheduled for Thursday, May 21 & 28, 2026 has changed.
NEW PREVIEW DATE has been scheduled for Wednesday, May 27, 2026 from 2-3PM. 
Please contact the office prior to attending to confirm we have access on this date.

Buyer Broker Participation Available. Contact Auctioneer to Qualify. 

CLICK HERE FOR DETAILS!