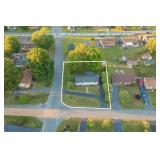
55 River View Dr, Verona
Listing ID#: 879866
Sale Location

Verona, VA 24482
Sale Dates and TimesSALE IS COMPLETED
Bidding Starts: Wednesday Jun 24, 9:00 AM
Bidding Ends: Thursday Jul 16, 1:00 PM
Sale Type
 Online Auction  VIEW ONLINE CATALOG
Company Information
Enlisted Auctions

Contact: Kervin Yoder
Phone: 540-337-3446
Email: info@enlistedauctions.com
Website: www.enlistedauctions.com

EstateSale.com ID#: 7768
View company information and listings

Free Email Notifications

Sign up for the EstateSale.com email notifications and we will let you know about sales in your area!  You may set up alerts by area (zip and radius), keywords, and by company.  It is FREE and only takes a few seconds to sign up.

Listing Information

55 River View Dr, Verona, VA 24482
 3 BR • 1.5 BA | Hardwood Floors | Corner Lot
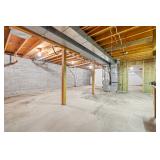
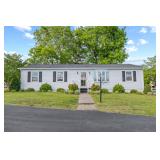
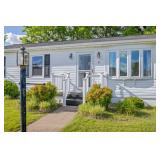
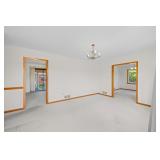
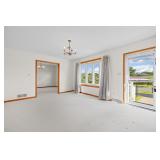
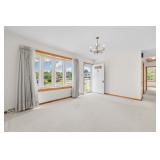
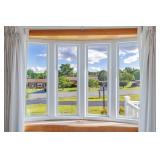
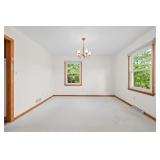
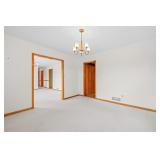
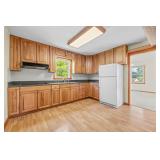
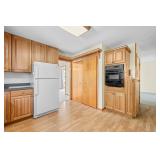
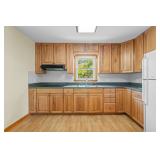
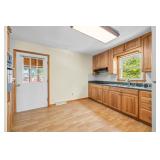
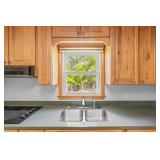
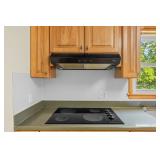
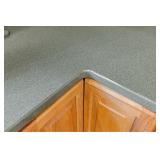
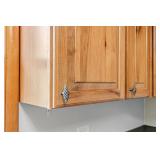
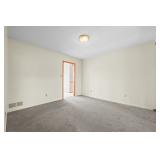
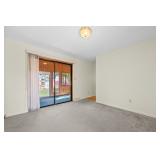
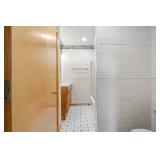
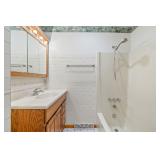
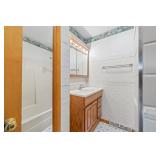
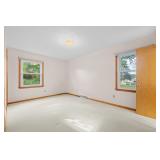
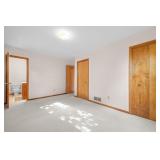
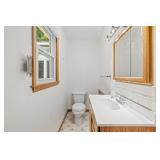
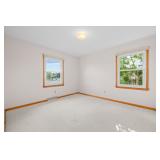
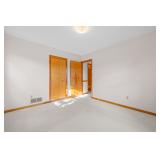
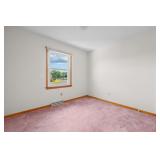
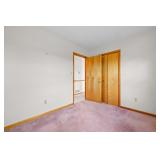
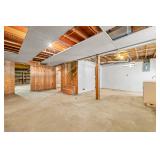
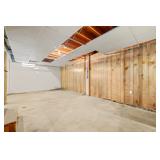
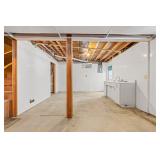
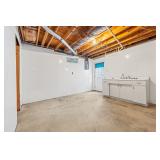
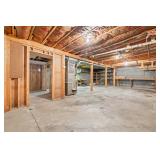
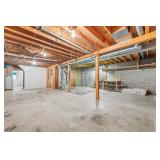
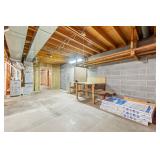
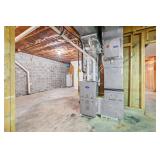
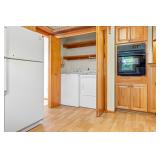
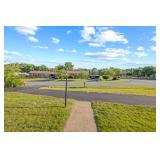
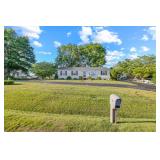
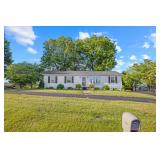
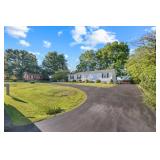
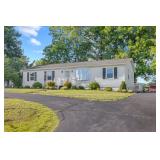
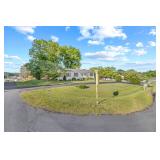
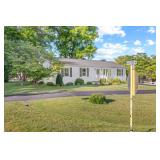
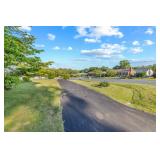
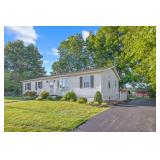
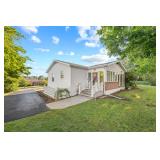
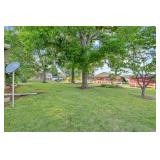
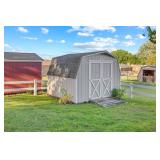
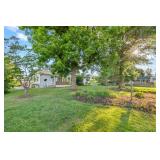
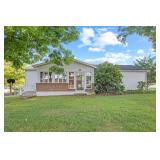
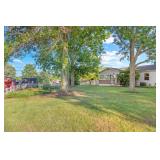
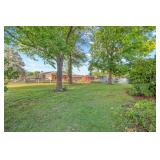
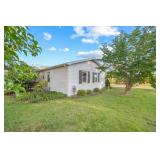
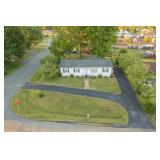
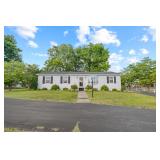
Don't miss this well-cared-for 3 bedroom, 1.5 bath home in Verona, being sold to settle the Tutwiler estate. Built in 1976 and owned by one family ever since, this 1,524± sq. ft. home sits on a 0.30± acre lot with county water and sewer and an asphalt driveway. Inside you'll find hickory kitchen cabinets with solid surface countertops, forced air gas heat, and central AC, with the oven, range, refrigerator, washer, and dryer all conveying. The full unfinished basement — already set up for a summer kitchen — offers great potential for additional living or storage space. Conveniently located near Rt-11 and I-81 for an easy commute, this is a solid opportunity for an owner-occupant or investor alike.

Selling at online auction — bid your price!


AUCTION DETAILS (READ FIRST)

Property Tour / Open House: Monday, July 6, 3:00pm - 5:00pm

Auction End Date: Wednesday, July 16, 2026 @ 1:00 PM (Soft Close)
Auction type: Online only - All bidding takes place on the website

Property is being sold subject to seller confirmation.

Questions? Call 540-337-3446 or email sheldon@enlistedauctions.com


QUICK PROPERTY FACTS

  • Bedrooms/Bathrooms: 3 Bed / 1.5 Bath

  • Garage: No

  • Square footage: 1,524±

  • Lot Size: 0.30± acres

  • Zoning: SF10

  • Water/Sewer: County water and sewer

  • Roof: Asphalt shingle (replaced around 2010 with 30 year shingles)

PROPERTY Details:

  • One owner home being sold to settle the Tutwiler estate

  • Hickory kitchen cabinets with solid surface countertops

  • Full unfinished basement

    • Basement is set up for a summer kitchen 

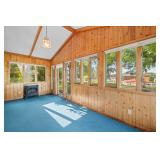
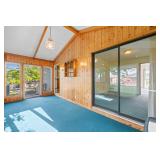
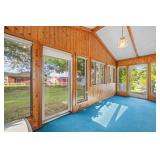
  • Sun room

UTILITIES / SYSTEMS & OTHER INFORMATION

  • Heat Source: Forced air furnace - natural gas

  • Natural Gas Provider: Columbia Gas

  • Cooling: Central AC

  • Electric Provider: Dominion Energy 

  • Build date: 1976

  • Personal property that conveys: Oven, range, refrigerator, washer and dryer


LOCATION / SCHOOLS

Schools:

  • Edward G. Clymore Elementary School

  • S. Gordon Stewart Middle School

  • Fort Defiance High School


TAX INFO

  • 2026 Tax Assessed Value: $240,700

  • 2026 Real Estate Taxes: $1,251

TERMS & CONDITIONS (IMPORTANT)

  • 10% Buyer’s Premium added to the high bid to determine contract price. Example: If the high bid is $200,000 the buyer's premium would be $20,000 so the contract price would be $220,000. 

  • $12,000 nonrefundable deposit due immediately after confirmation of final bid

  • Closing: High bidder agrees to close within 45 days of auction end date

  • Property sold AS IS (no warranties or repairs)

  • Sale is not contingent on financing, appraisal, inspections, or condition
    (Inspections are welcome and encouraged, but must be completed before auction closes)

  • Property sold subject to seller confirmation

  • All information was obtained from sources believed to be accurate but is not guaranteed; buyers must verify all information

We GUARANTEE a FREE & CLEAR TITLE

View the sample purchase agreement and full terms under the Docs tab.


NEED FINANCING?

You may use any lender. Here are a few options:

Reminder: Financing is allowed, but the sale is not contingent upon obtaining financing.

Photo Gallery

Save Listing As Favorite

Print Listing information

Share This Listing

  • Facebook
  • Email this Listing to a Friend


Sponsored Links

55 River View Dr, Verona

Enlisted Auctions

Enlisted Auctions


Contact: Kervin Yoder
Phone: 540-337-3446
Sale Location
55 River View Dr
Verona, VA 24482
Sale Dates and Times
Sale Terms and Conditions

Listing Details

55 River View Dr, Verona, VA 24482
 3 BR • 1.5 BA | Hardwood Floors | Corner Lot

Don't miss this well-cared-for 3 bedroom, 1.5 bath home in Verona, being sold to settle the Tutwiler estate. Built in 1976 and owned by one family ever since, this 1,524± sq. ft. home sits on a 0.30± acre lot with county water and sewer and an asphalt driveway. Inside you'll find hickory kitchen cabinets with solid surface countertops, forced air gas heat, and central AC, with the oven, range, refrigerator, washer, and dryer all conveying. The full unfinished basement — already set up for a summer kitchen — offers great potential for additional living or storage space. Conveniently located near Rt-11 and I-81 for an easy commute, this is a solid opportunity for an owner-occupant or investor alike.

Selling at online auction — bid your price!


AUCTION DETAILS (READ FIRST)

Property Tour / Open House: Monday, July 6, 3:00pm - 5:00pm

Auction End Date: Wednesday, July 16, 2026 @ 1:00 PM (Soft Close)
Auction type: Online only - All bidding takes place on the website

Property is being sold subject to seller confirmation.

Questions? Call 540-337-3446 or email sheldon@enlistedauctions.com


QUICK PROPERTY FACTS

  • Bedrooms/Bathrooms: 3 Bed / 1.5 Bath

  • Garage: No

  • Square footage: 1,524±

  • Lot Size: 0.30± acres

  • Zoning: SF10

  • Water/Sewer: County water and sewer

  • Roof: Asphalt shingle (replaced around 2010 with 30 year shingles)

PROPERTY Details:

  • One owner home being sold to settle the Tutwiler estate

  • Hickory kitchen cabinets with solid surface countertops

  • Full unfinished basement

    • Basement is set up for a summer kitchen 

  • Sun room

UTILITIES / SYSTEMS & OTHER INFORMATION

  • Heat Source: Forced air furnace - natural gas

  • Natural Gas Provider: Columbia Gas

  • Cooling: Central AC

  • Electric Provider: Dominion Energy 

  • Build date: 1976

  • Personal property that conveys: Oven, range, refrigerator, washer and dryer


LOCATION / SCHOOLS

Schools:

  • Edward G. Clymore Elementary School

  • S. Gordon Stewart Middle School

  • Fort Defiance High School


TAX INFO

  • 2026 Tax Assessed Value: $240,700

  • 2026 Real Estate Taxes: $1,251

TERMS & CONDITIONS (IMPORTANT)

  • 10% Buyer’s Premium added to the high bid to determine contract price. Example: If the high bid is $200,000 the buyer's premium would be $20,000 so the contract price would be $220,000. 

  • $12,000 nonrefundable deposit due immediately after confirmation of final bid

  • Closing: High bidder agrees to close within 45 days of auction end date

  • Property sold AS IS (no warranties or repairs)

  • Sale is not contingent on financing, appraisal, inspections, or condition
    (Inspections are welcome and encouraged, but must be completed before auction closes)

  • Property sold subject to seller confirmation

  • All information was obtained from sources believed to be accurate but is not guaranteed; buyers must verify all information

We GUARANTEE a FREE & CLEAR TITLE

View the sample purchase agreement and full terms under the Docs tab.


NEED FINANCING?

You may use any lender. Here are a few options:

Reminder: Financing is allowed, but the sale is not contingent upon obtaining financing.

Gallery Images Loading, Please Wait...
  • Home
  • Advertise Your Estate Sale for $39
  • Hire an Estate Sale Company
  • Add Your Estate Sale Company
  • Member Login
  • Contact Us
  • Desktop Site
Return
55 River View Dr, Verona
 Online Only Auction
Sale Date(s)
Bidding Starts: Wednesday Jun 24 , 9:00 AM
Bidding Ends: Thursday Jul 16 , 1:00 PM
Sale Location

Verona, VA 24482

55 River View Dr, Verona, VA 24482
 3 BR • 1.5 BA | Hardwood Floors | Corner Lot

Don't miss this well-cared-for 3 bedroom, 1.5 bath home in Verona, being sold to settle the Tutwiler estate. Built in 1976 and owned by one family ever since, this 1,524± sq. ft. home sits on a 0.30± acre lot with county water and sewer and an asphalt driveway. Inside you'll find hickory kitchen cabinets with solid surface countertops, forced air gas heat, and central AC, with the oven, range, refrigerator, washer, and dryer all conveying. The full unfinished basement — already set up for a summer kitchen — offers great potential for additional living or storage space. Conveniently located near Rt-11 and I-81 for an easy commute, this is a solid opportunity for an owner-occupant or investor alike.

Selling at online auction — bid your price!


AUCTION DETAILS (READ FIRST)

Property Tour / Open House: Monday, July 6, 3:00pm - 5:00pm

Auction End Date: Wednesday, July 16, 2026 @ 1:00 PM (Soft Close)
Auction type: Online only - All bidding takes place on the website

Property is being sold subject to seller confirmation.

Questions? Call 540-337-3446 or email sheldon@enlistedauctions.com


QUICK PROPERTY FACTS

  • Bedrooms/Bathrooms: 3 Bed / 1.5 Bath

  • Garage: No

  • Square footage: 1,524±

  • Lot Size: 0.30± acres

  • Zoning: SF10

  • Water/Sewer: County water and sewer

  • Roof: Asphalt shingle (replaced around 2010 with 30 year shingles)

PROPERTY Details:

  • One owner home being sold to settle the Tutwiler estate

  • Hickory kitchen cabinets with solid surface countertops

  • Full unfinished basement

    • Basement is set up for a summer kitchen 

  • Sun room

UTILITIES / SYSTEMS & OTHER INFORMATION

  • Heat Source: Forced air furnace - natural gas

  • Natural Gas Provider: Columbia Gas

  • Cooling: Central AC

  • Electric Provider: Dominion Energy 

  • Build date: 1976

  • Personal property that conveys: Oven, range, refrigerator, washer and dryer


LOCATION / SCHOOLS

Schools:

  • Edward G. Clymore Elementary School

  • S. Gordon Stewart Middle School

  • Fort Defiance High School


TAX INFO

  • 2026 Tax Assessed Value: $240,700

  • 2026 Real Estate Taxes: $1,251

TERMS & CONDITIONS (IMPORTANT)

  • 10% Buyer’s Premium added to the high bid to determine contract price. Example: If the high bid is $200,000 the buyer's premium would be $20,000 so the contract price would be $220,000. 

  • $12,000 nonrefundable deposit due immediately after confirmation of final bid

  • Closing: High bidder agrees to close within 45 days of auction end date

  • Property sold AS IS (no warranties or repairs)

  • Sale is not contingent on financing, appraisal, inspections, or condition
    (Inspections are welcome and encouraged, but must be completed before auction closes)

  • Property sold subject to seller confirmation

  • All information was obtained from sources believed to be accurate but is not guaranteed; buyers must verify all information

We GUARANTEE a FREE & CLEAR TITLE

View the sample purchase agreement and full terms under the Docs tab.


NEED FINANCING?

You may use any lender. Here are a few options:

Reminder: Financing is allowed, but the sale is not contingent upon obtaining financing.