Well-Maintained Brick Ranch, Detached Garage, Concrete Drive, Public Utilities
Listing ID#: 882551
Sale Location

Alliance, OH 44601
Sale Dates and TimesSALE IS COMPLETED
Monday Aug 3, 2026 Completed
Sale Type
   Live with Online Auction 
Company Information
KIKO Auctions

Contact: Richard Kiko
Phone: 3304539187
Email: kiko@kikocompany.com
Website: www.kikoauctions.com

EstateSale.com ID#: 8928
View company information and listings

Free Email Notifications

Sign up for the EstateSale.com email notifications and we will let you know about sales in your area!  You may set up alerts by area (zip and radius), keywords, and by company.  It is FREE and only takes a few seconds to sign up.

Listing Terms and Conditions
Real Estate: 10% down auction day, balance due at closing. A 10% buyer’s premium will be added to the highest bid to establish the purchase price. Any desired inspections must be made prior to bidding. All information contained herein was derived from sources believed to be correct. Information is believed to be accurate but not guaranteed.
Listing Information
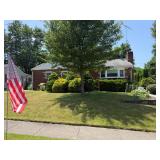
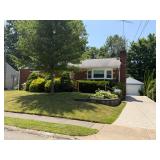
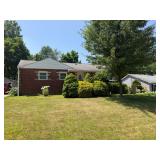
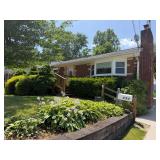
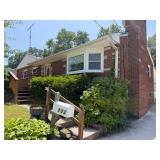
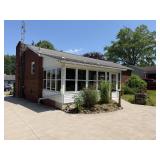
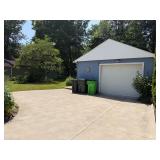
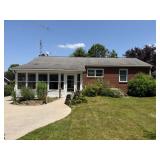
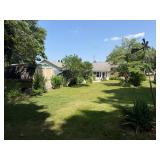
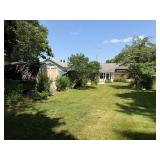
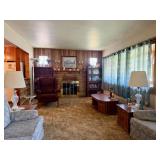
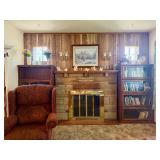
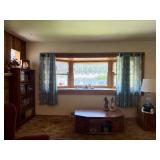
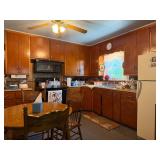
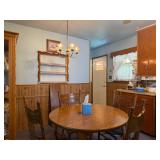
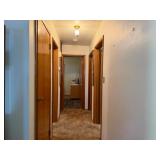
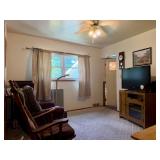
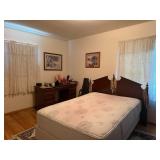
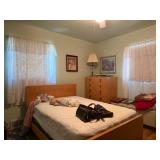
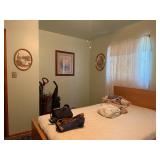
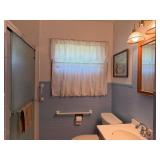
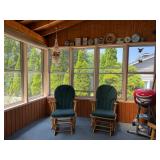
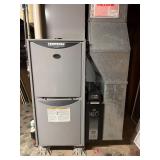
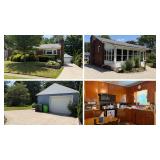
Real Estate. Family owned for 50 years. 1954 brick ranch with 1,125 sq. ft. of living area. Good curb appeal with retaining wall flower bed, front deck, and concrete drive. Updated windows throughout. Front living room with wood-burning fireplace and large bay window. Open, eat-in kitchen with appliances and access to enclosed sunroom. Three bedrooms, two with hardwood floors. Full bath with walk-in shower and storage closet. Built-in linen cabinet, and closet in hallway. Full basement with paneling, gas fireplace, laundry hookup, utility sink and toilet stall. Outside stairway. Modern Tempstar gas forced air furnace, central air. New gas lines installed from the street. 17 X 23 detached garage with concrete, electric, and door opener. 9 X 16 storage shed. 60 X 150 or .21-acre lot. Shown by appointment or open at 4:00 PM auction day.
Photo Gallery

Save Listing As Favorite

Print Listing information

Share This Listing

  • Facebook
  • Email this Listing to a Friend


Sponsored Links

Well-Maintained Brick Ranch, Detached Garage, Concrete Drive, Public Utilities

KIKO Auctions

KIKO Auctions


Contact: Richard Kiko
Phone: 3304539187
Sale Location
333 Bonnieview Ave
Alliance, OH 44601
Sale Dates and Times
Monday Aug 3, 2026 Completed
Sale Terms and Conditions
Real Estate: 10% down auction day, balance due at closing. A 10% buyer’s premium will be added to the highest bid to establish the purchase price. Any desired inspections must be made prior to bidding. All information contained herein was derived from sources believed to be correct. Information is believed to be accurate but not guaranteed.
Listing Details
Real Estate. Family owned for 50 years. 1954 brick ranch with 1,125 sq. ft. of living area. Good curb appeal with retaining wall flower bed, front deck, and concrete drive. Updated windows throughout. Front living room with wood-burning fireplace and large bay window. Open, eat-in kitchen with appliances and access to enclosed sunroom. Three bedrooms, two with hardwood floors. Full bath with walk-in shower and storage closet. Built-in linen cabinet, and closet in hallway. Full basement with paneling, gas fireplace, laundry hookup, utility sink and toilet stall. Outside stairway. Modern Tempstar gas forced air furnace, central air. New gas lines installed from the street. 17 X 23 detached garage with concrete, electric, and door opener. 9 X 16 storage shed. 60 X 150 or .21-acre lot. Shown by appointment or open at 4:00 PM auction day.
Gallery Images Loading, Please Wait...
  • Home
  • Advertise Your Estate Sale for $39
  • Hire an Estate Sale Company
  • Add Your Estate Sale Company
  • Member Login
  • Contact Us
  • Desktop Site
Return
Well-Maintained Brick Ranch, Detached Garage, Concrete Drive, Public Utilities
 Live Auction w/Online Bidding
 
Sale Date(s)
Monday Aug 3, 2026 Completed
Sale Location

Alliance, OH 44601
Listing Terms and Conditions
Real Estate: 10% down auction day, balance due at closing. A 10% buyer’s premium will be added to the highest bid to establish the purchase price. Any desired inspections must be made prior to bidding. All information contained herein was derived from sources believed to be correct. Information is believed to be accurate but not guaranteed.
Real Estate. Family owned for 50 years. 1954 brick ranch with 1,125 sq. ft. of living area. Good curb appeal with retaining wall flower bed, front deck, and concrete drive. Updated windows throughout. Front living room with wood-burning fireplace and large bay window. Open, eat-in kitchen with appliances and access to enclosed sunroom. Three bedrooms, two with hardwood floors. Full bath with walk-in shower and storage closet. Built-in linen cabinet, and closet in hallway. Full basement with paneling, gas fireplace, laundry hookup, utility sink and toilet stall. Outside stairway. Modern Tempstar gas forced air furnace, central air. New gas lines installed from the street. 17 X 23 detached garage with concrete, electric, and door opener. 9 X 16 storage shed. 60 X 150 or .21-acre lot. Shown by appointment or open at 4:00 PM auction day.