
95 Acre Union County Farm
Listing ID#: 882694
| Sale Location |
|---|
|
5291 Stein Lane Winfield, PA 17889 |
| Sale Dates and Times |
|---|
|
Saturday Oct 3, 1:00 pm |
| Sale Type |
|---|
 Live Auction Live Auction
|

| Company Information |
|---|
|
Hess's Auctioneering Contact: Lori Hess-Lauver Phone: 570-966-2512 Email: llauver@dejazzd.com Website: hessauctioneering.com/ EstateSale.com ID#: 8937 View company information and listings |
Free Email Notifications
Sign up for the EstateSale.com email notifications and we will let you know about sales in your area! You may set up alerts by area (zip and radius), keywords, and by company. It is FREE and only takes a few seconds to sign up.
| Listing Terms and Conditions |
|---|
|
Cash or PA Check Only
|

| Listing Information |
|---|
|
Saturday, October 3 @ 1 PM
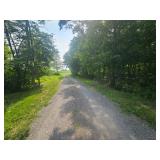
In Winfield, Turn off SR 15 onto SR 304, In the Village of Dry Valley, turn South onto Stein Lane to 5291 Stein Lane, Winfield, Union Twp., Union County, PA
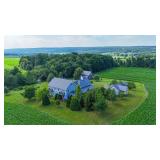
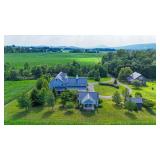
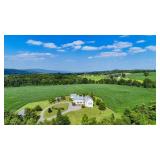
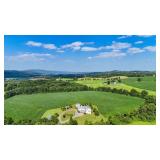
95 Acre Union County Farm
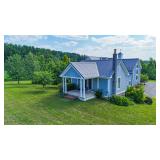
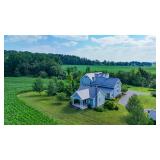
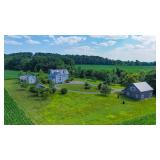
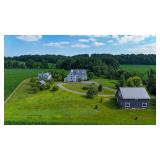
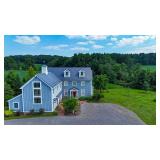
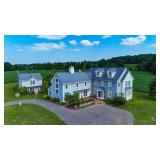
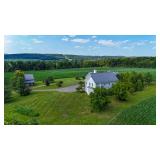
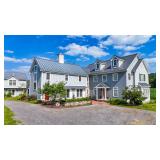
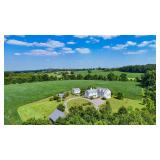
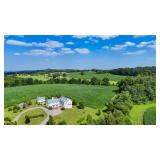
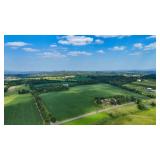
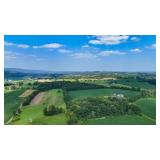
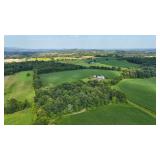
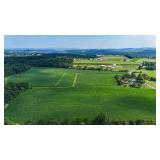
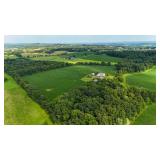
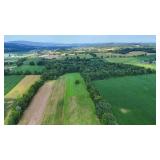
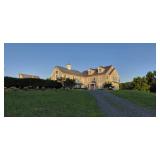
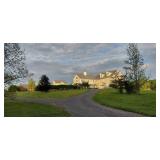
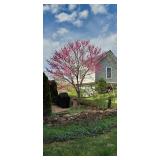
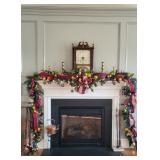
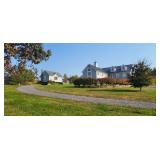
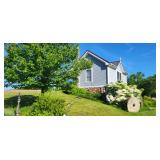
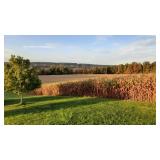
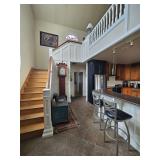
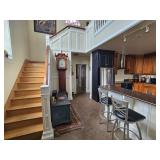
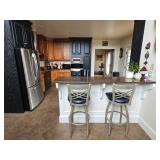
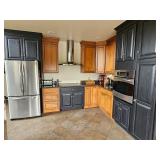
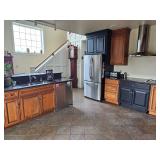
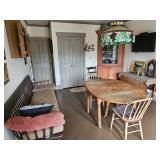
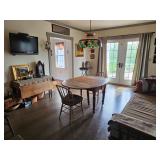
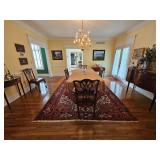
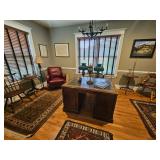
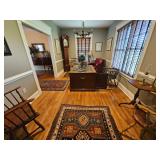
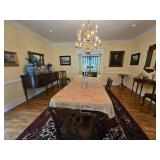
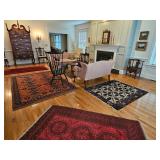
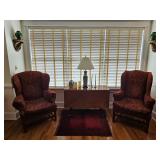
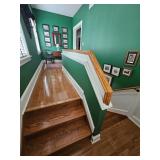
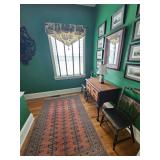
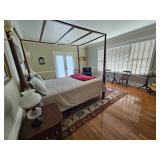
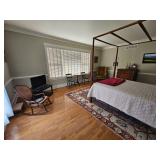
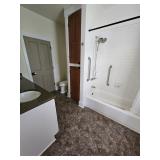
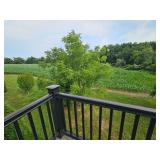
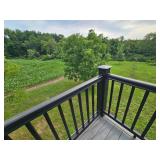
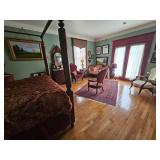
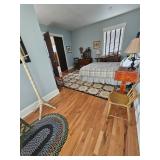
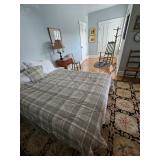
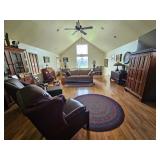
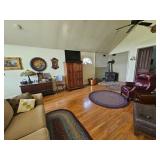
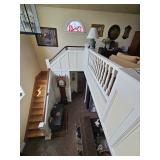
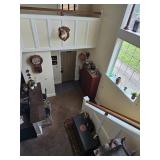
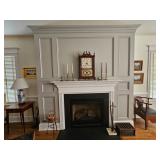
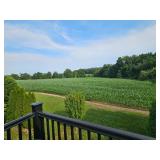
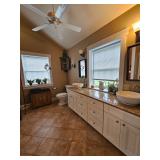
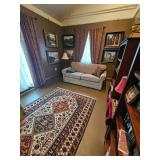
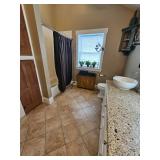
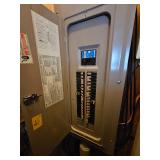
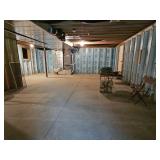
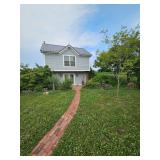
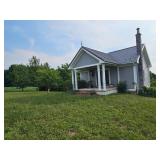
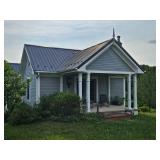
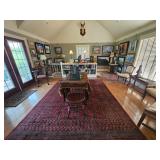
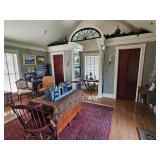
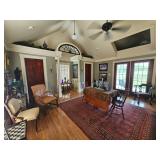
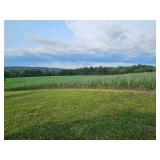
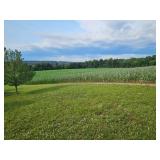
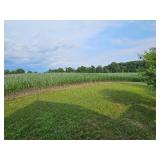
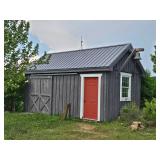
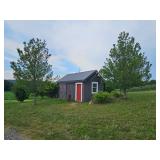
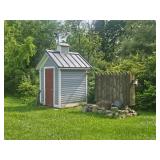
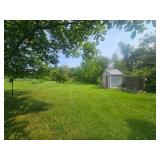
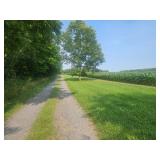
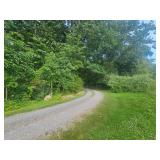
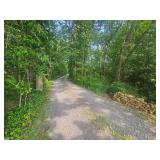
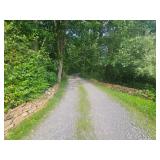
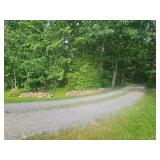
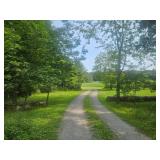
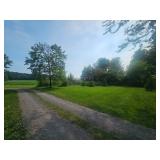
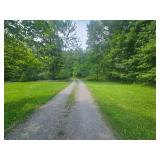
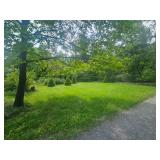
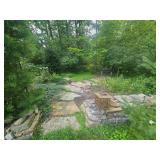
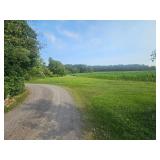
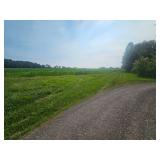
Nestled in an Ultimate Private Tranquil Sanctuary on 95 Acres Accessed via a Private Lane. A 4 Bedroom Immaculate Farm Style 2 Story Home Designed far beyond standard builder plans. The Owners have Combined Aesthetics with Quality Materials to Produce a Home that gives you the Feel of a Colonial Estate with unmatched space, privacy, and freedom inside and outside. This 2009 Custom Built 4,600 sq. ft. Estate was Constructed by some of the Area’s Top Craftsmen & Offers Quality Materials & Attention to Detail Throughout. Appreciate the Sleek Look of the Durable Hardie Stucco Siding offering Classic Style w/Low Long-Term Maintenance. First Floor: Contemporary Modern Kitchen Featuring Striking Two-Tone Black & Natural Finish Cabinetry. Equipped with Premium Built-In SST GE Refrigerator, Smooth Cooktop, Wall Oven & Dishwasher. Finished w/Elegant Quartz Countertops that Flow into a Convenient Eat-In Bar Area. Casual Dining Room off of the Kitchen. Dual French Doors from the Kitchen & Casual Dining Room Seamlessly Connect the Space to an Inviting Brick Patio for Easy Indoor-Outdoor Living. Formal Dining Room Boasts Rich Crown Molding w/a Classic Chair Rail. Elegant French Doors Open Directly to a Private Rear Sitting Porch. Rear Patio. Highly Functional Family Bath with Raised Artistic Dbl. Vessel Sinks Quartz Vanity. Heated Floors. Laundry Room. 1 Bedroom on First Floor. An Expansive Work-from-Home Office Equipped w/Elegant Window Trim & Modern Downlighting. Capacious Living Room Highlights a Cozy Gas Fireplace, Elegant Chair Rail, Built-In Corner Cupboard & Bright Recessed Lighting. Enjoy Afternoon Sun Through 3 Large West-Facing Windows. You will appreciate the Beautiful Hardwood Floors Throughout. Grand Front Foyer Featuring Custom Oak Millwork & Elegant Lunette Windows Adding Architectural Charm Throughout. Second Floor: Bright Master Suite w/Luxury Ensuite featuring a Dual Sink Quartz Vanity, Tiled Shower/Tub, Walk-In Closet, & Private Balcony Access Offering Sunset Views. Spacious Bedrooms w/Family Bath, Dbl. Vanity w/Quartz Countertop, Tiled Shower/Tub, Walk-In Closet. Doors leads onto a 2nd Floor Southern Balcony. Relax in a Sunken Family Room Featuring Cathedral Ceiling, Wood Stove for added Ambiance. Built-In Bookcases, Lunette Windows as well as Stunning Oversized Multi-Tiered Configuration Windows Facing North to Enjoy the View of the Farm. Charming 2 Story Studio with a Bright & Open Feel. Custom Built-In Bookcases adding Character & Smart Storage. Main Floor Powder Room. Classic Oak Stairway Rises to a Sunlit Upper Level Framed by Large Windows. Leading to the Upper-Level Offering Plenty of Windows to Enjoy Natural Light. Welcome Guests through an Inviting Brick Walkway & Patio Entrance. 30’x35’ – 2 Story Barn w/Elect. 2 Overhead Doors & Man Door. (10’x30’ Finished Insulated Workshop) Garden Shed. The Home Offers a 360 Degrees Panoramic View of the Property. From Floor to Ceiling Arched Windows to Porches, Patios & Balconies for Relaxing and Enjoying all that you Survey in any Direction. Well. Sandmound. 2025 Heat/Air Pump. 200 Amp Service. Clean & Green. Taxes: $14,472.29. This Truly is a Dream Property, Offering Productive & Versatile Agri-Opportunity. Come Make this Incredible Home Your Own just 20 minutes from Lewisburg & Selinsgrove.
To Schedule a Showing Call 717-649-3608
Terms: $30,000. down, balance within 60 days.
Robert Hughes, Owner The Late John Carpenter
Attorney: Kerwin & Kerwin, LLP, 717-362-3215 Auctioneers: Lori Hess Lauver, AU-002854L, 570-966-2512 & Daniel King, AA-019500-L
|
|
Photo Gallery
|
|||||
|---|---|---|---|---|---|
|
|||||


Share This Listing


Other Sales by
This Company
Sep 15Mifflinburg, PA
Sep 15
Mifflinburg, PA
Sep 17
Sunbury, PA
Sep 18
Watsontown, PA
Sep 18
Watsontown, PA
View all listings