View current listings by this company
2414 N Sherwood Lane Fayetteville Ar Real Estate Auction Live and Simulcast
Listing ID#: 885263
| Sale Location |
|---|
|
Fayetteville, AR 72703 |
| Sale Dates and Times |
|---|
|
Saturday Aug 1, 2026 Completed |
| Sale Type |
|---|
  Live with Online Auction
VIEW ONLINE CATALOG Live with Online Auction
VIEW ONLINE CATALOG |
| Company Information |
|---|
|
Block Auction Contact: Paul Colvin Phone: 479-790-5513 Email: paul@blockauction.com Website: www.blockauction.com EstateSale.com ID#: 15875 View company information and listings |
Free Email Notifications
Sign up for the EstateSale.com email notifications and we will let you know about sales in your area! You may set up alerts by area (zip and radius), keywords, and by company. It is FREE and only takes a few seconds to sign up.
| Listing Terms and Conditions |
|---|
|
Go to blockauction.com for terms or call Paul Colvin @ 479-790-5513 for terms.
|
| Listing Video |
|---|
| Listing Information |
|---|
|
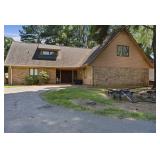
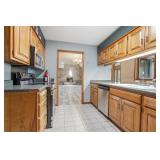
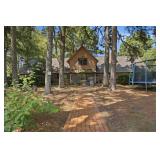
Tucked away on a sprawling, tree-lined 0.80-acre lot in the highly desirable center of Fayetteville, this 2,900-square-foot, 5-bedroom, 3-bathroom home is absolutely perfect for growing families. It provides the quiet, wooded atmosphere of a personal mountain retreat, yet sits just minutes away from Fayetteville’s premier shopping, dining, parks, and the University of Arkansas. Families will also benefit from its placement in an excellent, highly-rated local school district with plenty of space to stretch out both inside and out. The Potential (Endless Possibilities) Properties with 5 bedrooms on nearly an acre in central Fayetteville are incredibly hard to find. For investors and buyers with a vision, this is a blank canvas ripe for a custom transformation: Expansive Family Living: Boasting 5 bedrooms, 3 bathrooms, and 2,900 sqft of living space, this home offers the ideal layout for a large family, multi-generational living, or a high-yield rental. Grand Common Areas: The home features a massive, double-height living room anchored by a towering floor-to-ceiling brick fireplace, creating a warm and dramatic centerpiece for family gatherings. Solid Bones & Character: Features real wood cabinetry in the kitchen, a built-in kitchen peninsula/bar area, and classic architectural lines. Partially Updated: Take advantage of head-starts on renovations, including a gorgeous, newly tiled walk-in shower featuring modern gold-toned hardware and marble-patterned tile. Outdoor Haven: The massive, mature-treed lot features a brick-paved walkway leading to a private backyard retreat—perfect for kids to play, pets to roam, or for hosting summer get-togethers. Whether you are looking to execute a high-end flip, create a highly profitable investment asset, or remodel a spacious forever home customized exactly to your family's taste, this property is the perfect candidate. Interior & Exterior Features at a Glance: Bedrooms/Bathrooms: 5 spacious bedrooms and 3 bathrooms, offering flexibility for home offices, guest rooms, or playrooms. Kitchen: Spacious layout with extensive wood cabinetry, built-in desk/prep area, dishwasher, and microwave. Primary Suite: Generously sized bedroom with direct patio access, walk-in closet with built-in wooden shelving, and an updated custom-tiled walk-in shower. Great Room: Large living area with wood-look tile flooring, vaulted ceiling, ceiling fan, and sliding glass doors leading to the scenic backyard. Exterior: Classic brick and wood-sided facade, circular paved driveway, and mature pine trees offering excellent natural privacy. How to Bid This property will be sold via Live and Simulcast Bidding on August 1st at Noon. Don’t miss your chance to secure an estate-sized family home in the middle of town. Mark your calendar, schedule your walkthrough, and prepare to bid your price! |
|
Photo Gallery
|
|||||
|---|---|---|---|---|---|
|
|||||