REAL ESTAATE-BOROUGH OF DOYLESTOWN
Listing ID#: 887578
Sale Location
American Legion Post 210 315 North Street
Doylestown, PA 18901
Sale Dates and Times
Tuesday Sep 15, 6:00 pm
Sale Type
 Live Auction 
Company Information
Robert H. Clinton & Company, Inc.

Contact: Robert H. Clinton
Phone: 610-847-5432
Email: rhclintonauction@hotmail.com

EstateSale.com ID#: 14388
View company information and listings

Free Email Notifications

Sign up for the EstateSale.com email notifications and we will let you know about sales in your area!  You may set up alerts by area (zip and radius), keywords, and by company.  It is FREE and only takes a few seconds to sign up.

Listing Terms and Conditions
Terms: * 4% Buyer’s Premium * Total Deposit Day of Sale 10% applied as follows: $15,000 Guaranteed Funds in the form of an official bank check OR in certified funds (made payable to Robert H. Clinton & Company, Inc., Auctioneers & Appraisers) IS REQUIRED TO REGISTER AND BID on auction day at the time of the auction and will be credited towards the 10% total deposit. The remaining balance of the total 10% can be paid by personal check

Listing Information

 RESIDENTIAL REAL ESTATE AUCTION


Tuesday September 15, 2026
Real Estate Offered at 6:00 PM)


43 N. FRANKLIN STREET
 DOYLESTOWN, (BOROUGH OF DOYLESTOWN)
BUCKS CO., PA. 18901


For the Estate of Gerald N. Quinby, Dec’d
Ordered by Brian R. Quinby, Personal Representative
Property Offered Subject to Confirmation of
Highest Bid Received
For Convenience AUCTION WILL BE HELD on Auction Date at:
American Legion Bldg. Post 210
315 North Street
Doylestown, PA  18901


 Real Estate OPEN HOUSES:
Wednesday, August 26 from 4-7 PM';
Sunday, August 30 from 1-3PM and
Wednesday, September 9 from 4-7 PM 

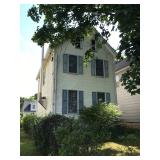
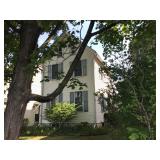
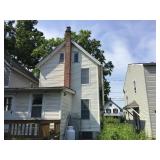
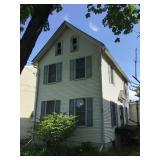
2 1/2 Story single family home, 2 bedrooms, 1 full bath, frame construction, approx. 1,050 square feet of living area, unfinished attic & basement, built ca. 1910; detached 1 car frame garage, public water & sewer, oil heat, lot size approx. 28 ft. x 164 ft. (approx. 4,592 square feet); Central Bucks School District

Rare Opportunity to Purchase Residential Real Estate in Doylestown Borough -- Property Being Offered for Sale to Settle Decedent's Estate *

Municipality: Borough of Doylestown                Roof:  Asphalt Shingle
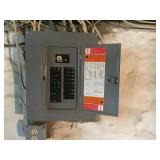
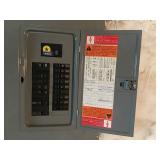
County: Bucks                                                  Electric: Circuit Breaker Panel
School District: Central Bucks                          Heat: Oil Hot Water (cast iron radiators/baseboard)       
Improvements: 2 ½ story single family home,      . Laars Newport Oil Burner
1 full bath, full unfinished attic & basement, rear
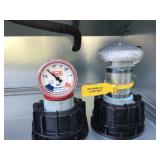
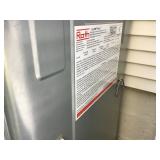
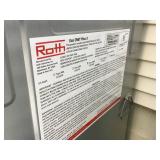
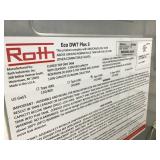
     . Roth Industries 275 gallon exterior fuel
L-shaped wooden deck, detached 1 car garage;    Central Air: No
Approx. 1,050 total square feet of living area       Sewer: Public    
Year Built: ca. 1910                                           Water: Public
Lot Size: 28' x 164' (approx. 4,592 sq.ft)
            Approx. Total Taxes:  $2,059.85     
Parcel No.: 08-004-150                                        . School: $1,462.57  
Zoning: R – Residential                                          . County / Municipality:  $597.28 
Land Use Code: Single Family Residential                  County $343.94 / Borough $253.34 
Deed Book / Page: 1820 / 0610                                             

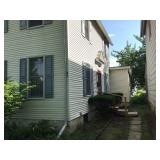
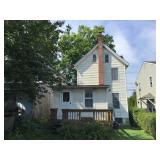
Construction: Frame 2 1/2 story single family home: Interior: 2 bedrooms, 1 full bathroom, living room, dining room, kitchen, full unfinished attic & basement; Exterior: asphalt single roof, vinyl clapboard siding w/vinyl shutters, vinyl soffits, aluminum clad fascia, aluminum gutters & downspouts, older double hung replacement windows, rear aluminum storm door, later pressure treated wood main door steps (mounted over original concrete steps), rear L-shaped wooden deck, small grass backyard with older concrete walkway to garage; Detached 1 car frame garage w/later addition for storage   

MAIN FLOOR                                             SECOND FLOOR (cont)     
Living Room – 12’1” x 15’                             Full Bathroom – 7’8” x 8’11”
Dining Room – 11’2 x 15’1                           UNFINISHED ATTIC
Kitchen – 9’7” x 13”                                     UNFINISHED BASEMENT
SECOND FLOOR                                        L-SHAPED WOODEN DECK  
Rear Main Bedroom (right of stairs)                 approx.. 12’8” x 9’8” x 9”  
11’2” x 15’1” x 8’7”                                    1 CAR DETACHED GARAGE
Small Front Bedroom (left of stairs)                11’5” x 17’5” w/attached side
8’ x 12’2” x 7’8” w/”bump out” closet              addition – 3’9” x 17’5”


REMARKS:                                                    
Interior:

1st Floor:
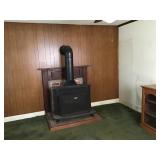
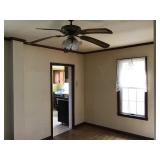
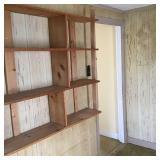
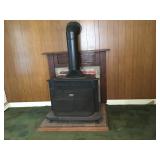
. Living Room: drywall & wood grain paneling, fireplace mantle w/cast iron Franklin type wood stove on brick hearth, older wall to wall carpeting over subflooring, ceiling light w/fan, baseboard heat
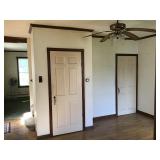
. Dining Room: older drywall, oak hardwood flooring, ceiling light w/fan, coat closet, access to basement, cast iron radiator, entrance to kitchen
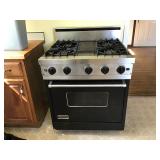
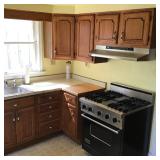
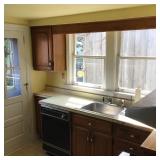
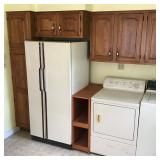
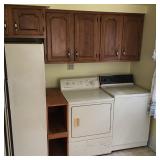
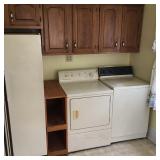
.  Kitchen/Laundry: drywall, walnut grained cabinets, vinyl flooring, recessed ceiling lights; Viking Professional commercial grade 4 burner propane stove, Broan stainless steel hood, General Electric 19.6 cu. foot side x side refrigerator/freezer, Maytag Jetclean dishwasher, stainless steel single basin sink, Maytag top load automatic washer, Amana electric dryer, rear door to wooden deck & backyard
. Main/Center Staircase w/older carpeting

2nd Floor, Small Landing:
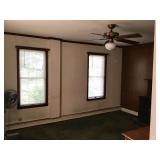
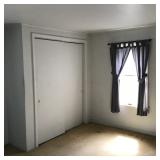
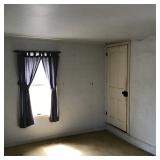
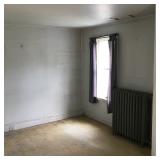
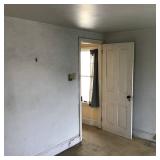
. Rear Bedroom (right of stairway): combination of older plaster & wallboard, older wall to wall carpet, original raised panel door w/old cast iron hardware, “bump out” closet w/sliding doors, cast iron radiator, access to full length unfinished attic w/circular stairway 

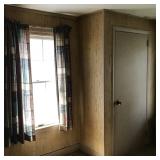
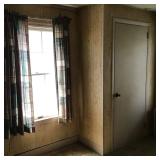
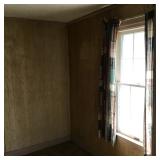
.  Small Front Corner Bedroom (left of stairway); older wood grain peneled walls, plaster ceiling, "bump out" older wall to wall carpet
.  Full bathroom: older fixtures including single basin sink w/vanity, wall mounted medicine cabinet, fiberglass tub/shower w/sliding glass door, drywall w/partial ceramic tile walls, vinyl flooring, cast iron radiator

. Small Front Corner BUnfinished Attic: sub-flooring, original arched windows front & back
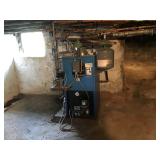
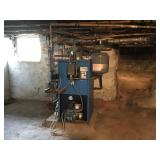
Unfinished Basement: original stone foundation w/stucco, concrete floor, low ceiling height-approx. 5’3”, partial cinder block foundation under later kitchen addition; Laars Newport Model NP-125 oil burner w/Amtrol expansion tank, original 4” cast iron soil pipe


Exterior:


. Asphalt shingle roof, vinyl clapboard siding w/vinyl raised panel shutters
. Vinyl soffits, aluminum clad fascia, aluminum gutters & downspouts
. Older double hung replacement windows
. Rear aluminum storm door, later pressure treated wood main door steps (over original concrete steps)
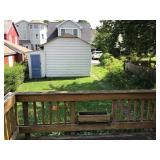
. Rear L-shaped wooden deck off kitchen, pressure treated wood
. Backyard / lawn area
. Combination of flagstone & concrete walkways
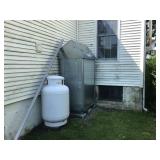
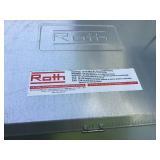
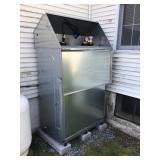
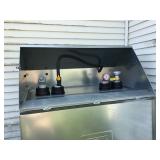
. Newer fuel oil tank made by Roth Industries mounted in galvanized encasement
. Newer stainless steel chimney for wood stove
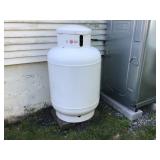
. Propane tank for kitchen range

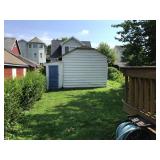
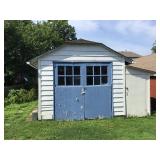
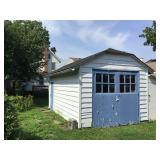
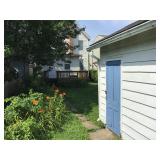
Detached 1 Car Garage: older frame construction w/wooden clapboard siding, asphalt shingle roof, concrete floor, aluminum gutters & downspouts, swinging wooden barn door style entrance & side door, electric service; later framed side addition to garage w/T-111 siding, asphalt shingle roof, plywood floor, electric service, front & back doors  


Terms: * 4% Buyer’s Premium * Total Deposit Day of Sale 10% applied as follows: $15,000 Guaranteed Funds in the form of an official bank check OR in certified funds (made payable to Robert H. Clinton & Company, Inc., Auctioneers & Appraisers) IS REQUIRED TO REGISTER AND BID on auction day at the time of the auction and will be credited towards the 10% total deposit. The remaining balance of the total 10% can be paid by personal check

Auction subject to Personal Representative’s confirmation of the highest bid received on behalf of the Estate as Seller * Settlement on or before Monday, November 9, 2026 * 

Broker Participation Offered. Contact Auction Company for Buyer/Broker registration information

The information herein was obtained from reliable sources and is for advertising purposes only. Accuracy cannot be guaranteed


Robert H. Clinton & Company, Inc.       
     Auctioneers & Appraisers                                                     
P.O. Box 29 * Ottsvile, PA 18942        
610-847-5432 * PA Lic: AY000093-L
Add’l Information at: 
www.auctionzip.com  Auctioneer #1888
                    email: 
rhclintonauction@hotmail.com

CONTACT: BOB CLINTON @215-933-8366


Photo Gallery

Save Listing As Favorite

Print Listing information

Share This Listing

  • Facebook
  • Email this Listing to a Friend


Other Sales by
This Company

Sep 27
Springtown, PA


Sep 28
Springtown, PA


Sponsored Links

REAL ESTAATE-BOROUGH OF DOYLESTOWN

Robert H. Clinton & Company, Inc.

Robert H. Clinton & Company, Inc.


Contact: Robert H. Clinton
Phone: 610-847-5432
Sale Location
American Legion Post 210 315 North Street
Doylestown, PA 18901
Sale Dates and Times
Tuesday Sep 15, 6:00 pm
Sale Terms and Conditions
Terms: * 4% Buyer’s Premium * Total Deposit Day of Sale 10% applied as follows: $15,000 Guaranteed Funds in the form of an official bank check OR in certified funds (made payable to Robert H. Clinton & Company, Inc., Auctioneers & Appraisers) IS REQUIRED TO REGISTER AND BID on auction day at the time of the auction and will be credited towards the 10% total deposit. The remaining balance of the total 10% can be paid by personal check
Listing Details

 RESIDENTIAL REAL ESTATE AUCTION


Tuesday September 15, 2026
Real Estate Offered at 6:00 PM)


43 N. FRANKLIN STREET
 DOYLESTOWN, (BOROUGH OF DOYLESTOWN)
BUCKS CO., PA. 18901


For the Estate of Gerald N. Quinby, Dec’d
Ordered by Brian R. Quinby, Personal Representative
Property Offered Subject to Confirmation of
Highest Bid Received
For Convenience AUCTION WILL BE HELD on Auction Date at:
American Legion Bldg. Post 210
315 North Street
Doylestown, PA  18901


 Real Estate OPEN HOUSES:
Wednesday, August 26 from 4-7 PM';
Sunday, August 30 from 1-3PM and
Wednesday, September 9 from 4-7 PM 

2 1/2 Story single family home, 2 bedrooms, 1 full bath, frame construction, approx. 1,050 square feet of living area, unfinished attic & basement, built ca. 1910; detached 1 car frame garage, public water & sewer, oil heat, lot size approx. 28 ft. x 164 ft. (approx. 4,592 square feet); Central Bucks School District

Rare Opportunity to Purchase Residential Real Estate in Doylestown Borough -- Property Being Offered for Sale to Settle Decedent's Estate *

Municipality: Borough of Doylestown                Roof:  Asphalt Shingle
County: Bucks                                                  Electric: Circuit Breaker Panel
School District: Central Bucks                          Heat: Oil Hot Water (cast iron radiators/baseboard)       
Improvements: 2 ½ story single family home,      . Laars Newport Oil Burner
1 full bath, full unfinished attic & basement, rear
     . Roth Industries 275 gallon exterior fuel
L-shaped wooden deck, detached 1 car garage;    Central Air: No
Approx. 1,050 total square feet of living area       Sewer: Public    
Year Built: ca. 1910                                           Water: Public
Lot Size: 28' x 164' (approx. 4,592 sq.ft)
            Approx. Total Taxes:  $2,059.85     
Parcel No.: 08-004-150                                        . School: $1,462.57  
Zoning: R – Residential                                          . County / Municipality:  $597.28 
Land Use Code: Single Family Residential                  County $343.94 / Borough $253.34 
Deed Book / Page: 1820 / 0610                                             

Construction: Frame 2 1/2 story single family home: Interior: 2 bedrooms, 1 full bathroom, living room, dining room, kitchen, full unfinished attic & basement; Exterior: asphalt single roof, vinyl clapboard siding w/vinyl shutters, vinyl soffits, aluminum clad fascia, aluminum gutters & downspouts, older double hung replacement windows, rear aluminum storm door, later pressure treated wood main door steps (mounted over original concrete steps), rear L-shaped wooden deck, small grass backyard with older concrete walkway to garage; Detached 1 car frame garage w/later addition for storage   

MAIN FLOOR                                             SECOND FLOOR (cont)     
Living Room – 12’1” x 15’                             Full Bathroom – 7’8” x 8’11”
Dining Room – 11’2 x 15’1                           UNFINISHED ATTIC
Kitchen – 9’7” x 13”                                     UNFINISHED BASEMENT
SECOND FLOOR                                        L-SHAPED WOODEN DECK  
Rear Main Bedroom (right of stairs)                 approx.. 12’8” x 9’8” x 9”  
11’2” x 15’1” x 8’7”                                    1 CAR DETACHED GARAGE
Small Front Bedroom (left of stairs)                11’5” x 17’5” w/attached side
8’ x 12’2” x 7’8” w/”bump out” closet              addition – 3’9” x 17’5”


REMARKS:                                                    
Interior:

1st Floor:
. Living Room: drywall & wood grain paneling, fireplace mantle w/cast iron Franklin type wood stove on brick hearth, older wall to wall carpeting over subflooring, ceiling light w/fan, baseboard heat
. Dining Room: older drywall, oak hardwood flooring, ceiling light w/fan, coat closet, access to basement, cast iron radiator, entrance to kitchen
.  Kitchen/Laundry: drywall, walnut grained cabinets, vinyl flooring, recessed ceiling lights; Viking Professional commercial grade 4 burner propane stove, Broan stainless steel hood, General Electric 19.6 cu. foot side x side refrigerator/freezer, Maytag Jetclean dishwasher, stainless steel single basin sink, Maytag top load automatic washer, Amana electric dryer, rear door to wooden deck & backyard
. Main/Center Staircase w/older carpeting

2nd Floor, Small Landing:
. Rear Bedroom (right of stairway): combination of older plaster & wallboard, older wall to wall carpet, original raised panel door w/old cast iron hardware, “bump out” closet w/sliding doors, cast iron radiator, access to full length unfinished attic w/circular stairway 

.  Small Front Corner Bedroom (left of stairway); older wood grain peneled walls, plaster ceiling, "bump out" older wall to wall carpet
.  Full bathroom: older fixtures including single basin sink w/vanity, wall mounted medicine cabinet, fiberglass tub/shower w/sliding glass door, drywall w/partial ceramic tile walls, vinyl flooring, cast iron radiator

. Small Front Corner BUnfinished Attic: sub-flooring, original arched windows front & back
Unfinished Basement: original stone foundation w/stucco, concrete floor, low ceiling height-approx. 5’3”, partial cinder block foundation under later kitchen addition; Laars Newport Model NP-125 oil burner w/Amtrol expansion tank, original 4” cast iron soil pipe


Exterior:


. Asphalt shingle roof, vinyl clapboard siding w/vinyl raised panel shutters
. Vinyl soffits, aluminum clad fascia, aluminum gutters & downspouts
. Older double hung replacement windows
. Rear aluminum storm door, later pressure treated wood main door steps (over original concrete steps)
. Rear L-shaped wooden deck off kitchen, pressure treated wood
. Backyard / lawn area
. Combination of flagstone & concrete walkways
. Newer fuel oil tank made by Roth Industries mounted in galvanized encasement
. Newer stainless steel chimney for wood stove
. Propane tank for kitchen range

Detached 1 Car Garage: older frame construction w/wooden clapboard siding, asphalt shingle roof, concrete floor, aluminum gutters & downspouts, swinging wooden barn door style entrance & side door, electric service; later framed side addition to garage w/T-111 siding, asphalt shingle roof, plywood floor, electric service, front & back doors  


Terms: * 4% Buyer’s Premium * Total Deposit Day of Sale 10% applied as follows: $15,000 Guaranteed Funds in the form of an official bank check OR in certified funds (made payable to Robert H. Clinton & Company, Inc., Auctioneers & Appraisers) IS REQUIRED TO REGISTER AND BID on auction day at the time of the auction and will be credited towards the 10% total deposit. The remaining balance of the total 10% can be paid by personal check

Auction subject to Personal Representative’s confirmation of the highest bid received on behalf of the Estate as Seller * Settlement on or before Monday, November 9, 2026 * 

Broker Participation Offered. Contact Auction Company for Buyer/Broker registration information

The information herein was obtained from reliable sources and is for advertising purposes only. Accuracy cannot be guaranteed


Robert H. Clinton & Company, Inc.       
     Auctioneers & Appraisers                                                     
P.O. Box 29 * Ottsvile, PA 18942        
610-847-5432 * PA Lic: AY000093-L
Add’l Information at: 
www.auctionzip.com  Auctioneer #1888
                    email: 
rhclintonauction@hotmail.com

CONTACT: BOB CLINTON @215-933-8366


Gallery Images Loading, Please Wait...
  • Home
  • Advertise Your Estate Sale for $39
  • Hire an Estate Sale Company
  • Add Your Estate Sale Company
  • Member Login
  • Contact Us
  • Desktop Site
Return
REAL ESTAATE-BOROUGH OF DOYLESTOWN
 Live Auction
 
Sale Date(s)
Tuesday Sep 15, 6:00 pm
Sale Location
American Legion Post 210 315 North Street
Doylestown, PA 18901
Company
Robert H. Clinton & Company, Inc.

Contact: Robert H. Clinton
Phone: 610-847-5432
Email: rhclintonauction@hotmail.com

Listing Terms and Conditions
Terms: * 4% Buyer’s Premium * Total Deposit Day of Sale 10% applied as follows: $15,000 Guaranteed Funds in the form of an official bank check OR in certified funds (made payable to Robert H. Clinton & Company, Inc., Auctioneers & Appraisers) IS REQUIRED TO REGISTER AND BID on auction day at the time of the auction and will be credited towards the 10% total deposit. The remaining balance of the total 10% can be paid by personal check
File Attachments

 RESIDENTIAL REAL ESTATE AUCTION


Tuesday September 15, 2026
Real Estate Offered at 6:00 PM)


43 N. FRANKLIN STREET
 DOYLESTOWN, (BOROUGH OF DOYLESTOWN)
BUCKS CO., PA. 18901


For the Estate of Gerald N. Quinby, Dec’d
Ordered by Brian R. Quinby, Personal Representative
Property Offered Subject to Confirmation of
Highest Bid Received
For Convenience AUCTION WILL BE HELD on Auction Date at:
American Legion Bldg. Post 210
315 North Street
Doylestown, PA  18901


 Real Estate OPEN HOUSES:
Wednesday, August 26 from 4-7 PM';
Sunday, August 30 from 1-3PM and
Wednesday, September 9 from 4-7 PM 

2 1/2 Story single family home, 2 bedrooms, 1 full bath, frame construction, approx. 1,050 square feet of living area, unfinished attic & basement, built ca. 1910; detached 1 car frame garage, public water & sewer, oil heat, lot size approx. 28 ft. x 164 ft. (approx. 4,592 square feet); Central Bucks School District

Rare Opportunity to Purchase Residential Real Estate in Doylestown Borough -- Property Being Offered for Sale to Settle Decedent's Estate *

Municipality: Borough of Doylestown                Roof:  Asphalt Shingle
County: Bucks                                                  Electric: Circuit Breaker Panel
School District: Central Bucks                          Heat: Oil Hot Water (cast iron radiators/baseboard)       
Improvements: 2 ½ story single family home,      . Laars Newport Oil Burner
1 full bath, full unfinished attic & basement, rear
     . Roth Industries 275 gallon exterior fuel
L-shaped wooden deck, detached 1 car garage;    Central Air: No
Approx. 1,050 total square feet of living area       Sewer: Public    
Year Built: ca. 1910                                           Water: Public
Lot Size: 28' x 164' (approx. 4,592 sq.ft)
            Approx. Total Taxes:  $2,059.85     
Parcel No.: 08-004-150                                        . School: $1,462.57  
Zoning: R – Residential                                          . County / Municipality:  $597.28 
Land Use Code: Single Family Residential                  County $343.94 / Borough $253.34 
Deed Book / Page: 1820 / 0610                                             

Construction: Frame 2 1/2 story single family home: Interior: 2 bedrooms, 1 full bathroom, living room, dining room, kitchen, full unfinished attic & basement; Exterior: asphalt single roof, vinyl clapboard siding w/vinyl shutters, vinyl soffits, aluminum clad fascia, aluminum gutters & downspouts, older double hung replacement windows, rear aluminum storm door, later pressure treated wood main door steps (mounted over original concrete steps), rear L-shaped wooden deck, small grass backyard with older concrete walkway to garage; Detached 1 car frame garage w/later addition for storage   

MAIN FLOOR                                             SECOND FLOOR (cont)     
Living Room – 12’1” x 15’                             Full Bathroom – 7’8” x 8’11”
Dining Room – 11’2 x 15’1                           UNFINISHED ATTIC
Kitchen – 9’7” x 13”                                     UNFINISHED BASEMENT
SECOND FLOOR                                        L-SHAPED WOODEN DECK  
Rear Main Bedroom (right of stairs)                 approx.. 12’8” x 9’8” x 9”  
11’2” x 15’1” x 8’7”                                    1 CAR DETACHED GARAGE
Small Front Bedroom (left of stairs)                11’5” x 17’5” w/attached side
8’ x 12’2” x 7’8” w/”bump out” closet              addition – 3’9” x 17’5”


REMARKS:                                                    
Interior:

1st Floor:
. Living Room: drywall & wood grain paneling, fireplace mantle w/cast iron Franklin type wood stove on brick hearth, older wall to wall carpeting over subflooring, ceiling light w/fan, baseboard heat
. Dining Room: older drywall, oak hardwood flooring, ceiling light w/fan, coat closet, access to basement, cast iron radiator, entrance to kitchen
.  Kitchen/Laundry: drywall, walnut grained cabinets, vinyl flooring, recessed ceiling lights; Viking Professional commercial grade 4 burner propane stove, Broan stainless steel hood, General Electric 19.6 cu. foot side x side refrigerator/freezer, Maytag Jetclean dishwasher, stainless steel single basin sink, Maytag top load automatic washer, Amana electric dryer, rear door to wooden deck & backyard
. Main/Center Staircase w/older carpeting

2nd Floor, Small Landing:
. Rear Bedroom (right of stairway): combination of older plaster & wallboard, older wall to wall carpet, original raised panel door w/old cast iron hardware, “bump out” closet w/sliding doors, cast iron radiator, access to full length unfinished attic w/circular stairway 

.  Small Front Corner Bedroom (left of stairway); older wood grain peneled walls, plaster ceiling, "bump out" older wall to wall carpet
.  Full bathroom: older fixtures including single basin sink w/vanity, wall mounted medicine cabinet, fiberglass tub/shower w/sliding glass door, drywall w/partial ceramic tile walls, vinyl flooring, cast iron radiator

. Small Front Corner BUnfinished Attic: sub-flooring, original arched windows front & back
Unfinished Basement: original stone foundation w/stucco, concrete floor, low ceiling height-approx. 5’3”, partial cinder block foundation under later kitchen addition; Laars Newport Model NP-125 oil burner w/Amtrol expansion tank, original 4” cast iron soil pipe


Exterior:


. Asphalt shingle roof, vinyl clapboard siding w/vinyl raised panel shutters
. Vinyl soffits, aluminum clad fascia, aluminum gutters & downspouts
. Older double hung replacement windows
. Rear aluminum storm door, later pressure treated wood main door steps (over original concrete steps)
. Rear L-shaped wooden deck off kitchen, pressure treated wood
. Backyard / lawn area
. Combination of flagstone & concrete walkways
. Newer fuel oil tank made by Roth Industries mounted in galvanized encasement
. Newer stainless steel chimney for wood stove
. Propane tank for kitchen range

Detached 1 Car Garage: older frame construction w/wooden clapboard siding, asphalt shingle roof, concrete floor, aluminum gutters & downspouts, swinging wooden barn door style entrance & side door, electric service; later framed side addition to garage w/T-111 siding, asphalt shingle roof, plywood floor, electric service, front & back doors  


Terms: * 4% Buyer’s Premium * Total Deposit Day of Sale 10% applied as follows: $15,000 Guaranteed Funds in the form of an official bank check OR in certified funds (made payable to Robert H. Clinton & Company, Inc., Auctioneers & Appraisers) IS REQUIRED TO REGISTER AND BID on auction day at the time of the auction and will be credited towards the 10% total deposit. The remaining balance of the total 10% can be paid by personal check

Auction subject to Personal Representative’s confirmation of the highest bid received on behalf of the Estate as Seller * Settlement on or before Monday, November 9, 2026 * 

Broker Participation Offered. Contact Auction Company for Buyer/Broker registration information

The information herein was obtained from reliable sources and is for advertising purposes only. Accuracy cannot be guaranteed


Robert H. Clinton & Company, Inc.       
     Auctioneers & Appraisers                                                     
P.O. Box 29 * Ottsvile, PA 18942        
610-847-5432 * PA Lic: AY000093-L
Add’l Information at: 
www.auctionzip.com  Auctioneer #1888
                    email: 
rhclintonauction@hotmail.com

CONTACT: BOB CLINTON @215-933-8366