3 Bedroom, 2 Bathroom Home
Listing ID#: 887772
Sale Location
603 Country Club Lane
Carterville, IL 62918
Sale Dates and Times
Thursday Sep 3, 9:00 am to 2:00 pm
Sale Type
 Live Auction 
Company Information
Joe Ollis Real Estate & Auction, LLC

Contact: Alex Belcher
Phone: 1-800-272-9791
Email: alex@ollisauction.com
Website: www.ollisauction.com

EstateSale.com ID#: 3927
View company information and listings

Free Email Notifications

Sign up for the EstateSale.com email notifications and we will let you know about sales in your area!  You may set up alerts by area (zip and radius), keywords, and by company.  It is FREE and only takes a few seconds to sign up.

Listing Terms and Conditions
Abbreviated Real Estate Terms: Successful bidder(s) will be required to enter into a written contract and deposit earnest money equal to 10% of the contract price. Balance due on or before October 15, 2026. Deed and title insurance will be provided by the seller. Possession will be given on the date of closing. A ten percent (10%) buyer's premium will apply to the high bid to establish the contract price. Make your financial arrangements prior to the auction. Potential buyers may make any inspections prior to auction. Public access to the Internet for online bidding is available at public libraries.


Listing Information

3 Bedroom, 2 Bathroom Home

603 Country Club Lane, Carterville, IL 62918

Begins to End September 3, 2026 Thursday 2:00 PM


To Pre-Bid or for More Information Please Visit www.ollisauction.com

Call us today to schedule a showing 1-800-272-9791


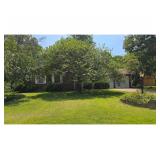
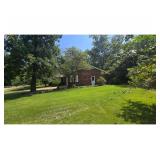
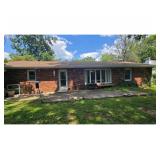
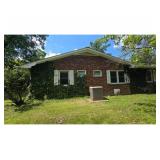
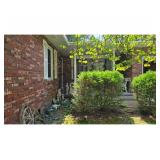
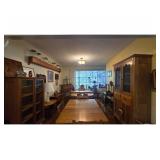
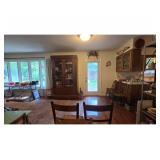
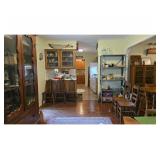
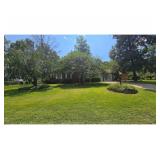
This 3 bedroom, 2 bath brick ranch is up for auction, and it's the kind of place where kids argue and love in the same afternoon. It starts out big enough for a young family, feels a little tight as that family grows, and somehow feels big again once everyone's grown and moved on — memories are the one thing that never shrink. A two car garage, a dining room, a patio out back. Nothing extra. Just a place to call home.


Tax ID: 05-10-152-010
Year Taxes: $4,412.26 (2024)
Exemptions: Owner Occupied Exemption, Senior Citizen Exemption
Zoning: R-1
Year Built: 1965
Home Square Footage: Approx. 1,693 sq. ft.
Lot Size: Approximately .29 Acres
Dimensions: 138 x 120 x 6 x 114 x 80


3 Bedrooms ~ 2 Bathrooms

Rooms and Dimensions Listed:

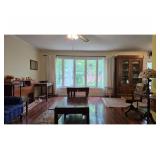
·        Living Room: 12 x 15

·        Dining Room: 10 x 13

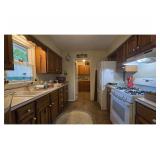
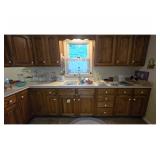
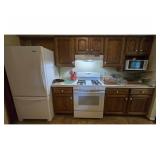
·        Kitchen: 11 x 9

·        Breakfast Room: 10 x 10

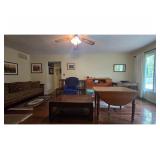
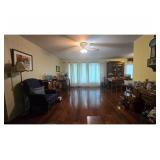
·        Family Room: 13 x 21

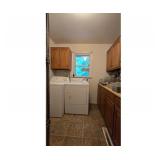
·        Laundry Room: 8 x 9

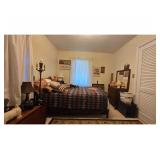
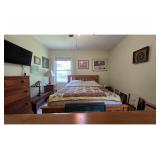
·        Master Bedroom: 13 x 10

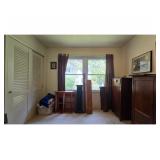
·        2nd Bedroom: 13 x 10

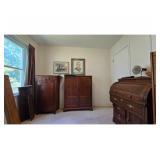
·        3rd Bedroom: 10 x 10

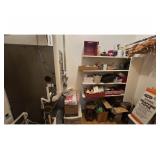
·        Utility and Storage Closet: 5 x 8

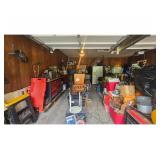
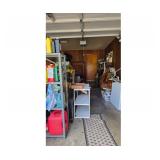
·        Garage: 20 x 21

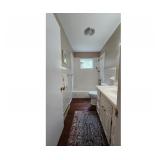
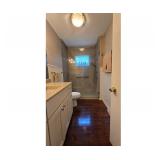
·        Bath: 10 x 5

·        Master Bath (Shower Only): 10 x 5

·        Ceiling Height: 8


Features Listed:

·        1 Story Step Ranch

·        Central Air

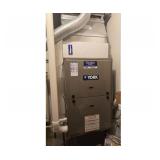
·        Gas Forced Air Heat

·        Public Water & Sewer

·        Hardwood Flooring

·        Carpet Flooring

·        Vinyl Flooring

·        Window Treatments

·        Attached 2-Car Garage

·        Concrete Driveway

·        Patio

·        Pantry Closet

·        Gas Range

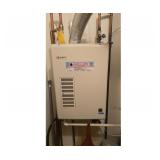
·        Gas Tankless Water Heater

·        Asphalt/Glass Shingle Roof

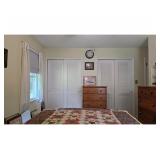
·        Double Closet in Master Bedroom

·        Linen Closet

·        Towel/Linen Closet in Master Bedroom near Master Bath

·        Front Entrance Closet


Directions: From the intersection of Rt. 13 and S. Greenbriar Rd, go north on S. Greenbriar Rd for 0.7 mile. Turn east (right) onto Country Club Ln and go 0.1 mile. Destination will be on the southwest (right).


Call us today to schedule a showing 1-800-272-9791


Seller: Living Estate of Catherine P. Rhodes


Abbreviated Real Estate Terms: Successful bidder(s) will be required to enter into a written contract and deposit earnest money equal to 10% of the contract price. Balance due on or before October 15, 2026. Deed and title insurance will be provided by the seller. Possession will be given on the date of closing. A ten percent (10%) buyer's premium will apply to the high bid to establish the contract price. Make your financial arrangements prior to the auction. Potential buyers may make any inspections prior to auction. Public access to the Internet for online bidding is available at public libraries.

Photo Gallery

Save Listing As Favorite

Print Listing information

Share This Listing

  • Facebook
  • Email this Listing to a Friend


Sponsored Links

3 Bedroom, 2 Bathroom Home

Joe Ollis Real Estate & Auction, LLC

Joe Ollis Real Estate & Auction, LLC


Contact: Alex Belcher
Phone: 1-800-272-9791
Sale Location
603 Country Club Lane
Carterville, IL 62918
Sale Dates and Times
Thursday Sep 3, 9:00 am to 2:00 pm
Sale Terms and Conditions
Abbreviated Real Estate Terms: Successful bidder(s) will be required to enter into a written contract and deposit earnest money equal to 10% of the contract price. Balance due on or before October 15, 2026. Deed and title insurance will be provided by the seller. Possession will be given on the date of closing. A ten percent (10%) buyer's premium will apply to the high bid to establish the contract price. Make your financial arrangements prior to the auction. Potential buyers may make any inspections prior to auction. Public access to the Internet for online bidding is available at public libraries.
Listing Details

3 Bedroom, 2 Bathroom Home

603 Country Club Lane, Carterville, IL 62918

Begins to End September 3, 2026 Thursday 2:00 PM


To Pre-Bid or for More Information Please Visit www.ollisauction.com

Call us today to schedule a showing 1-800-272-9791


This 3 bedroom, 2 bath brick ranch is up for auction, and it's the kind of place where kids argue and love in the same afternoon. It starts out big enough for a young family, feels a little tight as that family grows, and somehow feels big again once everyone's grown and moved on — memories are the one thing that never shrink. A two car garage, a dining room, a patio out back. Nothing extra. Just a place to call home.


Tax ID: 05-10-152-010
Year Taxes: $4,412.26 (2024)
Exemptions: Owner Occupied Exemption, Senior Citizen Exemption
Zoning: R-1
Year Built: 1965
Home Square Footage: Approx. 1,693 sq. ft.
Lot Size: Approximately .29 Acres
Dimensions: 138 x 120 x 6 x 114 x 80


3 Bedrooms ~ 2 Bathrooms

Rooms and Dimensions Listed:

·        Living Room: 12 x 15

·        Dining Room: 10 x 13

·        Kitchen: 11 x 9

·        Breakfast Room: 10 x 10

·        Family Room: 13 x 21

·        Laundry Room: 8 x 9

·        Master Bedroom: 13 x 10

·        2nd Bedroom: 13 x 10

·        3rd Bedroom: 10 x 10

·        Utility and Storage Closet: 5 x 8

·        Garage: 20 x 21

·        Bath: 10 x 5

·        Master Bath (Shower Only): 10 x 5

·        Ceiling Height: 8


Features Listed:

·        1 Story Step Ranch

·        Central Air

·        Gas Forced Air Heat

·        Public Water & Sewer

·        Hardwood Flooring

·        Carpet Flooring

·        Vinyl Flooring

·        Window Treatments

·        Attached 2-Car Garage

·        Concrete Driveway

·        Patio

·        Pantry Closet

·        Gas Range

·        Gas Tankless Water Heater

·        Asphalt/Glass Shingle Roof

·        Double Closet in Master Bedroom

·        Linen Closet

·        Towel/Linen Closet in Master Bedroom near Master Bath

·        Front Entrance Closet


Directions: From the intersection of Rt. 13 and S. Greenbriar Rd, go north on S. Greenbriar Rd for 0.7 mile. Turn east (right) onto Country Club Ln and go 0.1 mile. Destination will be on the southwest (right).


Call us today to schedule a showing 1-800-272-9791


Seller: Living Estate of Catherine P. Rhodes


Abbreviated Real Estate Terms: Successful bidder(s) will be required to enter into a written contract and deposit earnest money equal to 10% of the contract price. Balance due on or before October 15, 2026. Deed and title insurance will be provided by the seller. Possession will be given on the date of closing. A ten percent (10%) buyer's premium will apply to the high bid to establish the contract price. Make your financial arrangements prior to the auction. Potential buyers may make any inspections prior to auction. Public access to the Internet for online bidding is available at public libraries.

Gallery Images Loading, Please Wait...
  • Home
  • Advertise Your Estate Sale for $39
  • Hire an Estate Sale Company
  • Add Your Estate Sale Company
  • Member Login
  • Contact Us
  • Desktop Site
Return
3 Bedroom, 2 Bathroom Home
 Live Auction
 
Sale Date(s)
Thursday Sep 3, 9:00 am to 2:00 pm
Sale Location
603 Country Club Lane
Carterville, IL 62918
Company
Joe Ollis Real Estate & Auction, LLC

Contact: Alex Belcher
Phone: 1-800-272-9791
Email: alex@ollisauction.com
Website: www.ollisauction.com

Listing Terms and Conditions
Abbreviated Real Estate Terms: Successful bidder(s) will be required to enter into a written contract and deposit earnest money equal to 10% of the contract price. Balance due on or before October 15, 2026. Deed and title insurance will be provided by the seller. Possession will be given on the date of closing. A ten percent (10%) buyer's premium will apply to the high bid to establish the contract price. Make your financial arrangements prior to the auction. Potential buyers may make any inspections prior to auction. Public access to the Internet for online bidding is available at public libraries.

3 Bedroom, 2 Bathroom Home

603 Country Club Lane, Carterville, IL 62918

Begins to End September 3, 2026 Thursday 2:00 PM


To Pre-Bid or for More Information Please Visit www.ollisauction.com

Call us today to schedule a showing 1-800-272-9791


This 3 bedroom, 2 bath brick ranch is up for auction, and it's the kind of place where kids argue and love in the same afternoon. It starts out big enough for a young family, feels a little tight as that family grows, and somehow feels big again once everyone's grown and moved on — memories are the one thing that never shrink. A two car garage, a dining room, a patio out back. Nothing extra. Just a place to call home.


Tax ID: 05-10-152-010
Year Taxes: $4,412.26 (2024)
Exemptions: Owner Occupied Exemption, Senior Citizen Exemption
Zoning: R-1
Year Built: 1965
Home Square Footage: Approx. 1,693 sq. ft.
Lot Size: Approximately .29 Acres
Dimensions: 138 x 120 x 6 x 114 x 80


3 Bedrooms ~ 2 Bathrooms

Rooms and Dimensions Listed:

·        Living Room: 12 x 15

·        Dining Room: 10 x 13

·        Kitchen: 11 x 9

·        Breakfast Room: 10 x 10

·        Family Room: 13 x 21

·        Laundry Room: 8 x 9

·        Master Bedroom: 13 x 10

·        2nd Bedroom: 13 x 10

·        3rd Bedroom: 10 x 10

·        Utility and Storage Closet: 5 x 8

·        Garage: 20 x 21

·        Bath: 10 x 5

·        Master Bath (Shower Only): 10 x 5

·        Ceiling Height: 8


Features Listed:

·        1 Story Step Ranch

·        Central Air

·        Gas Forced Air Heat

·        Public Water & Sewer

·        Hardwood Flooring

·        Carpet Flooring

·        Vinyl Flooring

·        Window Treatments

·        Attached 2-Car Garage

·        Concrete Driveway

·        Patio

·        Pantry Closet

·        Gas Range

·        Gas Tankless Water Heater

·        Asphalt/Glass Shingle Roof

·        Double Closet in Master Bedroom

·        Linen Closet

·        Towel/Linen Closet in Master Bedroom near Master Bath

·        Front Entrance Closet


Directions: From the intersection of Rt. 13 and S. Greenbriar Rd, go north on S. Greenbriar Rd for 0.7 mile. Turn east (right) onto Country Club Ln and go 0.1 mile. Destination will be on the southwest (right).


Call us today to schedule a showing 1-800-272-9791


Seller: Living Estate of Catherine P. Rhodes


Abbreviated Real Estate Terms: Successful bidder(s) will be required to enter into a written contract and deposit earnest money equal to 10% of the contract price. Balance due on or before October 15, 2026. Deed and title insurance will be provided by the seller. Possession will be given on the date of closing. A ten percent (10%) buyer's premium will apply to the high bid to establish the contract price. Make your financial arrangements prior to the auction. Potential buyers may make any inspections prior to auction. Public access to the Internet for online bidding is available at public libraries.