View current listings by this company
8.174 Acre Multi-Generational Country Property
Listing ID#: 889336
| Sale Location |
|---|
|
Neosho, WI 53059 |
| Sale Dates and Times |
|---|
|
Bidding Starts: Wednesday Aug 12, 9:00 AM Bidding Ends: Wednesday Sep 9, 5:00 PM |
| Sale Type |
|---|
 Online Auction
VIEW ONLINE CATALOG Online Auction
VIEW ONLINE CATALOG |

| Company Information |
|---|
|
Unified Jones Auction & Realty Contact: Stan Jones Phone: (920) 261-6820 Email: info@jonesauctionservice.com Website: www.jonesauctionservice.com EstateSale.com ID#: 9100 View company information and listings |
Free Email Notifications
Sign up for the EstateSale.com email notifications and we will let you know about sales in your area! You may set up alerts by area (zip and radius), keywords, and by company. It is FREE and only takes a few seconds to sign up.
| Listing Terms and Conditions |
|---|
|
Starting bid is $175,000 with $25,000 bid increments to $300,000, then $10,000 increments thereafter. Read the Terms & Conditions of Sale and submit the Broker Registration Form and Verification of Funds available on our website under Documents. Terms and Conditions apply. An 8% buyer's fee will be added to the high bid to determine the total purchase price. Earnest money of $7,500 must accompany the Offer to Purchase. All bidders must register for the auction and submit a completed Verification of Funds form to our office prior to being approved to bid.
|
| Listing Information |
|---|
|
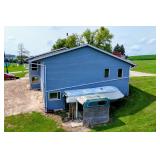
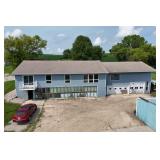
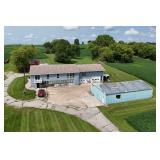
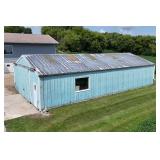
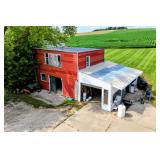
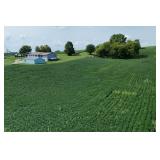
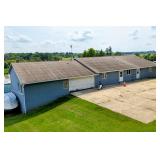
ONLINE REAL ESTATE AUCTION 8.174± Acre Multi-Generational Country Property Property Previews @ W2584 Oaklawn Rd, Neosho, WI 53039: Wednesday, August 26 – 4:00 PM to 5:30 PM Online bidding closes Wednesday, September 9, 2026, at 2:00 PM. Three Living Spaces. Over Eight Acres. Endless Possibilities. If you've been searching for a country property with room for family, hobbies, vehicles, equipment, and future possibilities, this one deserves your attention. Located at W2584 Oaklawn Road near Neosho, this unique property combines 8.174± acres, a flexible multi-generational home, a 30' x 54' Morton Building, a three-car attached garage, and several additional outbuildings in one rural package. Built in 1984, the home offers a layout you don't find every day. Approximately six bedrooms are divided among three distinct living areas, each offering the potential for family members to enjoy their own space while remaining under one roof. The lower level features two bedrooms, a kitchen, and living area, creating a separate suite with convenient access from the attached three-car garage. A second main-level living area includes two bedrooms and its own kitchen, providing another flexible space for family, guests, or other household needs. The primary living area provides two additional bedrooms, kitchen, office, and washer/dryer area. Together, the three spaces make this property especially appealing to buyers looking for a home that can adapt to changing family needs. Bring Your Ideas and Make It Your Own The home reflects its 1980s era and is ready for updating. Rather than paying for someone else's remodeling choices, here's an opportunity to start with a unique floor plan and create spaces that match your own tastes and needs. Outside is where the possibilities grow even further. With 8.174± acres in a rural setting, there's room to spread out and enjoy country living. Whether you're looking for space for a workshop, vehicles, equipment, gardening, recreation, hobbies, or simply some breathing room between you and the neighbors, this property offers plenty of potential. One of the highlights is the 30' x 54' Morton Building pole barn, providing substantial space for storage, equipment, vehicles, projects, or a workshop. Several smaller outbuildings provide even more useful storage and flexibility. |
|
Photo Gallery
|
|||||
|---|---|---|---|---|---|
|
|||||