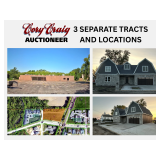
Commercial and Residential Real Estate Auction - 3 Tracts
Listing ID#: 891031
Sale Location

Springfield, Rochester, and Chatham, IL 62056
Sale Dates and TimesSALE IS COMPLETED
Bidding Ends: Monday Sep 21
Sale Type
 Online Auction  VIEW ONLINE CATALOG
Company Information
Cory Craig Auctioneer

Contact: Cory Craig
Phone: 217-971-4440
Email: cory@corycraig.com
Website: www.corycraig.com

EstateSale.com ID#: 7351
View company information and listings

Free Email Notifications

Sign up for the EstateSale.com email notifications and we will let you know about sales in your area!  You may set up alerts by area (zip and radius), keywords, and by company.  It is FREE and only takes a few seconds to sign up.

Listing Terms and Conditions

TERMS & CONDITIONS:

10% down at close of auction. Balance due and possession at closing on or before Thurs. Oct. 22, 2026. Buyer will be required to enter into a written contract at the close of the auction. 

Chicago Title, 1043 S. Fifth St. Springfield, IL. 217-789-9863 (Dennis), will be responsible for all title work and the closing. 

Real Estate sold “AS IS”, no warranties either expressed or implied. 2026 Real Estate Taxes will be pro-rated up to time of closing. Have your pre-approved financial arrangements and inspections made prior to bidding. 

SELLER reserves the right to accept or reject any or all bids.

A Ten (10) percent buyers premium will apply to the high bid to establish a contract bid. 


Listing Information

Commercial & Residential 

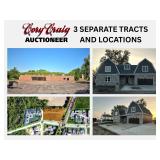
Real Estate Auction (3) TRACTS

“ONLINE BIDDING ONLY”


TRACT 1:

*2040 Hill Meadows Dr.

Springfield, IL

*Shown by appointment, call Auctioneer.


TRACT 2:

*400 Boulder Creek Dr.

Chatham, IL


TRACT 3:

*8939 Cardinal Hill Rd.

Rochester, IL


*LOCATION! LOCATION! 


ENDS: Mon. Sept. 21 @ 6:00 P.M.


TRACT 1:

2040 Hill Meadows Dr.

Springfield, IL


OFFICE BUILDING W/ NEARLY 1 ACRE PARKING LOT:


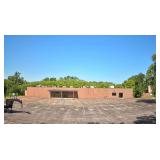
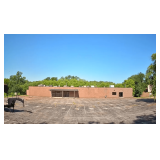
This exceptional investment opportunity presents a 24,600 square foot executive office building situated on a 1.46-acre lot. Built in 1985, this two-story building boasts a desirable location overlooking Timberbrook Park, offering a tranquil setting. The exterior features split-faced concrete block construction, complemented by ample on-site parking. The interior includes drop ceilings (varying heights), a two-stop elevator, two interior staircases, and two fully finished restrooms on each floor. The roof was recently replaced approximately three years ago. It's important to note that the building is currently not showable due to mold contamination and is being sold "as-is, where-is, and with all faults." No representations or warranties are made regarding the functionality of any building systems. This presents a unique opportunity for an investor seeking a renovation project with significant potential in a peaceful, park-like setting. 


TAXES: $470.98

PIN: 15-29.0-351-075

LEGAL: Lot 2 & W 97’ Lot 1 Hill Meadows Office Park


TRACT 2:

400 Boulder Creek Dr.

Chatham, IL


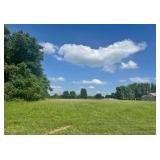
VACANT LAND: 

(corner of Ravina Dr. & E. Plummer Blvd.)


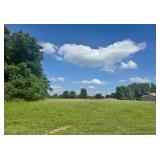
2.4 commercial acres in Chatham to build on overlooking the bike trail! Zoned R3 for multi family use. Great location right off of Rt. 4 near Glenwood High School and Glenwood Elementary School. Within walking distance to the grocery store, gas station and many restaurants.


TAXES: $4,822.90

PIN: 29-06.0-377-001

LEGAL: L 227 OAKBROOK EST PLAT 15


8939 Cardinal Hill Rochester Illinois 62563


Chatham CUSD 5 Schools • Appraised $600,000 Completed

Purchase Opportunity – Substantially Complete Hybrid Residence at Pre-Drywall Stage

This is not a typical unfinished home. It is a carefully engineered hybrid residence that has already absorbed the expensive, hard-to-change work: full structure, high-performance spray-foam insulation, and complete mechanical systems. The original country home has been integrated with a substantial new-construction addition that now forms the majority of the living space. New sections sit over crawl space; the original portion retains a partial basement. Drywall is already stocked on site. Buy as-is and finish to your specifications, or contract with the builder to complete the home.

Exterior & Site Highlights

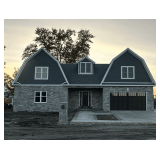
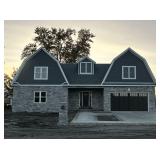
Dark charcoal LP SmartSide wide wood siding with crisp white trim, light gray natural stone veneer across the front lower level, and high-end dark garage doors create a strong, modern farmhouse presence. Two gambrel roof systems with four custom-built operational dormers give the home distinctive character and excellent natural light. The three-car garage features two wide bays plus one extra-deep bay with a rear door for direct backyard access. A stamped-concrete patio is already in place off the mudroom.

The lot measures approximately 190 × 132 and sits in a quiet country setting next to a church, with open fields and mature trees. Recent lot expansion toward the church, a brand-new septic system, new city water service, and a large fenced RV parking area on the north side (with available electric) add significant practical value. There is still room for a large pole barn while retaining a massive backyard. 

6-inch gutters throughout.

Already Complete – The Heavy Lifting Is Done

Entire structure spray-foamed by Envirofoam of America (R-49 roof deck / R-21 walls)

Three independent HVAC systems (dedicated unit + thermostat for the master suite, one for the south-wing second floor, one for the main floor)

All-new electrical throughout, all-new plumbing, two water heaters, propane, and new city water – (No well)

All new windows

Drywall delivered and staged on site

Electric fireplace setup in the living room

Hidden walk-in pantry

20-foot floor-to-ceiling peak in the entry


Approximate Room Dimensions


Living Room: 30'3" × 14'6"

Dining: 14'10" × 12'7"

Kitchen: 15'8" × 12' + large sitting area + 6' × 12' hidden pantry

Main-level primary bedroom: 21'5" × 12'11" with walk-in closet

Upstairs vaulted master suite: bedroom 12'2" × 24'10", bath 11'10" × 12'3", closet 9'3" × 5'

South wing: vaulted bedroom 12'9" × 20'9" (12' ceilings) + second bedroom 14'9" × 19' + oversized-shower bath


Summary:

You are buying a house that has already absorbed the cost and complexity of structure, insulation, and mechanicals. The $600,000 appraisal reflects the completed home. Whether you finish it yourself or have the builder complete it, the heavy lifting is done. This is a rare chance to customize final finishes on a high-quality hybrid build in the desirable Cardinal Hill area of Rochester with Chatham schools.


TAXES: $5,266.80

PIN: 30-09.0-400-009


Seller:

Legacy Real Estate Professionals, LLC


Photo Gallery

Save Listing As Favorite

Print Listing information

Share This Listing

  • Facebook
  • Email this Listing to a Friend


Sponsored Links

Commercial and Residential Real Estate Auction - 3 Tracts

Cory Craig Auctioneer

Cory Craig Auctioneer


Contact: Cory Craig
Phone: 217-971-4440
Sale Location
Multiple Locations
Springfield, Rochester, and Chatham, IL 62056
Sale Dates and Times
Sale Terms and Conditions

TERMS & CONDITIONS:

10% down at close of auction. Balance due and possession at closing on or before Thurs. Oct. 22, 2026. Buyer will be required to enter into a written contract at the close of the auction. 

Chicago Title, 1043 S. Fifth St. Springfield, IL. 217-789-9863 (Dennis), will be responsible for all title work and the closing. 

Real Estate sold “AS IS”, no warranties either expressed or implied. 2026 Real Estate Taxes will be pro-rated up to time of closing. Have your pre-approved financial arrangements and inspections made prior to bidding. 

SELLER reserves the right to accept or reject any or all bids.

A Ten (10) percent buyers premium will apply to the high bid to establish a contract bid. 


Listing Details

Commercial & Residential 

Real Estate Auction (3) TRACTS

“ONLINE BIDDING ONLY”


TRACT 1:

*2040 Hill Meadows Dr.

Springfield, IL

*Shown by appointment, call Auctioneer.


TRACT 2:

*400 Boulder Creek Dr.

Chatham, IL


TRACT 3:

*8939 Cardinal Hill Rd.

Rochester, IL


*LOCATION! LOCATION! 


ENDS: Mon. Sept. 21 @ 6:00 P.M.


TRACT 1:

2040 Hill Meadows Dr.

Springfield, IL


OFFICE BUILDING W/ NEARLY 1 ACRE PARKING LOT:


This exceptional investment opportunity presents a 24,600 square foot executive office building situated on a 1.46-acre lot. Built in 1985, this two-story building boasts a desirable location overlooking Timberbrook Park, offering a tranquil setting. The exterior features split-faced concrete block construction, complemented by ample on-site parking. The interior includes drop ceilings (varying heights), a two-stop elevator, two interior staircases, and two fully finished restrooms on each floor. The roof was recently replaced approximately three years ago. It's important to note that the building is currently not showable due to mold contamination and is being sold "as-is, where-is, and with all faults." No representations or warranties are made regarding the functionality of any building systems. This presents a unique opportunity for an investor seeking a renovation project with significant potential in a peaceful, park-like setting. 


TAXES: $470.98

PIN: 15-29.0-351-075

LEGAL: Lot 2 & W 97’ Lot 1 Hill Meadows Office Park


TRACT 2:

400 Boulder Creek Dr.

Chatham, IL


VACANT LAND: 

(corner of Ravina Dr. & E. Plummer Blvd.)


2.4 commercial acres in Chatham to build on overlooking the bike trail! Zoned R3 for multi family use. Great location right off of Rt. 4 near Glenwood High School and Glenwood Elementary School. Within walking distance to the grocery store, gas station and many restaurants.


TAXES: $4,822.90

PIN: 29-06.0-377-001

LEGAL: L 227 OAKBROOK EST PLAT 15


8939 Cardinal Hill Rochester Illinois 62563


Chatham CUSD 5 Schools • Appraised $600,000 Completed

Purchase Opportunity – Substantially Complete Hybrid Residence at Pre-Drywall Stage

This is not a typical unfinished home. It is a carefully engineered hybrid residence that has already absorbed the expensive, hard-to-change work: full structure, high-performance spray-foam insulation, and complete mechanical systems. The original country home has been integrated with a substantial new-construction addition that now forms the majority of the living space. New sections sit over crawl space; the original portion retains a partial basement. Drywall is already stocked on site. Buy as-is and finish to your specifications, or contract with the builder to complete the home.

Exterior & Site Highlights

Dark charcoal LP SmartSide wide wood siding with crisp white trim, light gray natural stone veneer across the front lower level, and high-end dark garage doors create a strong, modern farmhouse presence. Two gambrel roof systems with four custom-built operational dormers give the home distinctive character and excellent natural light. The three-car garage features two wide bays plus one extra-deep bay with a rear door for direct backyard access. A stamped-concrete patio is already in place off the mudroom.

The lot measures approximately 190 × 132 and sits in a quiet country setting next to a church, with open fields and mature trees. Recent lot expansion toward the church, a brand-new septic system, new city water service, and a large fenced RV parking area on the north side (with available electric) add significant practical value. There is still room for a large pole barn while retaining a massive backyard. 

6-inch gutters throughout.

Already Complete – The Heavy Lifting Is Done

Entire structure spray-foamed by Envirofoam of America (R-49 roof deck / R-21 walls)

Three independent HVAC systems (dedicated unit + thermostat for the master suite, one for the south-wing second floor, one for the main floor)

All-new electrical throughout, all-new plumbing, two water heaters, propane, and new city water – (No well)

All new windows

Drywall delivered and staged on site

Electric fireplace setup in the living room

Hidden walk-in pantry

20-foot floor-to-ceiling peak in the entry


Approximate Room Dimensions


Living Room: 30'3" × 14'6"

Dining: 14'10" × 12'7"

Kitchen: 15'8" × 12' + large sitting area + 6' × 12' hidden pantry

Main-level primary bedroom: 21'5" × 12'11" with walk-in closet

Upstairs vaulted master suite: bedroom 12'2" × 24'10", bath 11'10" × 12'3", closet 9'3" × 5'

South wing: vaulted bedroom 12'9" × 20'9" (12' ceilings) + second bedroom 14'9" × 19' + oversized-shower bath


Summary:

You are buying a house that has already absorbed the cost and complexity of structure, insulation, and mechanicals. The $600,000 appraisal reflects the completed home. Whether you finish it yourself or have the builder complete it, the heavy lifting is done. This is a rare chance to customize final finishes on a high-quality hybrid build in the desirable Cardinal Hill area of Rochester with Chatham schools.


TAXES: $5,266.80

PIN: 30-09.0-400-009


Seller:

Legacy Real Estate Professionals, LLC


Gallery Images Loading, Please Wait...
  • Home
  • Advertise Your Estate Sale for $39
  • Hire an Estate Sale Company
  • Add Your Estate Sale Company
  • Member Login
  • Contact Us
  • Desktop Site
Return
Commercial and Residential Real Estate Auction - 3 Tracts
 Online Only Auction
Sale Date(s)
Bidding Starts: Wednesday Nov 30 , 06:00 PM
Bidding Ends: Monday Sep 21 ,
Sale Location

Springfield, Rochester, and Chatham, IL 62056
Company
Listing Terms and Conditions

TERMS & CONDITIONS:

10% down at close of auction. Balance due and possession at closing on or before Thurs. Oct. 22, 2026. Buyer will be required to enter into a written contract at the close of the auction. 

Chicago Title, 1043 S. Fifth St. Springfield, IL. 217-789-9863 (Dennis), will be responsible for all title work and the closing. 

Real Estate sold “AS IS”, no warranties either expressed or implied. 2026 Real Estate Taxes will be pro-rated up to time of closing. Have your pre-approved financial arrangements and inspections made prior to bidding. 

SELLER reserves the right to accept or reject any or all bids.

A Ten (10) percent buyers premium will apply to the high bid to establish a contract bid. 


Commercial & Residential 

Real Estate Auction (3) TRACTS

“ONLINE BIDDING ONLY”


TRACT 1:

*2040 Hill Meadows Dr.

Springfield, IL

*Shown by appointment, call Auctioneer.


TRACT 2:

*400 Boulder Creek Dr.

Chatham, IL


TRACT 3:

*8939 Cardinal Hill Rd.

Rochester, IL


*LOCATION! LOCATION! 


ENDS: Mon. Sept. 21 @ 6:00 P.M.


TRACT 1:

2040 Hill Meadows Dr.

Springfield, IL


OFFICE BUILDING W/ NEARLY 1 ACRE PARKING LOT:


This exceptional investment opportunity presents a 24,600 square foot executive office building situated on a 1.46-acre lot. Built in 1985, this two-story building boasts a desirable location overlooking Timberbrook Park, offering a tranquil setting. The exterior features split-faced concrete block construction, complemented by ample on-site parking. The interior includes drop ceilings (varying heights), a two-stop elevator, two interior staircases, and two fully finished restrooms on each floor. The roof was recently replaced approximately three years ago. It's important to note that the building is currently not showable due to mold contamination and is being sold "as-is, where-is, and with all faults." No representations or warranties are made regarding the functionality of any building systems. This presents a unique opportunity for an investor seeking a renovation project with significant potential in a peaceful, park-like setting. 


TAXES: $470.98

PIN: 15-29.0-351-075

LEGAL: Lot 2 & W 97’ Lot 1 Hill Meadows Office Park


TRACT 2:

400 Boulder Creek Dr.

Chatham, IL


VACANT LAND: 

(corner of Ravina Dr. & E. Plummer Blvd.)


2.4 commercial acres in Chatham to build on overlooking the bike trail! Zoned R3 for multi family use. Great location right off of Rt. 4 near Glenwood High School and Glenwood Elementary School. Within walking distance to the grocery store, gas station and many restaurants.


TAXES: $4,822.90

PIN: 29-06.0-377-001

LEGAL: L 227 OAKBROOK EST PLAT 15


8939 Cardinal Hill Rochester Illinois 62563


Chatham CUSD 5 Schools • Appraised $600,000 Completed

Purchase Opportunity – Substantially Complete Hybrid Residence at Pre-Drywall Stage

This is not a typical unfinished home. It is a carefully engineered hybrid residence that has already absorbed the expensive, hard-to-change work: full structure, high-performance spray-foam insulation, and complete mechanical systems. The original country home has been integrated with a substantial new-construction addition that now forms the majority of the living space. New sections sit over crawl space; the original portion retains a partial basement. Drywall is already stocked on site. Buy as-is and finish to your specifications, or contract with the builder to complete the home.

Exterior & Site Highlights

Dark charcoal LP SmartSide wide wood siding with crisp white trim, light gray natural stone veneer across the front lower level, and high-end dark garage doors create a strong, modern farmhouse presence. Two gambrel roof systems with four custom-built operational dormers give the home distinctive character and excellent natural light. The three-car garage features two wide bays plus one extra-deep bay with a rear door for direct backyard access. A stamped-concrete patio is already in place off the mudroom.

The lot measures approximately 190 × 132 and sits in a quiet country setting next to a church, with open fields and mature trees. Recent lot expansion toward the church, a brand-new septic system, new city water service, and a large fenced RV parking area on the north side (with available electric) add significant practical value. There is still room for a large pole barn while retaining a massive backyard. 

6-inch gutters throughout.

Already Complete – The Heavy Lifting Is Done

Entire structure spray-foamed by Envirofoam of America (R-49 roof deck / R-21 walls)

Three independent HVAC systems (dedicated unit + thermostat for the master suite, one for the south-wing second floor, one for the main floor)

All-new electrical throughout, all-new plumbing, two water heaters, propane, and new city water – (No well)

All new windows

Drywall delivered and staged on site

Electric fireplace setup in the living room

Hidden walk-in pantry

20-foot floor-to-ceiling peak in the entry


Approximate Room Dimensions


Living Room: 30'3" × 14'6"

Dining: 14'10" × 12'7"

Kitchen: 15'8" × 12' + large sitting area + 6' × 12' hidden pantry

Main-level primary bedroom: 21'5" × 12'11" with walk-in closet

Upstairs vaulted master suite: bedroom 12'2" × 24'10", bath 11'10" × 12'3", closet 9'3" × 5'

South wing: vaulted bedroom 12'9" × 20'9" (12' ceilings) + second bedroom 14'9" × 19' + oversized-shower bath


Summary:

You are buying a house that has already absorbed the cost and complexity of structure, insulation, and mechanicals. The $600,000 appraisal reflects the completed home. Whether you finish it yourself or have the builder complete it, the heavy lifting is done. This is a rare chance to customize final finishes on a high-quality hybrid build in the desirable Cardinal Hill area of Rochester with Chatham schools.


TAXES: $5,266.80

PIN: 30-09.0-400-009


Seller:

Legacy Real Estate Professionals, LLC


1

2

3