Live Onsite & Online Unreserved Waterfront Real Estate & Civil War Cannon Auction
Listing ID#: 891121
Sale Location
1656 Channelside Trail
Baldwinsville, NY 13027
Sale Dates and Times
Sunday Oct 11, 1:00 pm to 5:00 pm
Sale Type
 Live Auction 
Company Information
Brzostek's Auction Service, Inc.

Contact: Bernard J. Brzostek
Phone: 315-447-5177
Email: bjbrzostek@aol.com
Website: www.brzostek.com

EstateSale.com ID#: 9042
View company information and listings

Free Email Notifications

Sign up for the EstateSale.com email notifications and we will let you know about sales in your area!  You may set up alerts by area (zip and radius), keywords, and by company.  It is FREE and only takes a few seconds to sign up.

Listing Information

Live Onsite & Online Waterfront Real Estate & Civil War Cannon
AUCTION
1656 Channelside Trail, Baldwinsville, NY 13027
(NY-370/Genesee St. to Seneca Estates. Turn in onto Channelside Trl. & keep to the right around the curve. House is on the Left.)
SUN., OCT. 11, 1 PM
Open House: Sunday, September 27, 1 -4 PM & Sunday, October 4, 1-4 PM and one hour before auction
Full Details:
Seller: Bernard J. & Wendy A. Brzostek
County: Onondaga County
Municipality: Town of Lysander
School District: Baldwinsville
Tax Map #: 046.-01-47.0
Assessment: $376,992.00
Equalization Rate: 70 %
100% Assessed Value: $538,560.00
Lot Size: 1.13 Acres (100' x 330') +/-
Zoning: R-20: Residential -20,000
Classification: 210 - Single Family
Town/County Taxes: $2,997.77
School Taxes: $8,303.76
Total Taxes: $11,301.53
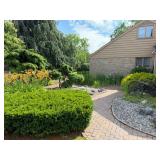
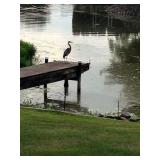
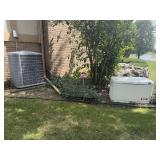
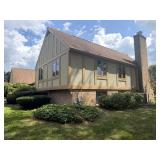
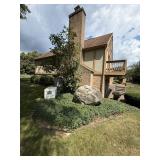
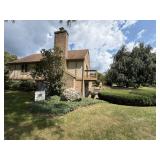
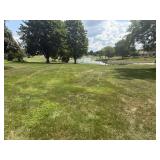
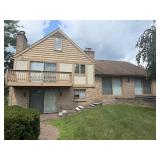
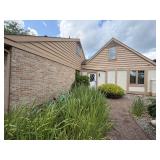
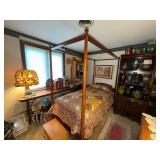
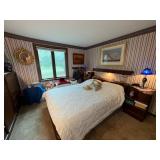
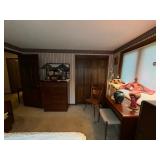
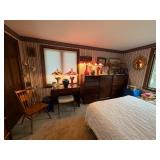
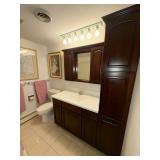
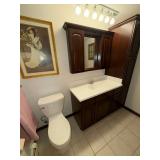
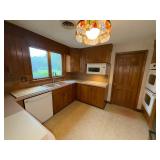
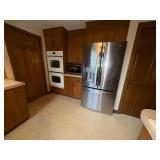
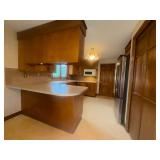
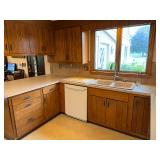
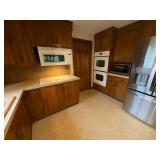
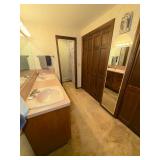
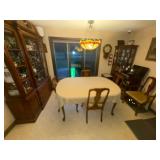
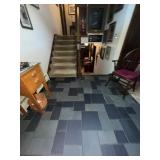
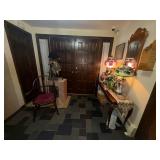
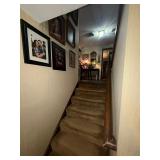
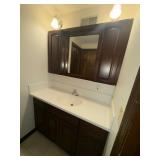
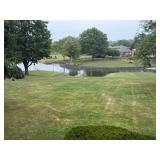
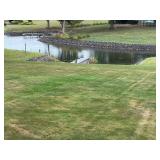
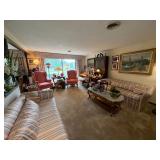
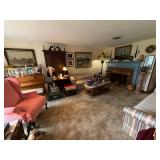
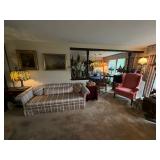
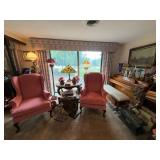
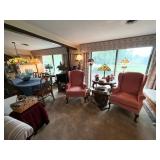
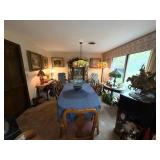
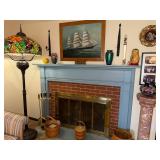
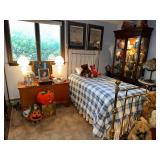
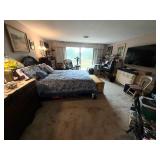
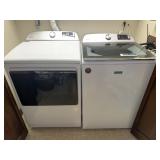
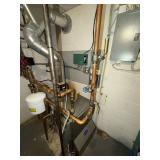
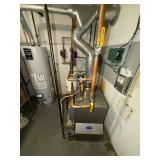
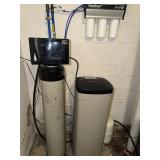
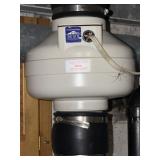
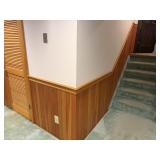
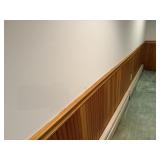
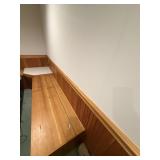
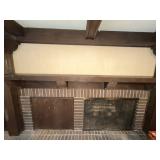
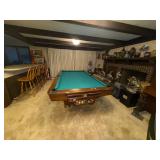
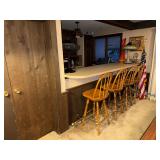
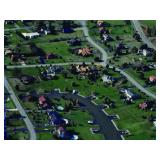
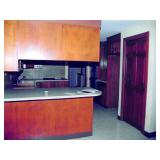
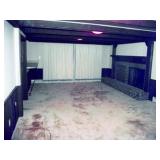
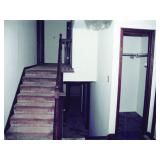
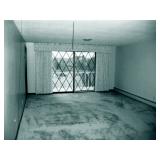
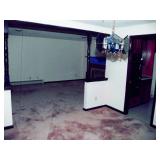
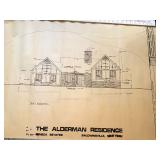
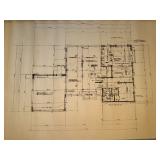
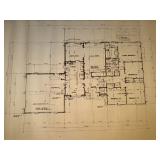
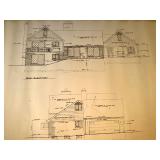
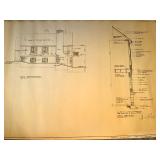
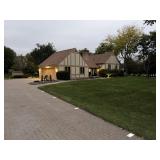
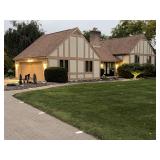
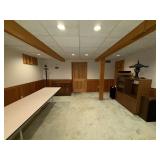
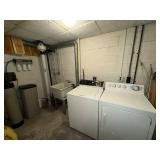
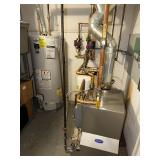
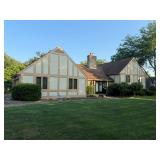
Lot #1-Real Estate Features: 3,780+/- Sq. Ft. Four Bedroom, Four Level, English Tudor style home w/Three Full Bathrooms, 576 sq. ft. end-load Two-car garage & 100’ of frontage on the Seneca River (Part of the Erie Canal System) & has a newer concrete dock for Two boats up to 30’ long w/shore power (Shore Power at the Dock is not presently working). The home has a brick paver double wide driveway & brick walkway to a Dbl. door front entrance. Brick walkway to the rear entrance w/brick paver patio & concrete decorative block walls for seating & horseshoe shaped block retaining wall flower garden w/weeping beech tree. Garage has entry door to Modern Eat-in Kitchen featuring original Wood-Mode™ Maple Kitchen cabinets & newer appliances. Look out through 8’w Anderson™ Sliding Patio Door in The Formal Dining Room for views of the gentle sloping lawn to the river. A spacious Living Room features a Nat. Gas Fireplace, 8’w Sliding Patio Door w/views of the river also. Archway to front vestibule w/slate flooring, spacious clothes closet w/dbl. Raised panel front entry doors w/dbl. side lights, dbl. Themopane storm doors. 7 steps up to the top floor w/Three Bedrooms & Full remodeled Bathroom w/Tub & tiled Shower, w/newer Kraftmaid Raised panel Cabinetry, single Corian sink top w/double side door mirrored medicine cabinet w/makeup light above & linen closet w/Ceramic tile floor. Off the hallway are the Two carpeted Bedrooms each with 4'w bifold closets & Anderson Casement windows. The Primary Bedroom has a newer 8'w Anderson™ Sliding patio door to a newly painted 8’w x 12’l cantilevered wooden deck, three-4’w bifold California clothes closets & Primary Bathroom w/newer Corian shower, Oak vanity w/double Kohler™ sinks w/Formica top, full length mirror w/makeup lights on top & toilet. From the front foyer take seven steps down to the ground level w/Newer 2 section Full Bathroom w/Kraftmaid dark wood cabinetry, Corian sink and top, linen closet & newer comfort height toilet, Corian Shower w/sliding 4'w accordion door & newer ceramic tiled floor. Walk-in Cedar Closet in hallway. The fourth Bedroom features 4'w bifold closet, Anderson Casement Window & carpeted floor. The Beamed Ceiling Family Room features a Raised Brick Fireplace w/solid wood beamed mantel, a newer 8'w Sliding Anderson™ Patio Door under the cantilevered deck opens to a Brick patio surrounded by mature hedges for privacy. There is also a Newer Washer & Electric Dryer, dark wood Kitchen style cabinets w/a Kohler™ cast iron sink, Bar w/Formica countertops, storage shelves and a broom closet w/vinyl flooring. There is an inside “Safe Room” w/double side desks & file cabinet. From this Ground Floor level, take 7 steps down to the Finished Lower-level Family Room w/wainscoted half wall & wall to wall carpeting, lift-up storages benches & built-in bookshelves & suspended 2'x2' Block Tile ceiling. Inside Utility Room w/2014 Nat. Gas Hot Water Boiler for comfortable Hot Water Baseboard Heat, Newer Carrier™ Central Air Conditioning w/newer metal insulated pipe duct work in the attic & newer condenser and compressor. An Unfinished area features a 2nd washer & dryer, plastic laundry sink, sump pump, water softener, new 50 gal. Nat. gas water heater, wall storage shelves & sliding door clothes closet, Radon Mitigation Fan. Mature Trees & Shrubs have been recently Trimmed. Brick paver driveway as been pressure washed w/new sand & sealer. Architectural 50 yr. Fiberglass shingled roof (20 yrs. old). Public Water and a new $15,000 Septic w/infiltrator system was installed March '25. 14 KW whole house Generator, Built approx. 1973.

*Moving South after 35 yrs. in this Home!
*Over $70,000 spent on improvements over the last 15 yrs.!

Real Estate #2 - E. Seneca Turnpike, Jamesville, NY

Seller: Bernard J. & Wendy A. Brzostek

County: Onondaga County

Municipality: Town of Dewitt

School District: Jamesville-Dewitt

Tax Map #: 086.-05-11.1

Assessment: $5,200.00

Equalization Rate: 95 %

100% Assessed Value: $5,474.00

Lot Size: 22.5' x 165' (.06 Ac.) +/-

Zoning: Hamlet District

Classification: 340 - Vacant Land Located in Industrial Areas

Town/County Taxes: $48.61

School Taxes: $89.40

Total Taxes: $138.01

 
LOT 2: 22.5' x 165' (.06 Ac.) +/- Vac. Land on Butternut Creek.

Real Estate #3 - 1961 Lamson Road, Phoenix, NY

Seller: Bernard J. & Wendy A. Brzostek

County: Onondaga County

Municipality: Town of Lysander

School District: Phoenix

Tax Map #: 017.-03-34.0

Assessment: $200.00

Equalization Rate: 66 %

100% Assessed Value: $303.00

Lot Size: 115' x 100' (.28 Ac.) +/-

Zoning: AG- Agricultural

Classification: 322 - Res. Vac. > 10 Acres

Town/County Taxes: $1.65

School Taxes: $4.65

Total Taxes: $6.30

LOT 3: 115' x 100' (.28 Ac.)+/- Agricultural Vacant Land.

Real Estate #4 - Leitch Avenue, Skaneateles, NY-Has been removed from the auction.

Real Estate #5 - Thorton Grove S. , Skaneateles, NY

Seller: Bernard J. & Wendy A. Brzostek

County: Onondaga County

Municipality: Town of Skaneateles

School District: Skaneateles

Tax Map #: 056.-03-21.0

Assessment: $6,000.00

Equalization Rate: 96 %

100% Assessed Value: $6,250.00

Lot Size: 1.94 Acres +/-

Zoning: RF - Rural Farming & Forest

Classification: 692 - Roads, Streets, Highways and Parkways, Express or Otherwise (if listed) Including Adjoining Land

Town/County Taxes: $27.07

School Taxes: $44.25

Total Taxes: $71.32

 
LOT 5: 1.94 Acres +/-

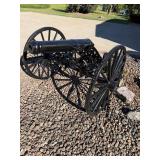
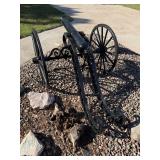
LOT 6: Civil War Canon from Fort Ontario

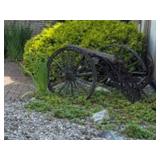
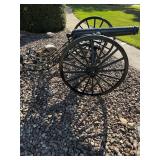
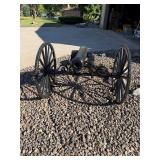
Auctioning Following the Sale of the Real Estate: Civil War Cannon from Fort Ontario, NY, newly sandblasted and powder coated Black with newly sandblasted & painted wheels.

Photo Gallery

Save Listing As Favorite

Print Listing information

Share This Listing

  • Facebook
  • Email this Listing to a Friend


Other Sales by
This Company

Oct 17
Copenhagen, NY


Oct 25
Massena, NY


Sponsored Links

Live Onsite & Online Unreserved Waterfront Real Estate & Civil War Cannon Auction

Brzostek's Auction Service, Inc.

Brzostek's Auction Service, Inc.


Contact: Bernard J. Brzostek
Phone: 315-447-5177
Sale Location
1656 Channelside Trail
Baldwinsville, NY 13027
Sale Dates and Times
Sunday Oct 11, 1:00 pm to 5:00 pm
Sale Terms and Conditions

Listing Details

Live Onsite & Online Waterfront Real Estate & Civil War Cannon
AUCTION
1656 Channelside Trail, Baldwinsville, NY 13027
(NY-370/Genesee St. to Seneca Estates. Turn in onto Channelside Trl. & keep to the right around the curve. House is on the Left.)
SUN., OCT. 11, 1 PM
Open House: Sunday, September 27, 1 -4 PM & Sunday, October 4, 1-4 PM and one hour before auction
Full Details:
Seller: Bernard J. & Wendy A. Brzostek
County: Onondaga County
Municipality: Town of Lysander
School District: Baldwinsville
Tax Map #: 046.-01-47.0
Assessment: $376,992.00
Equalization Rate: 70 %
100% Assessed Value: $538,560.00
Lot Size: 1.13 Acres (100' x 330') +/-
Zoning: R-20: Residential -20,000
Classification: 210 - Single Family
Town/County Taxes: $2,997.77
School Taxes: $8,303.76
Total Taxes: $11,301.53
Lot #1-Real Estate Features: 3,780+/- Sq. Ft. Four Bedroom, Four Level, English Tudor style home w/Three Full Bathrooms, 576 sq. ft. end-load Two-car garage & 100’ of frontage on the Seneca River (Part of the Erie Canal System) & has a newer concrete dock for Two boats up to 30’ long w/shore power (Shore Power at the Dock is not presently working). The home has a brick paver double wide driveway & brick walkway to a Dbl. door front entrance. Brick walkway to the rear entrance w/brick paver patio & concrete decorative block walls for seating & horseshoe shaped block retaining wall flower garden w/weeping beech tree. Garage has entry door to Modern Eat-in Kitchen featuring original Wood-Mode™ Maple Kitchen cabinets & newer appliances. Look out through 8’w Anderson™ Sliding Patio Door in The Formal Dining Room for views of the gentle sloping lawn to the river. A spacious Living Room features a Nat. Gas Fireplace, 8’w Sliding Patio Door w/views of the river also. Archway to front vestibule w/slate flooring, spacious clothes closet w/dbl. Raised panel front entry doors w/dbl. side lights, dbl. Themopane storm doors. 7 steps up to the top floor w/Three Bedrooms & Full remodeled Bathroom w/Tub & tiled Shower, w/newer Kraftmaid Raised panel Cabinetry, single Corian sink top w/double side door mirrored medicine cabinet w/makeup light above & linen closet w/Ceramic tile floor. Off the hallway are the Two carpeted Bedrooms each with 4'w bifold closets & Anderson Casement windows. The Primary Bedroom has a newer 8'w Anderson™ Sliding patio door to a newly painted 8’w x 12’l cantilevered wooden deck, three-4’w bifold California clothes closets & Primary Bathroom w/newer Corian shower, Oak vanity w/double Kohler™ sinks w/Formica top, full length mirror w/makeup lights on top & toilet. From the front foyer take seven steps down to the ground level w/Newer 2 section Full Bathroom w/Kraftmaid dark wood cabinetry, Corian sink and top, linen closet & newer comfort height toilet, Corian Shower w/sliding 4'w accordion door & newer ceramic tiled floor. Walk-in Cedar Closet in hallway. The fourth Bedroom features 4'w bifold closet, Anderson Casement Window & carpeted floor. The Beamed Ceiling Family Room features a Raised Brick Fireplace w/solid wood beamed mantel, a newer 8'w Sliding Anderson™ Patio Door under the cantilevered deck opens to a Brick patio surrounded by mature hedges for privacy. There is also a Newer Washer & Electric Dryer, dark wood Kitchen style cabinets w/a Kohler™ cast iron sink, Bar w/Formica countertops, storage shelves and a broom closet w/vinyl flooring. There is an inside “Safe Room” w/double side desks & file cabinet. From this Ground Floor level, take 7 steps down to the Finished Lower-level Family Room w/wainscoted half wall & wall to wall carpeting, lift-up storages benches & built-in bookshelves & suspended 2'x2' Block Tile ceiling. Inside Utility Room w/2014 Nat. Gas Hot Water Boiler for comfortable Hot Water Baseboard Heat, Newer Carrier™ Central Air Conditioning w/newer metal insulated pipe duct work in the attic & newer condenser and compressor. An Unfinished area features a 2nd washer & dryer, plastic laundry sink, sump pump, water softener, new 50 gal. Nat. gas water heater, wall storage shelves & sliding door clothes closet, Radon Mitigation Fan. Mature Trees & Shrubs have been recently Trimmed. Brick paver driveway as been pressure washed w/new sand & sealer. Architectural 50 yr. Fiberglass shingled roof (20 yrs. old). Public Water and a new $15,000 Septic w/infiltrator system was installed March '25. 14 KW whole house Generator, Built approx. 1973.

*Moving South after 35 yrs. in this Home!
*Over $70,000 spent on improvements over the last 15 yrs.!

Real Estate #2 - E. Seneca Turnpike, Jamesville, NY

Seller: Bernard J. & Wendy A. Brzostek

County: Onondaga County

Municipality: Town of Dewitt

School District: Jamesville-Dewitt

Tax Map #: 086.-05-11.1

Assessment: $5,200.00

Equalization Rate: 95 %

100% Assessed Value: $5,474.00

Lot Size: 22.5' x 165' (.06 Ac.) +/-

Zoning: Hamlet District

Classification: 340 - Vacant Land Located in Industrial Areas

Town/County Taxes: $48.61

School Taxes: $89.40

Total Taxes: $138.01

 
LOT 2: 22.5' x 165' (.06 Ac.) +/- Vac. Land on Butternut Creek.

Real Estate #3 - 1961 Lamson Road, Phoenix, NY

Seller: Bernard J. & Wendy A. Brzostek

County: Onondaga County

Municipality: Town of Lysander

School District: Phoenix

Tax Map #: 017.-03-34.0

Assessment: $200.00

Equalization Rate: 66 %

100% Assessed Value: $303.00

Lot Size: 115' x 100' (.28 Ac.) +/-

Zoning: AG- Agricultural

Classification: 322 - Res. Vac. > 10 Acres

Town/County Taxes: $1.65

School Taxes: $4.65

Total Taxes: $6.30

LOT 3: 115' x 100' (.28 Ac.)+/- Agricultural Vacant Land.

Real Estate #4 - Leitch Avenue, Skaneateles, NY-Has been removed from the auction.

Real Estate #5 - Thorton Grove S. , Skaneateles, NY

Seller: Bernard J. & Wendy A. Brzostek

County: Onondaga County

Municipality: Town of Skaneateles

School District: Skaneateles

Tax Map #: 056.-03-21.0

Assessment: $6,000.00

Equalization Rate: 96 %

100% Assessed Value: $6,250.00

Lot Size: 1.94 Acres +/-

Zoning: RF - Rural Farming & Forest

Classification: 692 - Roads, Streets, Highways and Parkways, Express or Otherwise (if listed) Including Adjoining Land

Town/County Taxes: $27.07

School Taxes: $44.25

Total Taxes: $71.32

 
LOT 5: 1.94 Acres +/-

LOT 6: Civil War Canon from Fort Ontario

Auctioning Following the Sale of the Real Estate: Civil War Cannon from Fort Ontario, NY, newly sandblasted and powder coated Black with newly sandblasted & painted wheels.

Gallery Images Loading, Please Wait...
  • Home
  • Advertise Your Estate Sale for $39
  • Hire an Estate Sale Company
  • Add Your Estate Sale Company
  • Member Login
  • Contact Us
  • Desktop Site
Return
Live Onsite & Online Unreserved Waterfront Real Estate & Civil War Cannon Auction
 Live Auction
 
Sale Date(s)
Sunday Oct 11, 1:00 pm to 5:00 pm
Sale Location
1656 Channelside Trail
Baldwinsville, NY 13027
Company
Brzostek's Auction Service, Inc.

Contact: Bernard J. Brzostek
Phone: 315-447-5177
Email: bjbrzostek@aol.com
Website: www.brzostek.com

Live Onsite & Online Waterfront Real Estate & Civil War Cannon
AUCTION
1656 Channelside Trail, Baldwinsville, NY 13027
(NY-370/Genesee St. to Seneca Estates. Turn in onto Channelside Trl. & keep to the right around the curve. House is on the Left.)
SUN., OCT. 11, 1 PM
Open House: Sunday, September 27, 1 -4 PM & Sunday, October 4, 1-4 PM and one hour before auction
Full Details:
Seller: Bernard J. & Wendy A. Brzostek
County: Onondaga County
Municipality: Town of Lysander
School District: Baldwinsville
Tax Map #: 046.-01-47.0
Assessment: $376,992.00
Equalization Rate: 70 %
100% Assessed Value: $538,560.00
Lot Size: 1.13 Acres (100' x 330') +/-
Zoning: R-20: Residential -20,000
Classification: 210 - Single Family
Town/County Taxes: $2,997.77
School Taxes: $8,303.76
Total Taxes: $11,301.53
Lot #1-Real Estate Features: 3,780+/- Sq. Ft. Four Bedroom, Four Level, English Tudor style home w/Three Full Bathrooms, 576 sq. ft. end-load Two-car garage & 100’ of frontage on the Seneca River (Part of the Erie Canal System) & has a newer concrete dock for Two boats up to 30’ long w/shore power (Shore Power at the Dock is not presently working). The home has a brick paver double wide driveway & brick walkway to a Dbl. door front entrance. Brick walkway to the rear entrance w/brick paver patio & concrete decorative block walls for seating & horseshoe shaped block retaining wall flower garden w/weeping beech tree. Garage has entry door to Modern Eat-in Kitchen featuring original Wood-Mode™ Maple Kitchen cabinets & newer appliances. Look out through 8’w Anderson™ Sliding Patio Door in The Formal Dining Room for views of the gentle sloping lawn to the river. A spacious Living Room features a Nat. Gas Fireplace, 8’w Sliding Patio Door w/views of the river also. Archway to front vestibule w/slate flooring, spacious clothes closet w/dbl. Raised panel front entry doors w/dbl. side lights, dbl. Themopane storm doors. 7 steps up to the top floor w/Three Bedrooms & Full remodeled Bathroom w/Tub & tiled Shower, w/newer Kraftmaid Raised panel Cabinetry, single Corian sink top w/double side door mirrored medicine cabinet w/makeup light above & linen closet w/Ceramic tile floor. Off the hallway are the Two carpeted Bedrooms each with 4'w bifold closets & Anderson Casement windows. The Primary Bedroom has a newer 8'w Anderson™ Sliding patio door to a newly painted 8’w x 12’l cantilevered wooden deck, three-4’w bifold California clothes closets & Primary Bathroom w/newer Corian shower, Oak vanity w/double Kohler™ sinks w/Formica top, full length mirror w/makeup lights on top & toilet. From the front foyer take seven steps down to the ground level w/Newer 2 section Full Bathroom w/Kraftmaid dark wood cabinetry, Corian sink and top, linen closet & newer comfort height toilet, Corian Shower w/sliding 4'w accordion door & newer ceramic tiled floor. Walk-in Cedar Closet in hallway. The fourth Bedroom features 4'w bifold closet, Anderson Casement Window & carpeted floor. The Beamed Ceiling Family Room features a Raised Brick Fireplace w/solid wood beamed mantel, a newer 8'w Sliding Anderson™ Patio Door under the cantilevered deck opens to a Brick patio surrounded by mature hedges for privacy. There is also a Newer Washer & Electric Dryer, dark wood Kitchen style cabinets w/a Kohler™ cast iron sink, Bar w/Formica countertops, storage shelves and a broom closet w/vinyl flooring. There is an inside “Safe Room” w/double side desks & file cabinet. From this Ground Floor level, take 7 steps down to the Finished Lower-level Family Room w/wainscoted half wall & wall to wall carpeting, lift-up storages benches & built-in bookshelves & suspended 2'x2' Block Tile ceiling. Inside Utility Room w/2014 Nat. Gas Hot Water Boiler for comfortable Hot Water Baseboard Heat, Newer Carrier™ Central Air Conditioning w/newer metal insulated pipe duct work in the attic & newer condenser and compressor. An Unfinished area features a 2nd washer & dryer, plastic laundry sink, sump pump, water softener, new 50 gal. Nat. gas water heater, wall storage shelves & sliding door clothes closet, Radon Mitigation Fan. Mature Trees & Shrubs have been recently Trimmed. Brick paver driveway as been pressure washed w/new sand & sealer. Architectural 50 yr. Fiberglass shingled roof (20 yrs. old). Public Water and a new $15,000 Septic w/infiltrator system was installed March '25. 14 KW whole house Generator, Built approx. 1973.

*Moving South after 35 yrs. in this Home!
*Over $70,000 spent on improvements over the last 15 yrs.!

Real Estate #2 - E. Seneca Turnpike, Jamesville, NY

Seller: Bernard J. & Wendy A. Brzostek

County: Onondaga County

Municipality: Town of Dewitt

School District: Jamesville-Dewitt

Tax Map #: 086.-05-11.1

Assessment: $5,200.00

Equalization Rate: 95 %

100% Assessed Value: $5,474.00

Lot Size: 22.5' x 165' (.06 Ac.) +/-

Zoning: Hamlet District

Classification: 340 - Vacant Land Located in Industrial Areas

Town/County Taxes: $48.61

School Taxes: $89.40

Total Taxes: $138.01

 
LOT 2: 22.5' x 165' (.06 Ac.) +/- Vac. Land on Butternut Creek.

Real Estate #3 - 1961 Lamson Road, Phoenix, NY

Seller: Bernard J. & Wendy A. Brzostek

County: Onondaga County

Municipality: Town of Lysander

School District: Phoenix

Tax Map #: 017.-03-34.0

Assessment: $200.00

Equalization Rate: 66 %

100% Assessed Value: $303.00

Lot Size: 115' x 100' (.28 Ac.) +/-

Zoning: AG- Agricultural

Classification: 322 - Res. Vac. > 10 Acres

Town/County Taxes: $1.65

School Taxes: $4.65

Total Taxes: $6.30

LOT 3: 115' x 100' (.28 Ac.)+/- Agricultural Vacant Land.

Real Estate #4 - Leitch Avenue, Skaneateles, NY-Has been removed from the auction.

Real Estate #5 - Thorton Grove S. , Skaneateles, NY

Seller: Bernard J. & Wendy A. Brzostek

County: Onondaga County

Municipality: Town of Skaneateles

School District: Skaneateles

Tax Map #: 056.-03-21.0

Assessment: $6,000.00

Equalization Rate: 96 %

100% Assessed Value: $6,250.00

Lot Size: 1.94 Acres +/-

Zoning: RF - Rural Farming & Forest

Classification: 692 - Roads, Streets, Highways and Parkways, Express or Otherwise (if listed) Including Adjoining Land

Town/County Taxes: $27.07

School Taxes: $44.25

Total Taxes: $71.32

 
LOT 5: 1.94 Acres +/-

LOT 6: Civil War Canon from Fort Ontario

Auctioning Following the Sale of the Real Estate: Civil War Cannon from Fort Ontario, NY, newly sandblasted and powder coated Black with newly sandblasted & painted wheels.