250 Ridge St, Lovingston
Listing ID#: 892040
Sale Location
250 Ridge St
Lovingston, VA 22949
Sale Dates and Times
Bidding Starts: Wednesday Aug 26, 9:00 AM
Bidding Ends: Wednesday Sep 23, 1:00 PM
Sale Type
 Online Auction  VIEW ONLINE CATALOG
Company Information
Enlisted Auctions

Contact: Kervin Yoder
Phone: 540-337-3446
Email: info@enlistedauctions.com
Website: www.enlistedauctions.com

EstateSale.com ID#: 7768
View company information and listings

Free Email Notifications

Sign up for the EstateSale.com email notifications and we will let you know about sales in your area!  You may set up alerts by area (zip and radius), keywords, and by company.  It is FREE and only takes a few seconds to sign up.

Listing Information

250 Ridge St, Lovingston, VA 22949
 3 BR • 3.5 BA | 1.4± Acres | 3 Parcels
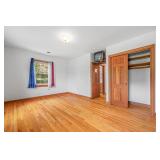
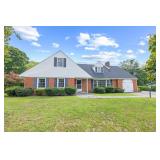
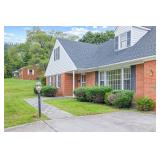
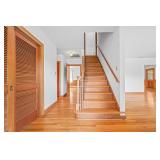
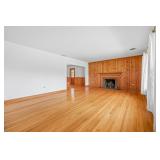
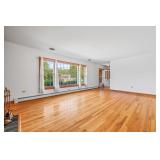
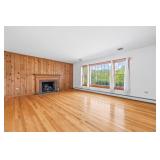
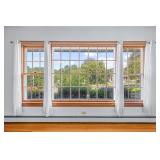
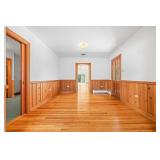
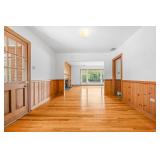
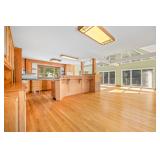
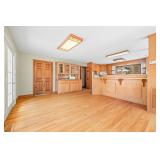
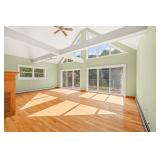
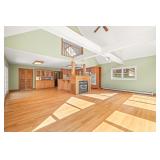
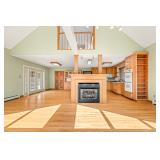
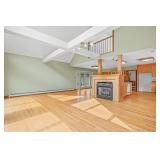
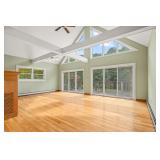
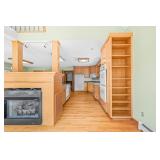
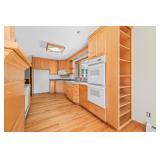
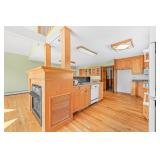
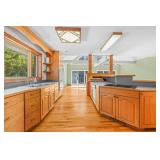
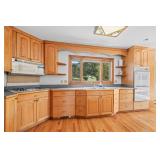
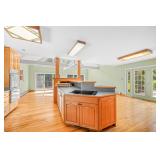
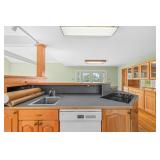
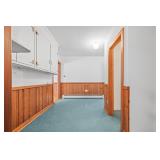
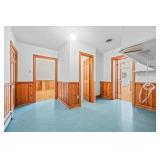
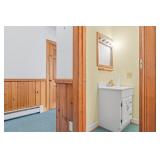
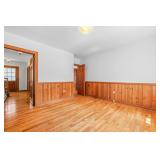
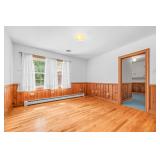
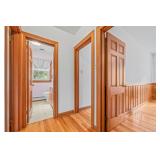
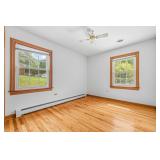
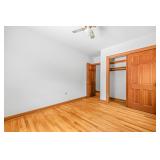
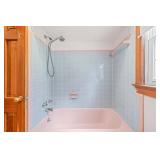
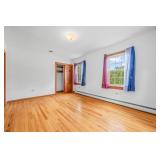
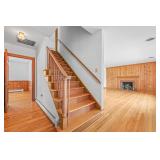
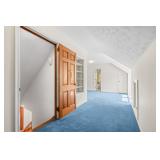
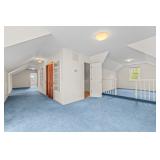
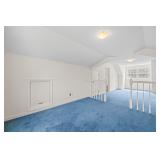
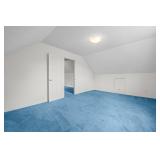
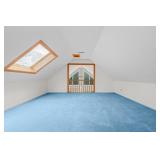
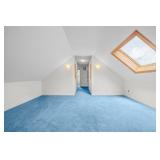
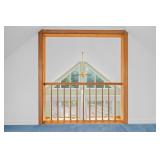
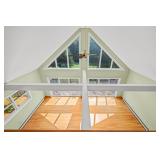
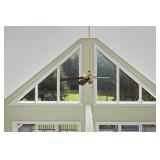
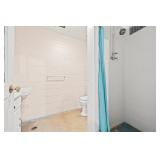
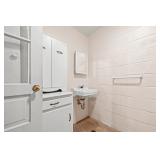
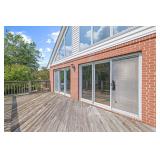
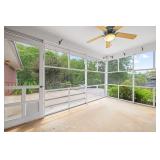
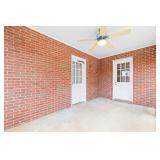
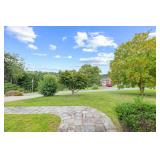
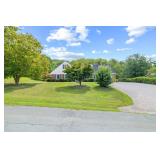
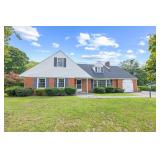
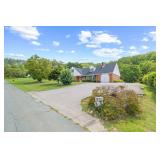
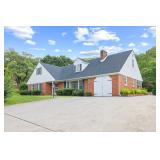
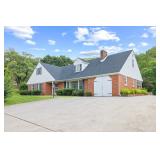
The McClellan family home is up for auction! This brick Cape Cod-style home has been in the McClellan family for many years and is ready for its next chapter. It features a large kitchen and living room addition with cathedral ceilings and floor-to-ceiling windows, plus hardwood floors throughout. Upstairs offers flexible rooms that could serve as offices, playrooms, or bedrooms, along with a balcony overlooking the living area below.

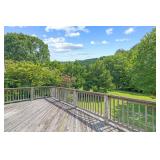
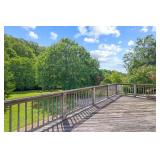
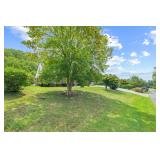
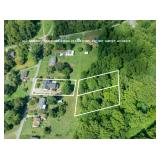
This auction includes the house plus two additional parcels of vacant land (roughly ½ acre each) behind the property — three parcels in total.

 Selling at online auction — bid your price!


AUCTION DETAILS (READ FIRST)

Property Tour / Open House: Friday, September 11, 3:00pm - 5:00pm

Auction End Date: Wednesday, September 23, 2026 @ 1:00 PM (Soft Close)
Auction type: Online only - All bidding takes place on the website

Property is being sold subject to seller confirmation.

Questions? Call 540-337-3446 or email sheldon@enlistedauctions.com


QUICK PROPERTY FACTS

  • Bedrooms/Bathrooms: 3 Bed / 3.5 Bath

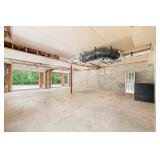
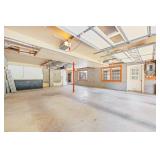
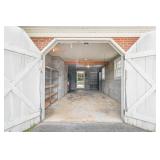
  • Garage: 2 car attached

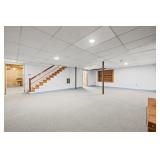
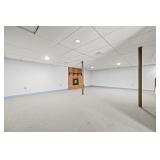
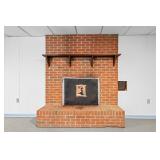
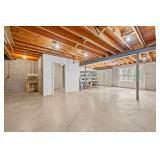
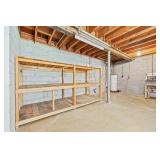
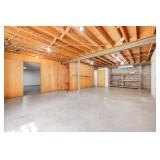
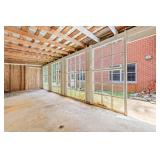
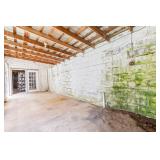
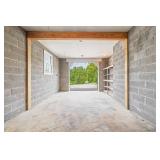
  • Square footage: 3,325± finished sf. Total square footage including basement is approximately 4,623± sf

  • Lot Size: 1.4± acres

  • Zoning: Residential District R-2

  • Water/Sewer: County water and sewer 

  • Roof: Asphalt shingle - replaced around 2021

PROPERTY Details:

  • Brick home with cathedral ceilings and spacious living / kitchen area

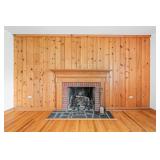
  • Hardwood floors 

  • Property is comprised of 3 tax parcels. The house sits on one and there are 2 additional parcels at the back of the property

  • Being sold to settle the estate

  • Fiber broadband internet is available

UTILITIES / SYSTEMS & OTHER INFORMATION

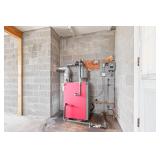
  • Heat Source: Propane boiler and hot water baseboard in original house

  • Natural Gas Provider: N/A

  • Cooling: Central AC (3 zones)

  • Electric Provider: Central Virginia Electric Cooperative

  • Build date: 1960. Large addition built in 1992

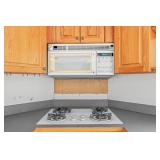
  • Personal property that conveys: dishwasher, range, microwave


LOCATION / SCHOOLS

Schools:

  • Tye River Elementary

  • Nelson Middle School

  • Nelson County High School

TAX INFO

  • 2026 Tax Assessed Value: $463,500

  • 2026 Real Estate Taxes: $2,595

TERMS & CONDITIONS (IMPORTANT)

  • 10% Buyer’s Premium added to the high bid to determine contract price. Example: If the high bid is $200,000 the buyer's premium would be $20,000 so the contract price would be $220,000. 

  • $12,000 nonrefundable deposit due immediately after confirmation of final bid

  • Closing: High bidder agrees to close within 45 days of auction end date

  • Property sold AS IS (no warranties or repairs)

  • Sale is not contingent on financing, appraisal, inspections, or condition
    (Inspections are welcome and encouraged, but must be completed before auction closes)

  • Property sold subject to seller confirmation

  • All information was obtained from sources believed to be accurate but is not guaranteed; buyers must verify all information

We GUARANTEE a FREE & CLEAR TITLE

View the sample purchase agreement and full terms under the Docs tab.


NEED FINANCING?

You may use any lender. Here are a few options:

Reminder: Financing is allowed, but the sale is not contingent upon obtaining financing.


REAL ESTATE AGENTS / BROKER PARTICIPATION

If you are a licensed real estate agent who has physically shown the property, complete the broker participation form by CLICKING HERE. Form must be submitted no later than 5:00 PM EST on September 22, 2026 to be eligible for compensation.

To schedule a showing for your client, text Sheldon Yoder at 540-908-0938


CONTACT

Office: 540-337-3446
Email: info@enlistedauctions.com

Sheldon Yoder: 540-908-0938
Kervin Yoder: 540-830-9021

Photo Gallery

Save Listing As Favorite

Print Listing information

Share This Listing

  • Facebook
  • Email this Listing to a Friend


Sponsored Links

250 Ridge St, Lovingston

Enlisted Auctions

Enlisted Auctions


Contact: Kervin Yoder
Phone: 540-337-3446
Sale Location
250 Ridge St
Lovingston, VA 22949
Sale Dates and Times
Sale Terms and Conditions

Listing Details

250 Ridge St, Lovingston, VA 22949
 3 BR • 3.5 BA | 1.4± Acres | 3 Parcels

The McClellan family home is up for auction! This brick Cape Cod-style home has been in the McClellan family for many years and is ready for its next chapter. It features a large kitchen and living room addition with cathedral ceilings and floor-to-ceiling windows, plus hardwood floors throughout. Upstairs offers flexible rooms that could serve as offices, playrooms, or bedrooms, along with a balcony overlooking the living area below.

This auction includes the house plus two additional parcels of vacant land (roughly ½ acre each) behind the property — three parcels in total.

 Selling at online auction — bid your price!


AUCTION DETAILS (READ FIRST)

Property Tour / Open House: Friday, September 11, 3:00pm - 5:00pm

Auction End Date: Wednesday, September 23, 2026 @ 1:00 PM (Soft Close)
Auction type: Online only - All bidding takes place on the website

Property is being sold subject to seller confirmation.

Questions? Call 540-337-3446 or email sheldon@enlistedauctions.com


QUICK PROPERTY FACTS

  • Bedrooms/Bathrooms: 3 Bed / 3.5 Bath

  • Garage: 2 car attached

  • Square footage: 3,325± finished sf. Total square footage including basement is approximately 4,623± sf

  • Lot Size: 1.4± acres

  • Zoning: Residential District R-2

  • Water/Sewer: County water and sewer 

  • Roof: Asphalt shingle - replaced around 2021

PROPERTY Details:

  • Brick home with cathedral ceilings and spacious living / kitchen area

  • Hardwood floors 

  • Property is comprised of 3 tax parcels. The house sits on one and there are 2 additional parcels at the back of the property

  • Being sold to settle the estate

  • Fiber broadband internet is available

UTILITIES / SYSTEMS & OTHER INFORMATION

  • Heat Source: Propane boiler and hot water baseboard in original house

  • Natural Gas Provider: N/A

  • Cooling: Central AC (3 zones)

  • Electric Provider: Central Virginia Electric Cooperative

  • Build date: 1960. Large addition built in 1992

  • Personal property that conveys: dishwasher, range, microwave


LOCATION / SCHOOLS

Schools:

  • Tye River Elementary

  • Nelson Middle School

  • Nelson County High School

TAX INFO

  • 2026 Tax Assessed Value: $463,500

  • 2026 Real Estate Taxes: $2,595

TERMS & CONDITIONS (IMPORTANT)

  • 10% Buyer’s Premium added to the high bid to determine contract price. Example: If the high bid is $200,000 the buyer's premium would be $20,000 so the contract price would be $220,000. 

  • $12,000 nonrefundable deposit due immediately after confirmation of final bid

  • Closing: High bidder agrees to close within 45 days of auction end date

  • Property sold AS IS (no warranties or repairs)

  • Sale is not contingent on financing, appraisal, inspections, or condition
    (Inspections are welcome and encouraged, but must be completed before auction closes)

  • Property sold subject to seller confirmation

  • All information was obtained from sources believed to be accurate but is not guaranteed; buyers must verify all information

We GUARANTEE a FREE & CLEAR TITLE

View the sample purchase agreement and full terms under the Docs tab.


NEED FINANCING?

You may use any lender. Here are a few options:

Reminder: Financing is allowed, but the sale is not contingent upon obtaining financing.


REAL ESTATE AGENTS / BROKER PARTICIPATION

If you are a licensed real estate agent who has physically shown the property, complete the broker participation form by CLICKING HERE. Form must be submitted no later than 5:00 PM EST on September 22, 2026 to be eligible for compensation.

To schedule a showing for your client, text Sheldon Yoder at 540-908-0938


CONTACT

Office: 540-337-3446
Email: info@enlistedauctions.com

Sheldon Yoder: 540-908-0938
Kervin Yoder: 540-830-9021

Gallery Images Loading, Please Wait...
  • Home
  • Advertise Your Estate Sale for $39
  • Hire an Estate Sale Company
  • Add Your Estate Sale Company
  • Member Login
  • Contact Us
  • Desktop Site
Return
250 Ridge St, Lovingston
 Online Only Auction
Sale Date(s)
Bidding Starts: Wednesday Aug 26 , 9:00 AM
Bidding Ends: Wednesday Sep 23 , 1:00 PM
Sale Location
250 Ridge St
Lovingston, VA 22949

250 Ridge St, Lovingston, VA 22949
 3 BR • 3.5 BA | 1.4± Acres | 3 Parcels

The McClellan family home is up for auction! This brick Cape Cod-style home has been in the McClellan family for many years and is ready for its next chapter. It features a large kitchen and living room addition with cathedral ceilings and floor-to-ceiling windows, plus hardwood floors throughout. Upstairs offers flexible rooms that could serve as offices, playrooms, or bedrooms, along with a balcony overlooking the living area below.

This auction includes the house plus two additional parcels of vacant land (roughly ½ acre each) behind the property — three parcels in total.

 Selling at online auction — bid your price!


AUCTION DETAILS (READ FIRST)

Property Tour / Open House: Friday, September 11, 3:00pm - 5:00pm

Auction End Date: Wednesday, September 23, 2026 @ 1:00 PM (Soft Close)
Auction type: Online only - All bidding takes place on the website

Property is being sold subject to seller confirmation.

Questions? Call 540-337-3446 or email sheldon@enlistedauctions.com


QUICK PROPERTY FACTS

  • Bedrooms/Bathrooms: 3 Bed / 3.5 Bath

  • Garage: 2 car attached

  • Square footage: 3,325± finished sf. Total square footage including basement is approximately 4,623± sf

  • Lot Size: 1.4± acres

  • Zoning: Residential District R-2

  • Water/Sewer: County water and sewer 

  • Roof: Asphalt shingle - replaced around 2021

PROPERTY Details:

  • Brick home with cathedral ceilings and spacious living / kitchen area

  • Hardwood floors 

  • Property is comprised of 3 tax parcels. The house sits on one and there are 2 additional parcels at the back of the property

  • Being sold to settle the estate

  • Fiber broadband internet is available

UTILITIES / SYSTEMS & OTHER INFORMATION

  • Heat Source: Propane boiler and hot water baseboard in original house

  • Natural Gas Provider: N/A

  • Cooling: Central AC (3 zones)

  • Electric Provider: Central Virginia Electric Cooperative

  • Build date: 1960. Large addition built in 1992

  • Personal property that conveys: dishwasher, range, microwave


LOCATION / SCHOOLS

Schools:

  • Tye River Elementary

  • Nelson Middle School

  • Nelson County High School

TAX INFO

  • 2026 Tax Assessed Value: $463,500

  • 2026 Real Estate Taxes: $2,595

TERMS & CONDITIONS (IMPORTANT)

  • 10% Buyer’s Premium added to the high bid to determine contract price. Example: If the high bid is $200,000 the buyer's premium would be $20,000 so the contract price would be $220,000. 

  • $12,000 nonrefundable deposit due immediately after confirmation of final bid

  • Closing: High bidder agrees to close within 45 days of auction end date

  • Property sold AS IS (no warranties or repairs)

  • Sale is not contingent on financing, appraisal, inspections, or condition
    (Inspections are welcome and encouraged, but must be completed before auction closes)

  • Property sold subject to seller confirmation

  • All information was obtained from sources believed to be accurate but is not guaranteed; buyers must verify all information

We GUARANTEE a FREE & CLEAR TITLE

View the sample purchase agreement and full terms under the Docs tab.


NEED FINANCING?

You may use any lender. Here are a few options:

Reminder: Financing is allowed, but the sale is not contingent upon obtaining financing.


REAL ESTATE AGENTS / BROKER PARTICIPATION

If you are a licensed real estate agent who has physically shown the property, complete the broker participation form by CLICKING HERE. Form must be submitted no later than 5:00 PM EST on September 22, 2026 to be eligible for compensation.

To schedule a showing for your client, text Sheldon Yoder at 540-908-0938


CONTACT

Office: 540-337-3446
Email: info@enlistedauctions.com

Sheldon Yoder: 540-908-0938
Kervin Yoder: 540-830-9021