MARILLA NY SPACIOUS 4BEDROOM ON ACRE WITH EXTRA GARAGE
Listing ID#: 894017
| Sale Location |
|---|
|
13225 Bullis Rd. Alden, NY 14004 |
| Sale Dates and Times |
|---|
| Bidding Ends: Tuesday Oct 13 |
| Sale Type |
|---|
 Online Auction
VIEW ONLINE CATALOG Online Auction
VIEW ONLINE CATALOG |

| Company Information |
|---|
|
Moyer Auction & Estate Co. Contact: Randy Moyer, CAI Phone: (716) 937-7493 Email: Randy@MoyerAuction.com Website: MoyerAuction.com EstateSale.com ID#: 5316 View company information and listings |
Free Email Notifications
Sign up for the EstateSale.com email notifications and we will let you know about sales in your area! You may set up alerts by area (zip and radius), keywords, and by company. It is FREE and only takes a few seconds to sign up.
| Listing Terms and Conditions |
|---|
|
Sells to highest bidder, regardless of price, subject seller to approval. A non-refundable deposit of $10,000 is required within 24 hours of the auction closing. Deposits may be made via Cash, Bank Wire Transfer, or Cashier’s Check. The remaining balance is due at closing, est. 60 days. Financing is allowable. Bidder Information Packet Includes Complete Terms, Purchase Contract and Additional Information ~ available at preview/inspection. Please add Info@MoyerAuction.com to your email contact list to prevent emailed invoices & notices from going to spam/junk folders. A maximum bid can be placed by entering an amount higher than the current bid. The system will automatically bid on your behalf, up to your max bid. |
| Listing Information |
|---|
|
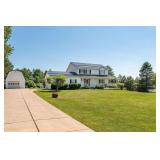
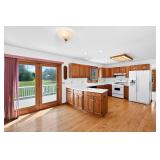
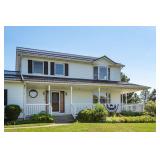
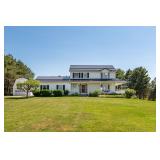
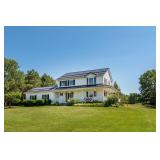
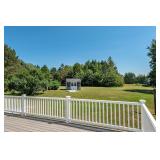
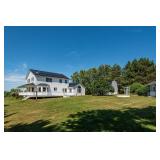
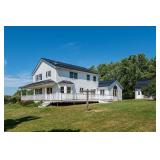
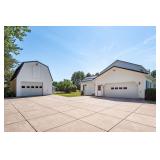
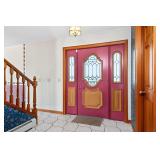
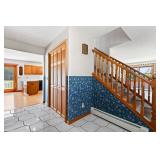
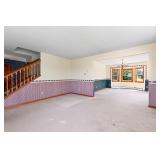
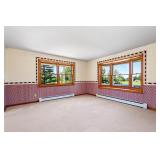
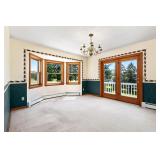
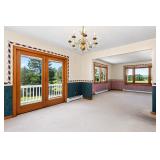
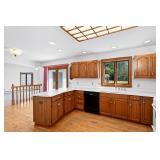
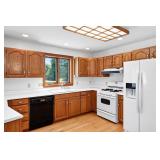
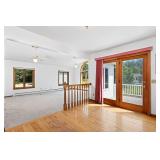
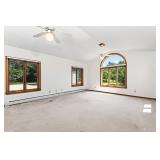
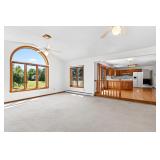
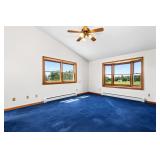
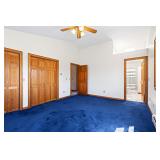
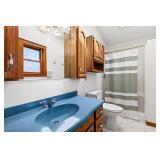
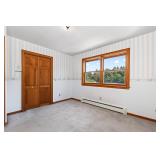
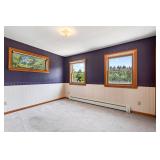
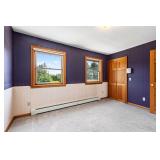
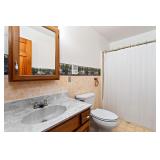
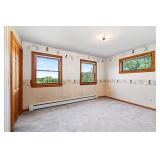
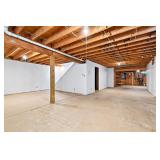
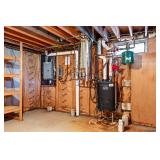
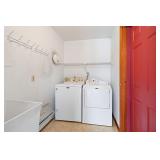
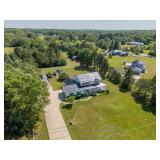
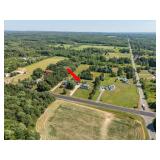
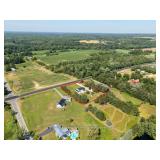
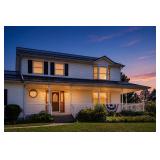
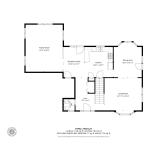
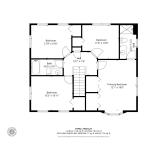
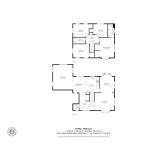
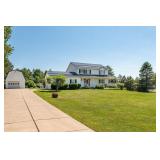
13225 BULLIS RD., ALDEN NY (TOWN OF MARILLA, ERIE CO.) Online Auction ends Wednesday, October 13th starting at 7pm Selling for Mr. & Mrs. Robert Lewis, after 31yrs. here have moved to smaller residence 4 Bedroom 2.5 Bath Farm Colonial on 1 Acre with Extra Garage 2,240 Square Feet ~ Owned Since 1995 165ft. Frontage x 267ft. Deep = 1.02 Acres Two Car Attached Garage Large Family Room: 16.3’ x 20.2.’ Living Room: 13.10' x 15.11 Dining Room: 12.0’ x 14.11’ Kitchen: 12.2’ x 12.11’ with refrigerator, stove & dishwasher Eating Area: 8.10’ x 12.11’ with Patio Door to Deck First Floor Half-Bath: 4.9’ x 4.10' Entrance Foyer: 12.4' x 14.2' with closet First Floor Laundry: X' x X' Second Floor Master Bedroom: 12.1’ x 16.0’ with his & hers closets Master Bathroom: 5.3' x 10.9' Second Floor Bedroom 2: 10.11’ x 13.2’ with closet Second Floor Bedroom 3: 10.6' x 12.9' with closet Second Floor Bedroom 4: 10.9' x 11.8' with closet Second Floor Full Bath: 5.0' x 10.0' Full Basement (tall ceiling) unfinished Hot Water Baseboard Heat ~ new 95% Hi-Efficiency Boiler 2017 New Metal Roof ~ New Large Trex Deck ~ Wrap-Around Porch 100 Amp Electric Panel Public Water ~ Private Septic Detached One Car Garage with 2nd Floor, Electric w/Sub-Panel Spacious Concrete Driveway Garden/Storage Shed ~ Alden Central School District ~ Alden Mailing Address Tax Map #: 140.00-5-12.2 & 140.00-5-17 Tax Assessment: $124,800.00 Total Taxes: $7,375.72 PREVIEW: SATURDAY, OCTOBER 3RD FROM 10AM-11AM Bidder Information Packets Available at Previews/Showings R.E. Agents: Earn 2% of high bid by showing and bringing the buyer! Call for details. MOYER AUCTION & ESTATE CO., INC.AUCTIONEERS & BROKERS (716) 937-7493 Info@MoyerAuction.com Awarded 2025 NYS Auctioneer of the Year by the NYSAA Our Auction Premium still remains only 10% |
|
Photo Gallery
|
|||||
|---|---|---|---|---|---|
|
|||||