|
Live Onsite & Online Unreserved Real Estate
AUCTION
43 Sherwood Drive, Massena, NY 13662
(Between Highland Ave. & Westwood Dr. From NE: NY-37 to Orvis St. to Left on Andres St. to Left on Sherwood Dr. From the SW: NY-37 to NE on Andrews St. to Right on Sherwood Dr. or: NY-37/St. Regis Blvd. to North on Nightingale Ave. Take Lt. on Highland Ave. & Rt. on Sherwood Dr.)
SUN., OCT. 25, 1 PM
Open House: Sunday, October 18, 1-3 PM and one hour before auction.
Full Details:
Seller: Bertrand Greene
County: St. Lawrence County
Municipality: Village of Massena
School District: Massena
Tax Map #: 9.074-6-20
Assessment: $89,000.00
Equalization Rate: 75 %
100% Assessed Value: $118,667.00
Lot Size: 78' x 135' (.24 Ac.) +/-
Zoning: R-A - Residential A District
Classification: 210 - Single Family
City/Village Taxes: $1,579.22
Town/County Taxes: $1,405.96
School Taxes: $1,529.46
Total Taxes: $4,514.64
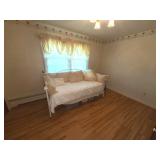
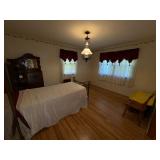
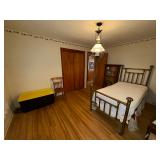
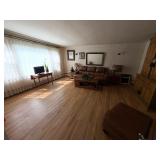
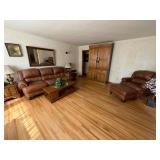
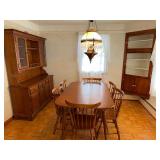
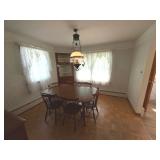
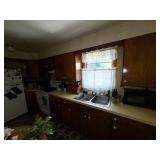
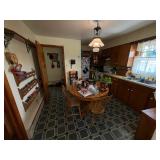
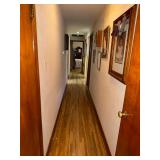
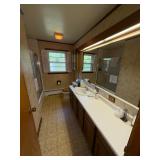
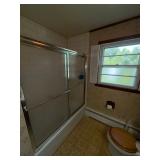
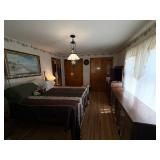
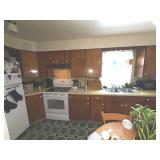
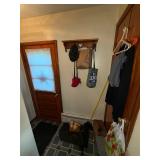
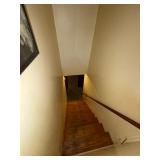
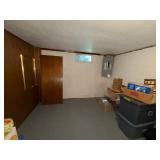
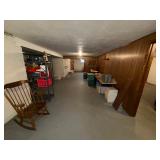
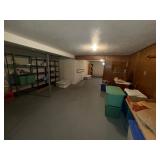
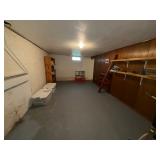
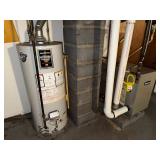
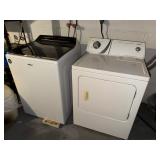
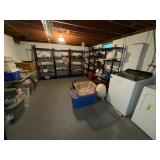
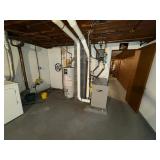
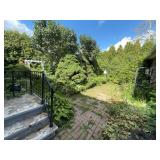
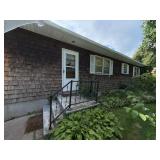
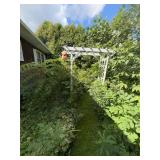
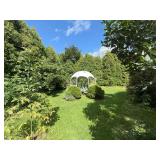
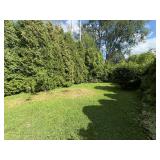
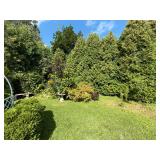
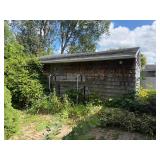
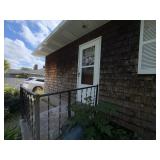
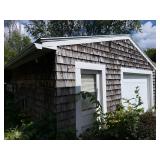
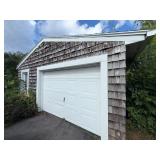
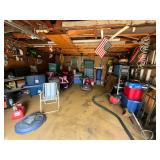
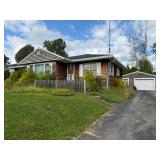
Real Estate Features: 1,396 sq. ft., Three Bedroom Ranch Style home w/1 Full Bath & 1 Car Detached Garage on 78' x 135' (.24 Ac.) Lot! Concrete steps up to Front Door. Vestibule w/Closet & Nat. Oak Hardwood floors that continue into Living Room through Archway. Living Room 15'3"x17'6" (266 sq. ft.) has 12’w Picture Window w/opposite side dbl. hung windows & wall sconce side lights. Archway to Dining Room 9'7"x22'1" (106 sq.ft.) w/2-dbl. hung front windows, 1-dbl. hung S. facing window, built-in corner China Cabinet, Antique Brass hanging Parlor Lamp w/Prisms & Solid Oak parquet flooring. Archway to Eat-In Kitchen 13'10"x11'7" (160 sq. ft.) w/Stained Birch Cabinets, dbl. SS sink, GE™ Electric oven Range, GE™ Refrigerator/Freezer & Vinyl Flooring. 3'x26'3" (78 sq. ft.) Hallway w/Clothes Closet, Linen Closet & Ceiling Access to Attic Crawl Space. East Bedroom 10'x12'8" (126 sq. ft.) w/5’w sliding door Closet, Antique Brass 4 shade hanging light, 2 dbl. hung windows & Oak Hardwood floors. Full Bath 6'6"x7'2" (46 sq. ft.) w/6’long Formica topped Oak Vanity w/7 drawers, 6’ wide Mirror w/fluorescent light, 2 door Oak Medicine Cabinet, Cast Iron Tub/Shower w/Ceramic tile surround & sliding glass door, Lighted Vent Fan, frosted dbl. hung window, toilet & vinyl floor. NE Bedroom 11'2"x13'5" (151 sq. ft.) w/4’w Sliding door closet, 2 dbl. hung East facing windows, 1 dbl. hung N. facing window, Antique Cast Iron Horse Parlor Lamp w/white shade & Oak Hardwood floors. NW Primary Bedroom 11'6"x15'1" (173 sq. ft.) w/2-4’wide sliding door closets (lighted), 2 dbl. hung West facing windows, 1 dbl. hung North facing window & Oak Hardwood floors. Kitchen to Rear Entry area w/Storage Closet & Stairs to Basement. Full Basement (1,315 sq. ft.) w/Concrete Block Foundation, Concrete floor, Wood working Area, Interior room w/paneled walls, Lg. Storage/Utility room w/Washer, Electric Dryer, 40 Gal. Nat. Gas Water Heater (Rented), Newer Weil-McLain™ Nat. Gas Boiler for hot water baseboard heat, New 200 AMP Electric CB Panel Box. Back Door leads to brick Patio area & Back Yard. Detached 1 Car Garage (396 sq. ft.) w/Front Man door & 9’w x 6’h overhead Metal Door. Newer Architectural Asphalt shingled Roof, Nat. Cedar Shake Siding & Tarvia Driveway. Public Water & Sewer. Built approx. 1957. Mature Trees & Shrubs.
*Lived here since 1971!
*Retiring & Moving South!
|

 Live Auction