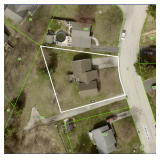
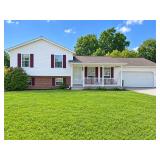
1264sq ft. 3 Bedroom, 2 Bath Home on 1/4 Acre
Listing ID#: 900072
Sale Location
69 Gardenia Dr.
Hanover, PA 17331
Sale Dates and Times
Monday Oct 26, 6:00 pm
Sale Type
 Live Auction 
Company Information
Redding Auction Service Inc.

Contact: Pat Redding
Phone: 717-334-6941
Email: info@reddingauction.com
Website: www.reddingauction.com

EstateSale.com ID#: 5530
View company information and listings

Free Email Notifications

Sign up for the EstateSale.com email notifications and we will let you know about sales in your area!  You may set up alerts by area (zip and radius), keywords, and by company.  It is FREE and only takes a few seconds to sign up.

Listing Information


Redding Auction Service, Inc.


Monday, October 26th @ 6:00PM

Real Estate Located at:

69 Gardenia Dr., Hanover, PA 17331 

Open Houses: 
Monday October 5th 5:00PM-7:00PM
Tuesday October 13th 6:00PM-7:00PM

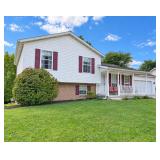
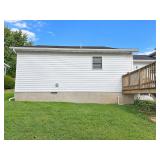
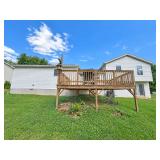
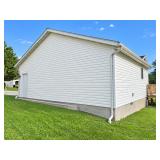
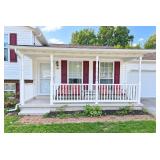
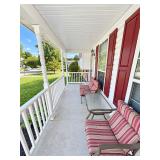
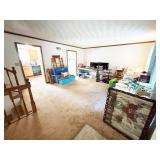
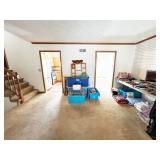
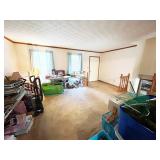
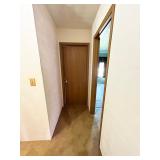
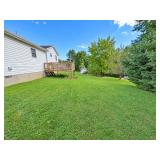
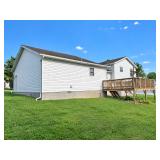
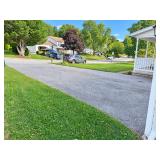
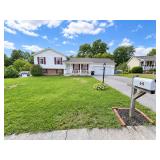
General Information: If you are looking for a home with solid bones, to make your own or for investment, this is the one for you! Built in 1991, this 1264 sqft. 3-bedroom, 2 bath home sitting on ¼ of an acre is full of possibilities. The main level of this home encompasses a family room, eat-in-kitchen, and a mud room with washer and dryer hook-ups. The 2nd floor has 3 bedrooms and 2 full bathrooms. This home has a fully finished basement with large walk-out doors leading to the backyard and tons of entertainment possibilities. This home also has an additional basement area that is unfinished, but perfect for storage. Positioned in a quiet neighborhood, the home has a front porch and a large rear deck. The home also possesses an oversized-attached garage with access to the home. This property is one you won’t want to miss out on!

This home has the following rooms with dimensions:  

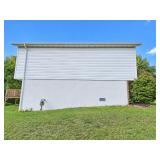
  • Home: Vinyl Siding/Brick Front, Shingle Roof, Oversized Garage.

Main Level:

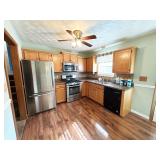
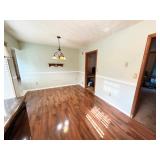
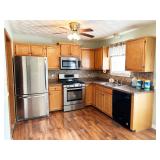
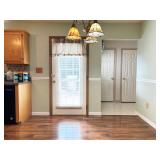
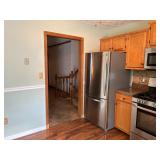
  • Eat In Kitchen: 17’x10’ – Wood Plank Flooring, Laminate Counter Tops, Wood Cabinets, Kenmore Fridge, Gas Stove, Microwave, Whirlpool Dishwasher, Double Sink. Access to Mud Room, Family Room & Mudroom.
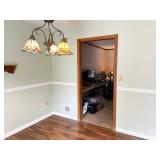
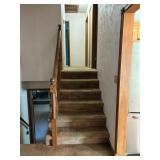
  • Family Room #1: – 15’x18’ – Carpet Flooring, Multiple Windows. Access to Eat In Kitchen, Family Room #2, 2nd Floor & Front Porch.
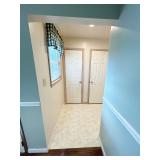
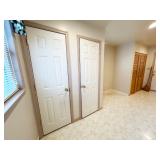
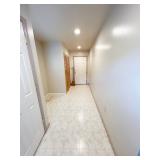
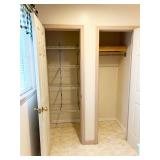
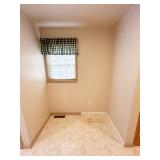
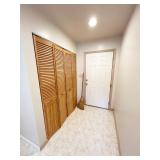
  • Mudroom: – 18’x5’ – Laminate Flooring, Multiple Closets, Washer & Dryer Hook Ups. Access to Garage and Eat in Kitchen.

2nd Floor:

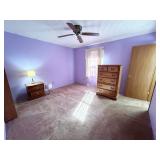
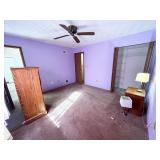
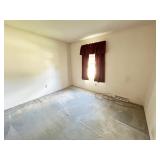
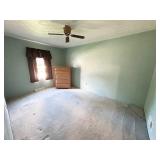
  • Primary Bedroom: 13’x12’ – Carpet Flooring, Window, Ceiling Fan. Access to Full Bath.
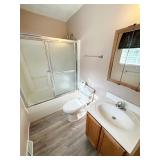
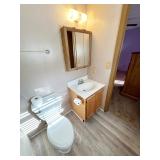
  • Primary Bath: 8’x5’ – Laminate Flooring, Step in Shower, Single Sink Vanity, Window.
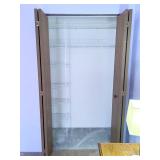
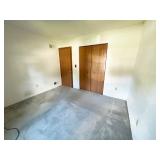
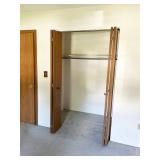
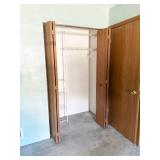
  • Bedroom #2: 11’x10’ – Carpet Flooring, Closet, Window.
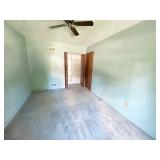
  • Bedroom #3: 14’x10’ – Carpet Flooring, Closet, Window, Ceiling Fan.
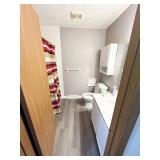
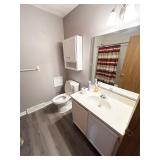
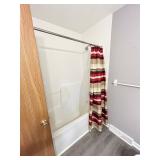
  • Full Bath: 8’x7’ – Laminate Flooring, Step in Shower, Single Sink Vanity.

Basement:

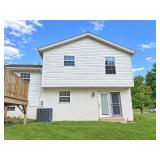
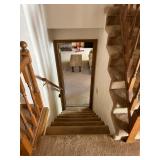
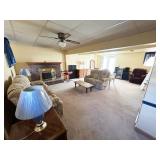
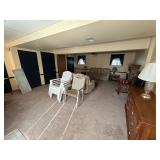
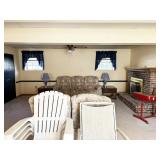
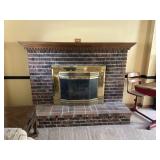
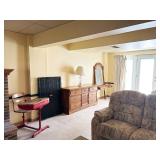
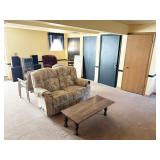
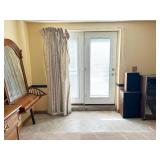
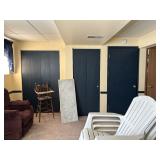
  • Family Room #2: 24’x16’ – Carpet Flooring, Brick Gas Fireplace, Ceiling Fan, Walkout Doors to Back Yard. Access to Basement.
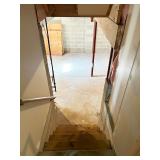
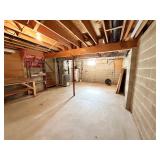
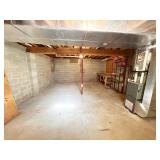
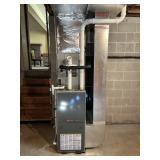
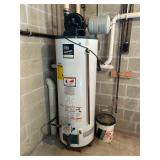
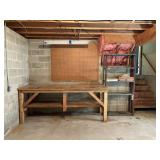
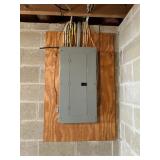
  • Unfinished Basement: 24’x17’ – Concrete Floors, Sub pump, Trane Gas Furnace, Hot Water Heater, Shelving.

Garage:

  • Oversized Attached: 29’x21’ – Concrete Flooring, Man Door, 7’x16’ Garage Door.

Exterior:

  • Front Porch: 18’x6’ – Concrete
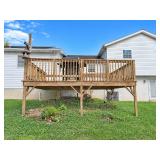
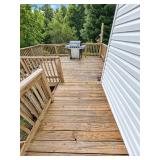
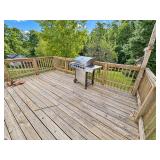
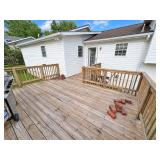
  • Rear Deck: 15’x20’ – Wood Decking.

This Property has the Following Features

  • Acreage: 0.26
  • Road Frontage From: Gardenia Drive
  • Township: Penn Twp.
  • County: York County
  • Taxes Approx: $4985.00
  • School District: Southwestern School District
  • Zoning: R- Residential

Utilities:

  • Water: Public
  • Sewer: Public
  • Gas: Public
  • Heating: Gas Furnace
  • Cooling: Central A/C – Electric
  • Parcel Number: 44-000-23-0246.00-00000

Terms: $20,000.00 Down Payment in certified funds due on the day of auction by the successful bidder. Property is being sold with a reserve. Settlement within 45 days. Property is being sold AS-IS.  Announcements made on the day of the auction take precedence over all printed materials. NO BUYERS PREMIUM

  • Closing location to be determined by the seller.
  • Possession will take place at time of settlement.

Auction for: Robert W. Kahler
Attorney: Scott Kelley – Barley Snyder


Auction License: PA LICENSE NO. AY002376
Photo Gallery

Save Listing As Favorite

Print Listing information

Share This Listing

  • Facebook
  • Email this Listing to a Friend


Sponsored Links

1264sq ft. 3 Bedroom, 2 Bath Home on 1/4 Acre

Redding Auction Service Inc.

Redding Auction Service Inc.


Contact: Pat Redding
Phone: 717-334-6941
Sale Location
69 Gardenia Dr.
Hanover, PA 17331
Sale Dates and Times
Monday Oct 26, 6:00 pm
Sale Terms and Conditions

Listing Details


Redding Auction Service, Inc.


Monday, October 26th @ 6:00PM

Real Estate Located at:

69 Gardenia Dr., Hanover, PA 17331 

Open Houses: 
Monday October 5th 5:00PM-7:00PM
Tuesday October 13th 6:00PM-7:00PM

General Information: If you are looking for a home with solid bones, to make your own or for investment, this is the one for you! Built in 1991, this 1264 sqft. 3-bedroom, 2 bath home sitting on ¼ of an acre is full of possibilities. The main level of this home encompasses a family room, eat-in-kitchen, and a mud room with washer and dryer hook-ups. The 2nd floor has 3 bedrooms and 2 full bathrooms. This home has a fully finished basement with large walk-out doors leading to the backyard and tons of entertainment possibilities. This home also has an additional basement area that is unfinished, but perfect for storage. Positioned in a quiet neighborhood, the home has a front porch and a large rear deck. The home also possesses an oversized-attached garage with access to the home. This property is one you won’t want to miss out on!

This home has the following rooms with dimensions:  

  • Home: Vinyl Siding/Brick Front, Shingle Roof, Oversized Garage.

Main Level:

  • Eat In Kitchen: 17’x10’ – Wood Plank Flooring, Laminate Counter Tops, Wood Cabinets, Kenmore Fridge, Gas Stove, Microwave, Whirlpool Dishwasher, Double Sink. Access to Mud Room, Family Room & Mudroom.
  • Family Room #1: – 15’x18’ – Carpet Flooring, Multiple Windows. Access to Eat In Kitchen, Family Room #2, 2nd Floor & Front Porch.
  • Mudroom: – 18’x5’ – Laminate Flooring, Multiple Closets, Washer & Dryer Hook Ups. Access to Garage and Eat in Kitchen.

2nd Floor:

  • Primary Bedroom: 13’x12’ – Carpet Flooring, Window, Ceiling Fan. Access to Full Bath.
  • Primary Bath: 8’x5’ – Laminate Flooring, Step in Shower, Single Sink Vanity, Window.
  • Bedroom #2: 11’x10’ – Carpet Flooring, Closet, Window.
  • Bedroom #3: 14’x10’ – Carpet Flooring, Closet, Window, Ceiling Fan.
  • Full Bath: 8’x7’ – Laminate Flooring, Step in Shower, Single Sink Vanity.

Basement:

  • Family Room #2: 24’x16’ – Carpet Flooring, Brick Gas Fireplace, Ceiling Fan, Walkout Doors to Back Yard. Access to Basement.
  • Unfinished Basement: 24’x17’ – Concrete Floors, Sub pump, Trane Gas Furnace, Hot Water Heater, Shelving.

Garage:

  • Oversized Attached: 29’x21’ – Concrete Flooring, Man Door, 7’x16’ Garage Door.

Exterior:

  • Front Porch: 18’x6’ – Concrete
  • Rear Deck: 15’x20’ – Wood Decking.

This Property has the Following Features

  • Acreage: 0.26
  • Road Frontage From: Gardenia Drive
  • Township: Penn Twp.
  • County: York County
  • Taxes Approx: $4985.00
  • School District: Southwestern School District
  • Zoning: R- Residential

Utilities:

  • Water: Public
  • Sewer: Public
  • Gas: Public
  • Heating: Gas Furnace
  • Cooling: Central A/C – Electric
  • Parcel Number: 44-000-23-0246.00-00000

Terms: $20,000.00 Down Payment in certified funds due on the day of auction by the successful bidder. Property is being sold with a reserve. Settlement within 45 days. Property is being sold AS-IS.  Announcements made on the day of the auction take precedence over all printed materials. NO BUYERS PREMIUM

  • Closing location to be determined by the seller.
  • Possession will take place at time of settlement.

Auction for: Robert W. Kahler
Attorney: Scott Kelley – Barley Snyder

Gallery Images Loading, Please Wait...
  • Home
  • Advertise Your Estate Sale for $39
  • Hire an Estate Sale Company
  • Add Your Estate Sale Company
  • Member Login
  • Contact Us
  • Desktop Site
Return
1264sq ft. 3 Bedroom, 2 Bath Home on 1/4 Acre
 Live Auction
 
Sale Date(s)
Monday Oct 26, 6:00 pm
Sale Location
69 Gardenia Dr.
Hanover, PA 17331
Company


Redding Auction Service, Inc.


Monday, October 26th @ 6:00PM

Real Estate Located at:

69 Gardenia Dr., Hanover, PA 17331 

Open Houses: 
Monday October 5th 5:00PM-7:00PM
Tuesday October 13th 6:00PM-7:00PM

General Information: If you are looking for a home with solid bones, to make your own or for investment, this is the one for you! Built in 1991, this 1264 sqft. 3-bedroom, 2 bath home sitting on ¼ of an acre is full of possibilities. The main level of this home encompasses a family room, eat-in-kitchen, and a mud room with washer and dryer hook-ups. The 2nd floor has 3 bedrooms and 2 full bathrooms. This home has a fully finished basement with large walk-out doors leading to the backyard and tons of entertainment possibilities. This home also has an additional basement area that is unfinished, but perfect for storage. Positioned in a quiet neighborhood, the home has a front porch and a large rear deck. The home also possesses an oversized-attached garage with access to the home. This property is one you won’t want to miss out on!

This home has the following rooms with dimensions:  

  • Home: Vinyl Siding/Brick Front, Shingle Roof, Oversized Garage.

Main Level:

  • Eat In Kitchen: 17’x10’ – Wood Plank Flooring, Laminate Counter Tops, Wood Cabinets, Kenmore Fridge, Gas Stove, Microwave, Whirlpool Dishwasher, Double Sink. Access to Mud Room, Family Room & Mudroom.
  • Family Room #1: – 15’x18’ – Carpet Flooring, Multiple Windows. Access to Eat In Kitchen, Family Room #2, 2nd Floor & Front Porch.
  • Mudroom: – 18’x5’ – Laminate Flooring, Multiple Closets, Washer & Dryer Hook Ups. Access to Garage and Eat in Kitchen.

2nd Floor:

  • Primary Bedroom: 13’x12’ – Carpet Flooring, Window, Ceiling Fan. Access to Full Bath.
  • Primary Bath: 8’x5’ – Laminate Flooring, Step in Shower, Single Sink Vanity, Window.
  • Bedroom #2: 11’x10’ – Carpet Flooring, Closet, Window.
  • Bedroom #3: 14’x10’ – Carpet Flooring, Closet, Window, Ceiling Fan.
  • Full Bath: 8’x7’ – Laminate Flooring, Step in Shower, Single Sink Vanity.

Basement:

  • Family Room #2: 24’x16’ – Carpet Flooring, Brick Gas Fireplace, Ceiling Fan, Walkout Doors to Back Yard. Access to Basement.
  • Unfinished Basement: 24’x17’ – Concrete Floors, Sub pump, Trane Gas Furnace, Hot Water Heater, Shelving.

Garage:

  • Oversized Attached: 29’x21’ – Concrete Flooring, Man Door, 7’x16’ Garage Door.

Exterior:

  • Front Porch: 18’x6’ – Concrete
  • Rear Deck: 15’x20’ – Wood Decking.

This Property has the Following Features

  • Acreage: 0.26
  • Road Frontage From: Gardenia Drive
  • Township: Penn Twp.
  • County: York County
  • Taxes Approx: $4985.00
  • School District: Southwestern School District
  • Zoning: R- Residential

Utilities:

  • Water: Public
  • Sewer: Public
  • Gas: Public
  • Heating: Gas Furnace
  • Cooling: Central A/C – Electric
  • Parcel Number: 44-000-23-0246.00-00000

Terms: $20,000.00 Down Payment in certified funds due on the day of auction by the successful bidder. Property is being sold with a reserve. Settlement within 45 days. Property is being sold AS-IS.  Announcements made on the day of the auction take precedence over all printed materials. NO BUYERS PREMIUM

  • Closing location to be determined by the seller.
  • Possession will take place at time of settlement.

Auction for: Robert W. Kahler
Attorney: Scott Kelley – Barley Snyder