Monday, November 30, 2026 - ON SITE- Leona D' Alessio Public Real Estate Auction
Listing ID#: 902738
Sale Location
555 Blossom Trail
Mount Joy, PA 17552
Sale Dates and Times
Monday Nov 30, 4:00 pm
Sale Type
 Live Auction 
Company Information
Witman Auctioneers Inc.

Contact: Luke R. Witman
Phone: 717-665-5735
Email: luke@witmanauctioneers.com
Website: www.witmanauctioneers.com

EstateSale.com ID#: 9854
View company information and listings

Free Email Notifications

Sign up for the EstateSale.com email notifications and we will let you know about sales in your area!  You may set up alerts by area (zip and radius), keywords, and by company.  It is FREE and only takes a few seconds to sign up.

Listing Information

Leona D' Alessio

ON SITE PUBLIC

REAL ESTATE AUCTION


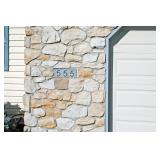
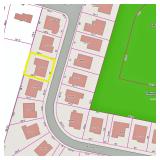
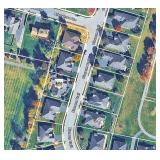
LOCATION: "The Orchards" - 555 Blossom Trail, Mount Joy, PA 17552

East Donegal Township - Lancaster County


Monday, November 30, 2026

Real Estate: 4:00 PM


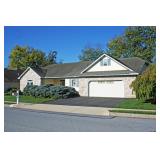
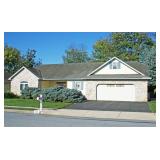
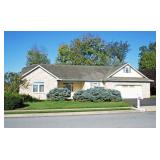
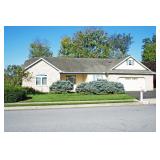
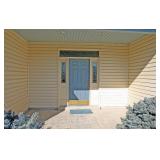
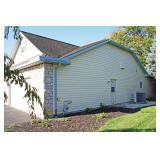
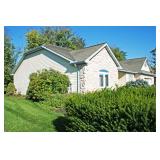
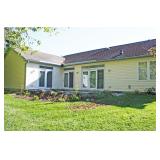
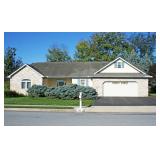
"One-Owner" Stone & Vinyl Sided

Three (3) Bedroom Two (2) Bath

Ranch Style House With Attached

Finished Oversized Two (2) Car Garage

On 0.23-Acre Lot


Excellent Location 

Close To Routes 772, 230, 283, 441, & 30

With-In Walking Distance Of Library

Short Distance To Amtrak Passenger Train Station

East Donegal Township - Lancaster County

Donegal School District

"Highly Motivated Seller"- "Seller Has Relocated"

IMMEDIATE OCCUPANCY AVAILABLE!


REAL ESTATE DETAILS: 

  • MAIN FLOOR:

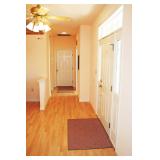
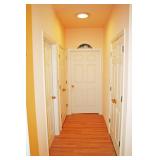
    • Foyer/Hallway (5'2" x 28') 
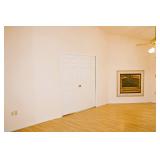
    • Double Door Guest Closet (2'4"x 4'4") - Luxury Vinyl Plank Floor
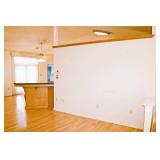
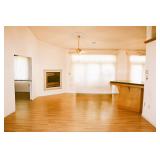
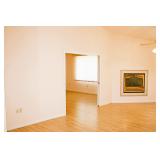
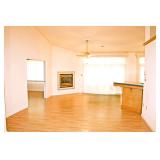
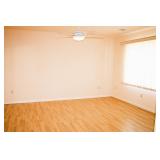
    • Livingroom (14'8" x 18') - Corner Gas Fireplace, Vaulted Ceilings, Two (2) Ceiling Lights/Fans, Painted Walls, Luxury Vinyl Plank Floors, Sliding Pocket Doors Access To Bedroom, Two (2) Access Patio Doors w/ Window Panels
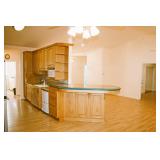
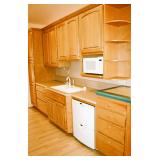
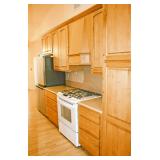
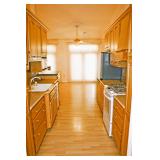
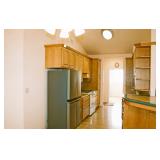
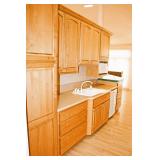
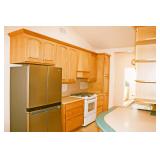
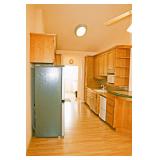
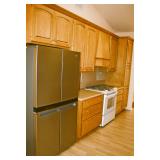
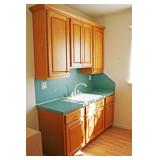
    • Kitchen w/ Eat-In Counter Area (10' x 20') - Thirty-Two (32) Handle Raised Panel Modern Built-In Cabinets, Two (2) Pantries, Vaulted Ceiling, Ceiling Light/Fan, Kitchen Aid Gas Stove/Oven, Whirlpool Double Door Stainless Refrigerator, Sharp Microwave, Fisher Paykel Dishwasher, Garbage Disposal, Kitchen Aid Instant Hot Water, Reverse Osmosis, Painted Walls, Luxury Vinyl Plank Floor
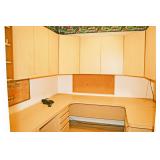
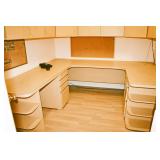
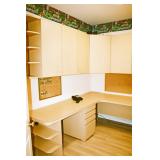
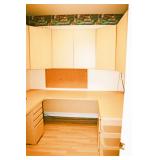
    • Office (8'6" x 8'10") - Built-In Cabinets, Painted Walls, Luxury Vinyl Plank Floor
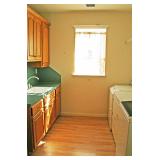
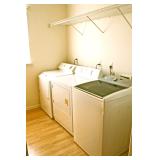
    • Laundry Room (8'10" x 9'2") - Built-In Cabinets, Sink, Clothes Rack, Washer & Two (2) Dryers Hook-Up, Kenmore 7005 Washer, Maytag Care Plus Dryer, Maytag Dryer, Painted Walls, Luxury Vinyl Plank Floor
    • Double Door Hall/Linen Closet (3'4" x 4') - Luxury Vinyl Plank Floor
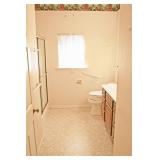
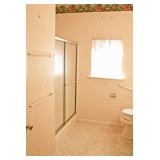
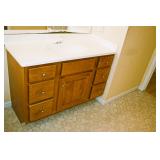
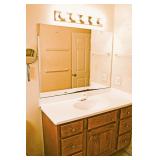
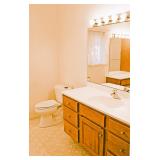
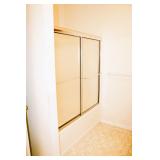
    • Bathroom (8'9" x 10'7") - Vanity, Light Bar, Walk-In Sliding Door Shower w/ Seats, Wallpaper, Vinyl Floor
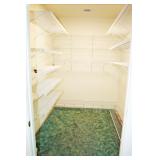
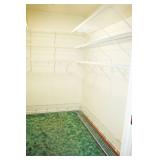
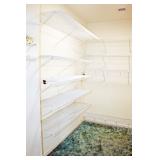
    • Master Bedroom (14'10" x 20'9") - Ceiling Light/Fan, Painted Walls, Wall To Wall Carpet, (1) Walk-In Closet w/ Shelves (6'7" x 9'6), (1) Walk-In Closet (8'8" x 11'), Access To Rear Patio
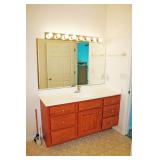
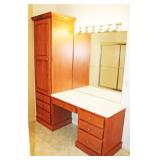
    • Master Bathroom (8'10" x 11'3") - Vanity, Built-In Cabinetry w/ Make-Up Area, Tub/Shower w/ Sliding Doors, Painted Walls, Vinyl Floor
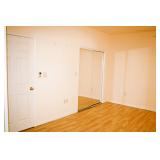
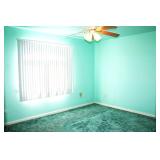
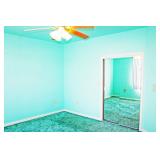
    • Bedroom #2 (15' x 17') - Ceiling Light/Fan, Painted Walls, Luxury Vinyl Plank Floor, Lighted Double Sliding Door Closet (2' x 7')
    • Bedroom #3 (13' x 14'10") - Ceiling Light/Fan, Painted Walls, Carpet, Lighted Sliding Door Closet (2'10" x 5'4")

    FINISHED OVERSIZED TWO (2) CAR GARAGE (24'3" X 25'5"):

    • Electric Overhead Door Opener
    • Service Door
    • Buit-In Cabinets
    • Work Bench
    • Pull-Down Stairs w/ Access To Overhead Storage
    • Finished Utility Room (7'3" x 7'11")
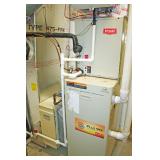
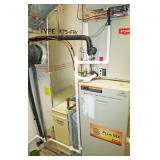
    • Bryant Plus 90 Gas Furnace w/ Hot Air Heat & Honeywell Humidifier
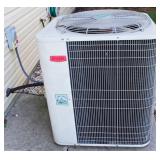
    • Puron Plus Air Handler
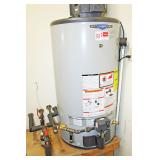
    • Gas GE Real Max Series Water Heater 
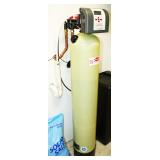
    • Water Softener

    OTHER REAL ESTATE DETAILS:

    • Built in 2002
    • 2,452 Square Feet
    • Lot Size: 0.23 Acres
    • Open Floor Plan w/ Natural Light
    • Updated Mechanicals
    • Solar Panel Lights Throughout House
    • Interior Raised Panel Doors
    • 9' Ceilings Throughout
    • Public Water & Sewer
    • UGI Gas
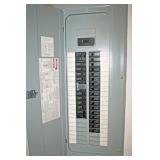
    • 200 Amp Electric Service
    • Soffit, Cornice, and Aluminum Spouting
    • Asphalt Shingle Roof 
    • Paver Style Concrete Front Porch (8' x 14')
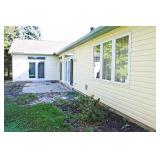
    • Rear Concrete Patio Pad (10'4" x 20')
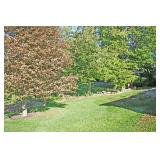
    • Front Yard & Rear Yards
    • Mature Shade and Shrubbery
    • Concrete Walkways
    • Asphalt Macadam Driveway
    • Spring Tax: Approx. $1,512.00
    • Fall Tax: Approx. $4,852.00
    • Property ID #1505087700000


CERTAINLY, DO NOT MISS THIS EXCELLENT OPPORTUNITY!

Open House Dates:

Saturday, November 7, 2026 - 12:00 Noon - 2:00 PM

Saturday, November 14, 2026 - 12:00 Noon - 2:00 PM


TERMS OF REAL ESTATE: 10% Down Day of Auction w/ Final Settlement Within Forty-Five (45) Days from Day of Auction 

REALTOR/BROKER PARTICIPATION OFFERED – ALL REALTORS MUST HAVE CLIENTS REGISTERED WITH AUCTION COMPANY 48 HOURS PRIOR TO AUCTION DAY


Financing & Bridge Loans Available Through:

Univest Bank, Doug Nedimyer (717-869-6319)

First Citizens Community Bank, Kathleen Tokonitz (717-202-3913)

Fulton Bank, Christopher B. Karshin (717-682-0693)

Loan Depot, Mark Pontz (717-475-4444)


(Be Sure to Arrange Your Financing Now and be Prepared to Bid and Buy at this Public Auction!)

MAKE YOUR PLANS NOW TO ATTEND!

Note:  The Above Information Provided Is Believed to Be Accurate But Not Guaranteed!

Auction For:

Leona D' Alessio

Scott Mitchell, P.O.A.

(Be Sure to Arrange Your Financing Now and be Prepared to Bid and Buy at this Public Auction!)

MAKE YOUR PLANS NOW TO ATTEND!

Note: The Above Information Provided Is Believed to Be Accurate But Not Guaranteed!

Auction For:

Leona D' Alessio

Scott Mitchell, P.O.A.

**********

Auction Conducted By:  

 Witman Auctioneers, Inc.

Auctioneers, Appraisers And Liquidators

AY-000155-L

Luke R. Witman - Clarke N. Witman

657 Fruitville Pike, Manheim, PA 17545

www.witmanauctioneers.com

(717)-665-5735 (717)-665-1300 Fax (717)-664-2737

Providing A Complete Professional Auction Service Since 1970!

***For Full Listing And Photos - Visit www.witmanauctioneers.com***   


luke@witmanauctioneers.com

luke@witmanauctioneers.com - office@witmanauctioneers.com

**************

Terms and Conditions: of Witman Auctioneers Inc. Each item for sale is sold AS-IS and WHERE IS with no guarantee whatsoever, and all sales are final.  We have made every attempt to describe each item as accurately as possible; however, although we do not believe so, there may be inaccuracies.  We expect all buyers to inspect each item personally and make their own judgment before bidding takes place.  Everything sold "AS IS, WHERE IS", NO WARRANTIES, NO GUARANTEES.  Announcements by auctioneers take precedence over printed matter.  Buyer agrees, upon registration to bid to the terms and conditions of this auction. Terms:  Cash, Checks w/Bank Letter of Credit or Prior Approval from Auction Firm. ****Bank Letter of Guarantee Form**** (The following text is suggested and should be on the Bank's letterhead.)   Date: ________ Our bank, (bank's name), irrevocably will guarantee any checks written to Witman Auctioneers Inc. for the purchase of items at the (name of particular auction) auction on (date of auction), by (you or your company name) from account number (fill in number) up to the total amount of (fill in $$ amount).   Sincerely, (Signature) (Bank officer's name and title) 

Photo Gallery

Save Listing As Favorite

Print Listing information

Share This Listing

  • Facebook
  • Email this Listing to a Friend


Sponsored Links

Monday, November 30, 2026 - ON SITE- Leona D' Alessio Public Real Estate Auction

Witman Auctioneers Inc.

Witman Auctioneers Inc.


Contact: Luke R. Witman
Phone: 717-665-5735
Sale Location
555 Blossom Trail
Mount Joy, PA 17552
Sale Dates and Times
Monday Nov 30, 4:00 pm
Sale Terms and Conditions

Listing Details

Leona D' Alessio

ON SITE PUBLIC

REAL ESTATE AUCTION


LOCATION: "The Orchards" - 555 Blossom Trail, Mount Joy, PA 17552

East Donegal Township - Lancaster County


Monday, November 30, 2026

Real Estate: 4:00 PM


"One-Owner" Stone & Vinyl Sided

Three (3) Bedroom Two (2) Bath

Ranch Style House With Attached

Finished Oversized Two (2) Car Garage

On 0.23-Acre Lot


Excellent Location 

Close To Routes 772, 230, 283, 441, & 30

With-In Walking Distance Of Library

Short Distance To Amtrak Passenger Train Station

East Donegal Township - Lancaster County

Donegal School District

"Highly Motivated Seller"- "Seller Has Relocated"

IMMEDIATE OCCUPANCY AVAILABLE!


REAL ESTATE DETAILS: 

  • MAIN FLOOR:

    • Foyer/Hallway (5'2" x 28') 
    • Double Door Guest Closet (2'4"x 4'4") - Luxury Vinyl Plank Floor
    • Livingroom (14'8" x 18') - Corner Gas Fireplace, Vaulted Ceilings, Two (2) Ceiling Lights/Fans, Painted Walls, Luxury Vinyl Plank Floors, Sliding Pocket Doors Access To Bedroom, Two (2) Access Patio Doors w/ Window Panels
    • Kitchen w/ Eat-In Counter Area (10' x 20') - Thirty-Two (32) Handle Raised Panel Modern Built-In Cabinets, Two (2) Pantries, Vaulted Ceiling, Ceiling Light/Fan, Kitchen Aid Gas Stove/Oven, Whirlpool Double Door Stainless Refrigerator, Sharp Microwave, Fisher Paykel Dishwasher, Garbage Disposal, Kitchen Aid Instant Hot Water, Reverse Osmosis, Painted Walls, Luxury Vinyl Plank Floor
    • Office (8'6" x 8'10") - Built-In Cabinets, Painted Walls, Luxury Vinyl Plank Floor
    • Laundry Room (8'10" x 9'2") - Built-In Cabinets, Sink, Clothes Rack, Washer & Two (2) Dryers Hook-Up, Kenmore 7005 Washer, Maytag Care Plus Dryer, Maytag Dryer, Painted Walls, Luxury Vinyl Plank Floor
    • Double Door Hall/Linen Closet (3'4" x 4') - Luxury Vinyl Plank Floor
    • Bathroom (8'9" x 10'7") - Vanity, Light Bar, Walk-In Sliding Door Shower w/ Seats, Wallpaper, Vinyl Floor
    • Master Bedroom (14'10" x 20'9") - Ceiling Light/Fan, Painted Walls, Wall To Wall Carpet, (1) Walk-In Closet w/ Shelves (6'7" x 9'6), (1) Walk-In Closet (8'8" x 11'), Access To Rear Patio
    • Master Bathroom (8'10" x 11'3") - Vanity, Built-In Cabinetry w/ Make-Up Area, Tub/Shower w/ Sliding Doors, Painted Walls, Vinyl Floor
    • Bedroom #2 (15' x 17') - Ceiling Light/Fan, Painted Walls, Luxury Vinyl Plank Floor, Lighted Double Sliding Door Closet (2' x 7')
    • Bedroom #3 (13' x 14'10") - Ceiling Light/Fan, Painted Walls, Carpet, Lighted Sliding Door Closet (2'10" x 5'4")

    FINISHED OVERSIZED TWO (2) CAR GARAGE (24'3" X 25'5"):

    • Electric Overhead Door Opener
    • Service Door
    • Buit-In Cabinets
    • Work Bench
    • Pull-Down Stairs w/ Access To Overhead Storage
    • Finished Utility Room (7'3" x 7'11")
    • Bryant Plus 90 Gas Furnace w/ Hot Air Heat & Honeywell Humidifier
    • Puron Plus Air Handler
    • Gas GE Real Max Series Water Heater 
    • Water Softener

    OTHER REAL ESTATE DETAILS:

    • Built in 2002
    • 2,452 Square Feet
    • Lot Size: 0.23 Acres
    • Open Floor Plan w/ Natural Light
    • Updated Mechanicals
    • Solar Panel Lights Throughout House
    • Interior Raised Panel Doors
    • 9' Ceilings Throughout
    • Public Water & Sewer
    • UGI Gas
    • 200 Amp Electric Service
    • Soffit, Cornice, and Aluminum Spouting
    • Asphalt Shingle Roof 
    • Paver Style Concrete Front Porch (8' x 14')
    • Rear Concrete Patio Pad (10'4" x 20')
    • Front Yard & Rear Yards
    • Mature Shade and Shrubbery
    • Concrete Walkways
    • Asphalt Macadam Driveway
    • Spring Tax: Approx. $1,512.00
    • Fall Tax: Approx. $4,852.00
    • Property ID #1505087700000


CERTAINLY, DO NOT MISS THIS EXCELLENT OPPORTUNITY!

Open House Dates:

Saturday, November 7, 2026 - 12:00 Noon - 2:00 PM

Saturday, November 14, 2026 - 12:00 Noon - 2:00 PM


TERMS OF REAL ESTATE: 10% Down Day of Auction w/ Final Settlement Within Forty-Five (45) Days from Day of Auction 

REALTOR/BROKER PARTICIPATION OFFERED – ALL REALTORS MUST HAVE CLIENTS REGISTERED WITH AUCTION COMPANY 48 HOURS PRIOR TO AUCTION DAY


Financing & Bridge Loans Available Through:

Univest Bank, Doug Nedimyer (717-869-6319)

First Citizens Community Bank, Kathleen Tokonitz (717-202-3913)

Fulton Bank, Christopher B. Karshin (717-682-0693)

Loan Depot, Mark Pontz (717-475-4444)


(Be Sure to Arrange Your Financing Now and be Prepared to Bid and Buy at this Public Auction!)

MAKE YOUR PLANS NOW TO ATTEND!

Note:  The Above Information Provided Is Believed to Be Accurate But Not Guaranteed!

Auction For:

Leona D' Alessio

Scott Mitchell, P.O.A.

(Be Sure to Arrange Your Financing Now and be Prepared to Bid and Buy at this Public Auction!)

MAKE YOUR PLANS NOW TO ATTEND!

Note: The Above Information Provided Is Believed to Be Accurate But Not Guaranteed!

Auction For:

Leona D' Alessio

Scott Mitchell, P.O.A.

**********

Auction Conducted By:  

 Witman Auctioneers, Inc.

Auctioneers, Appraisers And Liquidators

AY-000155-L

Luke R. Witman - Clarke N. Witman

657 Fruitville Pike, Manheim, PA 17545

www.witmanauctioneers.com

(717)-665-5735 (717)-665-1300 Fax (717)-664-2737

Providing A Complete Professional Auction Service Since 1970!

***For Full Listing And Photos - Visit www.witmanauctioneers.com***   


luke@witmanauctioneers.com

luke@witmanauctioneers.com - office@witmanauctioneers.com

**************

Terms and Conditions: of Witman Auctioneers Inc. Each item for sale is sold AS-IS and WHERE IS with no guarantee whatsoever, and all sales are final.  We have made every attempt to describe each item as accurately as possible; however, although we do not believe so, there may be inaccuracies.  We expect all buyers to inspect each item personally and make their own judgment before bidding takes place.  Everything sold "AS IS, WHERE IS", NO WARRANTIES, NO GUARANTEES.  Announcements by auctioneers take precedence over printed matter.  Buyer agrees, upon registration to bid to the terms and conditions of this auction. Terms:  Cash, Checks w/Bank Letter of Credit or Prior Approval from Auction Firm. ****Bank Letter of Guarantee Form**** (The following text is suggested and should be on the Bank's letterhead.)   Date: ________ Our bank, (bank's name), irrevocably will guarantee any checks written to Witman Auctioneers Inc. for the purchase of items at the (name of particular auction) auction on (date of auction), by (you or your company name) from account number (fill in number) up to the total amount of (fill in $$ amount).   Sincerely, (Signature) (Bank officer's name and title) 

Gallery Images Loading, Please Wait...
  • Home
  • Advertise Your Estate Sale for $39
  • Hire an Estate Sale Company
  • Add Your Estate Sale Company
  • Member Login
  • Contact Us
  • Desktop Site
Return
Monday, November 30, 2026 - ON SITE- Leona D' Alessio Public Real Estate Auction
 Live Auction
 
Sale Date(s)
Monday Nov 30, 4:00 pm
Sale Location
555 Blossom Trail
Mount Joy, PA 17552

Leona D' Alessio

ON SITE PUBLIC

REAL ESTATE AUCTION


LOCATION: "The Orchards" - 555 Blossom Trail, Mount Joy, PA 17552

East Donegal Township - Lancaster County


Monday, November 30, 2026

Real Estate: 4:00 PM


"One-Owner" Stone & Vinyl Sided

Three (3) Bedroom Two (2) Bath

Ranch Style House With Attached

Finished Oversized Two (2) Car Garage

On 0.23-Acre Lot


Excellent Location 

Close To Routes 772, 230, 283, 441, & 30

With-In Walking Distance Of Library

Short Distance To Amtrak Passenger Train Station

East Donegal Township - Lancaster County

Donegal School District

"Highly Motivated Seller"- "Seller Has Relocated"

IMMEDIATE OCCUPANCY AVAILABLE!


REAL ESTATE DETAILS: 

  • MAIN FLOOR:

    • Foyer/Hallway (5'2" x 28') 
    • Double Door Guest Closet (2'4"x 4'4") - Luxury Vinyl Plank Floor
    • Livingroom (14'8" x 18') - Corner Gas Fireplace, Vaulted Ceilings, Two (2) Ceiling Lights/Fans, Painted Walls, Luxury Vinyl Plank Floors, Sliding Pocket Doors Access To Bedroom, Two (2) Access Patio Doors w/ Window Panels
    • Kitchen w/ Eat-In Counter Area (10' x 20') - Thirty-Two (32) Handle Raised Panel Modern Built-In Cabinets, Two (2) Pantries, Vaulted Ceiling, Ceiling Light/Fan, Kitchen Aid Gas Stove/Oven, Whirlpool Double Door Stainless Refrigerator, Sharp Microwave, Fisher Paykel Dishwasher, Garbage Disposal, Kitchen Aid Instant Hot Water, Reverse Osmosis, Painted Walls, Luxury Vinyl Plank Floor
    • Office (8'6" x 8'10") - Built-In Cabinets, Painted Walls, Luxury Vinyl Plank Floor
    • Laundry Room (8'10" x 9'2") - Built-In Cabinets, Sink, Clothes Rack, Washer & Two (2) Dryers Hook-Up, Kenmore 7005 Washer, Maytag Care Plus Dryer, Maytag Dryer, Painted Walls, Luxury Vinyl Plank Floor
    • Double Door Hall/Linen Closet (3'4" x 4') - Luxury Vinyl Plank Floor
    • Bathroom (8'9" x 10'7") - Vanity, Light Bar, Walk-In Sliding Door Shower w/ Seats, Wallpaper, Vinyl Floor
    • Master Bedroom (14'10" x 20'9") - Ceiling Light/Fan, Painted Walls, Wall To Wall Carpet, (1) Walk-In Closet w/ Shelves (6'7" x 9'6), (1) Walk-In Closet (8'8" x 11'), Access To Rear Patio
    • Master Bathroom (8'10" x 11'3") - Vanity, Built-In Cabinetry w/ Make-Up Area, Tub/Shower w/ Sliding Doors, Painted Walls, Vinyl Floor
    • Bedroom #2 (15' x 17') - Ceiling Light/Fan, Painted Walls, Luxury Vinyl Plank Floor, Lighted Double Sliding Door Closet (2' x 7')
    • Bedroom #3 (13' x 14'10") - Ceiling Light/Fan, Painted Walls, Carpet, Lighted Sliding Door Closet (2'10" x 5'4")

    FINISHED OVERSIZED TWO (2) CAR GARAGE (24'3" X 25'5"):

    • Electric Overhead Door Opener
    • Service Door
    • Buit-In Cabinets
    • Work Bench
    • Pull-Down Stairs w/ Access To Overhead Storage
    • Finished Utility Room (7'3" x 7'11")
    • Bryant Plus 90 Gas Furnace w/ Hot Air Heat & Honeywell Humidifier
    • Puron Plus Air Handler
    • Gas GE Real Max Series Water Heater 
    • Water Softener

    OTHER REAL ESTATE DETAILS:

    • Built in 2002
    • 2,452 Square Feet
    • Lot Size: 0.23 Acres
    • Open Floor Plan w/ Natural Light
    • Updated Mechanicals
    • Solar Panel Lights Throughout House
    • Interior Raised Panel Doors
    • 9' Ceilings Throughout
    • Public Water & Sewer
    • UGI Gas
    • 200 Amp Electric Service
    • Soffit, Cornice, and Aluminum Spouting
    • Asphalt Shingle Roof 
    • Paver Style Concrete Front Porch (8' x 14')
    • Rear Concrete Patio Pad (10'4" x 20')
    • Front Yard & Rear Yards
    • Mature Shade and Shrubbery
    • Concrete Walkways
    • Asphalt Macadam Driveway
    • Spring Tax: Approx. $1,512.00
    • Fall Tax: Approx. $4,852.00
    • Property ID #1505087700000


CERTAINLY, DO NOT MISS THIS EXCELLENT OPPORTUNITY!

Open House Dates:

Saturday, November 7, 2026 - 12:00 Noon - 2:00 PM

Saturday, November 14, 2026 - 12:00 Noon - 2:00 PM


TERMS OF REAL ESTATE: 10% Down Day of Auction w/ Final Settlement Within Forty-Five (45) Days from Day of Auction 

REALTOR/BROKER PARTICIPATION OFFERED – ALL REALTORS MUST HAVE CLIENTS REGISTERED WITH AUCTION COMPANY 48 HOURS PRIOR TO AUCTION DAY


Financing & Bridge Loans Available Through:

Univest Bank, Doug Nedimyer (717-869-6319)

First Citizens Community Bank, Kathleen Tokonitz (717-202-3913)

Fulton Bank, Christopher B. Karshin (717-682-0693)

Loan Depot, Mark Pontz (717-475-4444)


(Be Sure to Arrange Your Financing Now and be Prepared to Bid and Buy at this Public Auction!)

MAKE YOUR PLANS NOW TO ATTEND!

Note:  The Above Information Provided Is Believed to Be Accurate But Not Guaranteed!

Auction For:

Leona D' Alessio

Scott Mitchell, P.O.A.

(Be Sure to Arrange Your Financing Now and be Prepared to Bid and Buy at this Public Auction!)

MAKE YOUR PLANS NOW TO ATTEND!

Note: The Above Information Provided Is Believed to Be Accurate But Not Guaranteed!

Auction For:

Leona D' Alessio

Scott Mitchell, P.O.A.

**********

Auction Conducted By:  

 Witman Auctioneers, Inc.

Auctioneers, Appraisers And Liquidators

AY-000155-L

Luke R. Witman - Clarke N. Witman

657 Fruitville Pike, Manheim, PA 17545

www.witmanauctioneers.com

(717)-665-5735 (717)-665-1300 Fax (717)-664-2737

Providing A Complete Professional Auction Service Since 1970!

***For Full Listing And Photos - Visit www.witmanauctioneers.com***   


luke@witmanauctioneers.com

luke@witmanauctioneers.com - office@witmanauctioneers.com

**************

Terms and Conditions: of Witman Auctioneers Inc. Each item for sale is sold AS-IS and WHERE IS with no guarantee whatsoever, and all sales are final.  We have made every attempt to describe each item as accurately as possible; however, although we do not believe so, there may be inaccuracies.  We expect all buyers to inspect each item personally and make their own judgment before bidding takes place.  Everything sold "AS IS, WHERE IS", NO WARRANTIES, NO GUARANTEES.  Announcements by auctioneers take precedence over printed matter.  Buyer agrees, upon registration to bid to the terms and conditions of this auction. Terms:  Cash, Checks w/Bank Letter of Credit or Prior Approval from Auction Firm. ****Bank Letter of Guarantee Form**** (The following text is suggested and should be on the Bank's letterhead.)   Date: ________ Our bank, (bank's name), irrevocably will guarantee any checks written to Witman Auctioneers Inc. for the purchase of items at the (name of particular auction) auction on (date of auction), by (you or your company name) from account number (fill in number) up to the total amount of (fill in $$ amount).   Sincerely, (Signature) (Bank officer's name and title)