ONLINE ONLY REAL ESTATE AUCTION
Listing ID#: 903208
Sale Location
6510 Finzel Rd.
Whitehouse, OH 43571
Sale Dates and Times
Bidding Starts: Tuesday Oct 13, 7:00 PM
Bidding Ends: Monday Nov 9, 6:00 PM
Sale Type
 Online Auction (local pick-up only)  VIEW ONLINE CATALOG
Company Information
Whalen Realty & Auction ltd

Contact: Jason Whalen
Phone: 419-875-6317
Email: info@whalenauction.com
Website: www.whalenauction.com

EstateSale.com ID#: 9011
View company information and listings

Free Email Notifications

Sign up for the EstateSale.com email notifications and we will let you know about sales in your area!  You may set up alerts by area (zip and radius), keywords, and by company.  It is FREE and only takes a few seconds to sign up.

File Attachments
FLYER
Listing Information

REAL ESTATE ONLINE ONLY AUCTION

 6510 Finzel Rd. Whitehouse, OH 43571

STARTS TO END MON. NOVEMBER 9, 2026 @ 6PM  (on Soft Close)

CLICK HERE FOR ONLINE BIDDING! 


$199,000 Minimum Bid!


Open For Inspection: November 4, 2026 from 5-6:30pm


Tax parcel #98-04201, Lucas County, 1900 Sq. Ft. home, Anthony Wayne Schools. See whalenauction.com for more information. Broker participation welcome.


Approx. Living Area

1,900 Sq. Ft.

Bedrooms

3

Bathrooms

2 Full Baths

Schools

Anthony Wayne Local Schools

Elementary

Whitehouse Elementary

Utilities

City Water & City Sewer


EXTERIOR & MAJOR IMPROVEMENTS

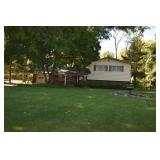
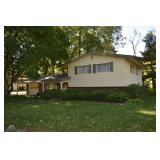
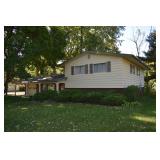
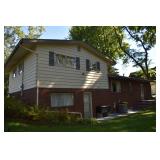
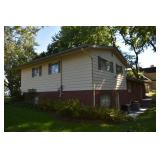
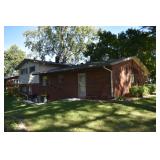
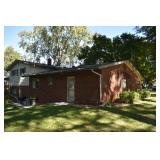
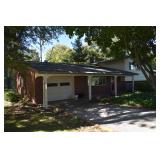
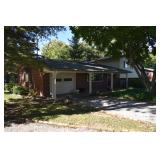
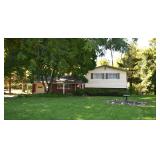
• Brick and cedar/wood siding exterior; cedar boards painted in 2021

• Asphalt shingle roof — complete tear-off with new single layer in 2008

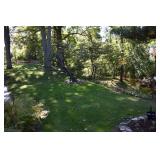
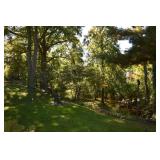
• Aluminum windows; gravel driveway; property adjoins Blue Creek

• Updated 200-amp electrical panel/service — 2021

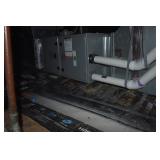
• Forced-air furnace with central air conditioning — Furnace updaed in 2024, A/C updated July 2018

• 40-gallon gas water heater — updated 2024

MAIN LEVEL

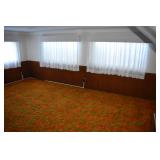
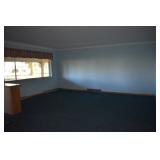
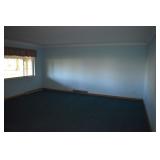
• Family Room — 19'6" × 17' — carpet

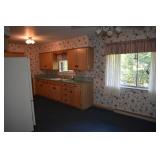
• Dining Area — 9' × 10' — carpet, ceiling fan

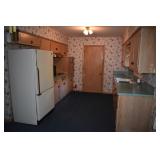
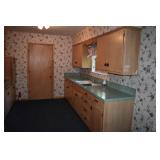
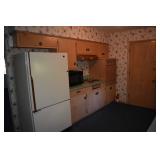
• Kitchen — 10' × 10' — refrigerator, microwave, built-in stove and range

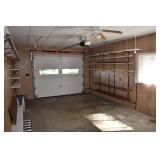
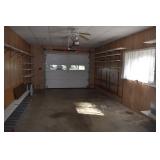
• Garage — 13' × 27' — attic access, insulated garage door with opener

UPPER LEVEL

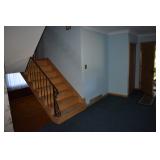
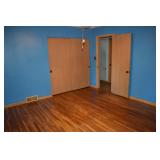
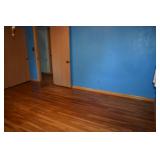
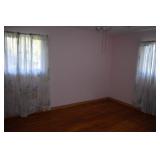
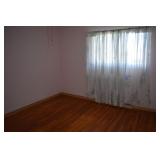
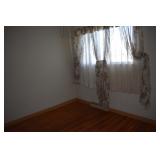
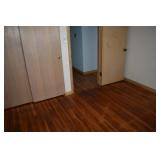
• Bedroom 1 — 14'3" × 13' — hardwood floors, closet, ceiling fan

• Bedroom 2 — 10'6" × 9'6" — hardwood floors, closet, ceiling fan

• Bedroom 3 — 10'6" × 12'9" — hardwood floors, closet, ceiling fan

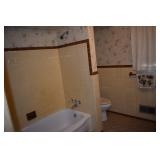
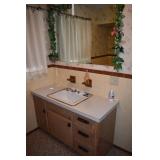
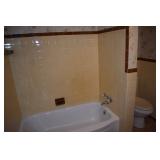
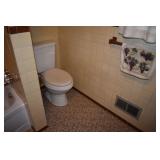
• Full Bath — 7'10" × 7'11" — tile floor

LOWER LEVEL

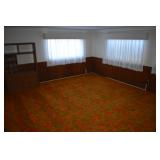
• Family Room — 16' × 21' — carpet

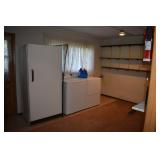
• Utility Room — 14'6" × 10' — tile floor, washer, electric dryer, upright freezer

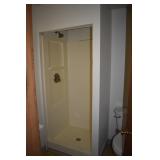
• Full Bath — 5'4" × 5'7" — linoleum floor


Real Estate Terms: 3% Buyer fee will be added to the final bid. Online winning bidder will be contacted the morning after the auction to execute the purchase contract and necessary paperwork. $5,000 down the day after the auction in certified funds w/balance at closing. Closing held on or before 45 days. Possession at closing. Have finances ready, selling with immediate confirmation “as is where is.” All information is derived from sources believed to be correct but not guaranteed. Dimensions are approximate. Buyers need to rely entirely on their own judgement and inspections of property records. Realtors/Auctioneers are agents for the seller.  See whalenauction.com for information.


Owner: Mary Ellen Bailey

                                                                                  Daryl Higgins & Beverly Schneider P.O.A.


WHALEN REALTY & AUCTION LTD

AUCTIONEERS- Jason Whalen, Mike Murry,

419-875-6317   419-337-7653

Information herein deemed reliable but not guaranteed

Photo Gallery

Save Listing As Favorite

Print Listing information

Share This Listing

  • Facebook
  • Email this Listing to a Friend


Sponsored Links

ONLINE ONLY REAL ESTATE AUCTION

Whalen Realty & Auction ltd

Whalen Realty & Auction ltd


Contact: Jason Whalen
Phone: 419-875-6317
Sale Location
6510 Finzel Rd.
Whitehouse, OH 43571
Sale Dates and Times
Sale Terms and Conditions

Listing Details

REAL ESTATE ONLINE ONLY AUCTION

 6510 Finzel Rd. Whitehouse, OH 43571

STARTS TO END MON. NOVEMBER 9, 2026 @ 6PM  (on Soft Close)

CLICK HERE FOR ONLINE BIDDING! 


$199,000 Minimum Bid!


Open For Inspection: November 4, 2026 from 5-6:30pm


Tax parcel #98-04201, Lucas County, 1900 Sq. Ft. home, Anthony Wayne Schools. See whalenauction.com for more information. Broker participation welcome.


Approx. Living Area

1,900 Sq. Ft.

Bedrooms

3

Bathrooms

2 Full Baths

Schools

Anthony Wayne Local Schools

Elementary

Whitehouse Elementary

Utilities

City Water & City Sewer


EXTERIOR & MAJOR IMPROVEMENTS

• Brick and cedar/wood siding exterior; cedar boards painted in 2021

• Asphalt shingle roof — complete tear-off with new single layer in 2008

• Aluminum windows; gravel driveway; property adjoins Blue Creek

• Updated 200-amp electrical panel/service — 2021

• Forced-air furnace with central air conditioning — Furnace updaed in 2024, A/C updated July 2018

• 40-gallon gas water heater — updated 2024

MAIN LEVEL

• Family Room — 19'6" × 17' — carpet

• Dining Area — 9' × 10' — carpet, ceiling fan

• Kitchen — 10' × 10' — refrigerator, microwave, built-in stove and range

• Garage — 13' × 27' — attic access, insulated garage door with opener

UPPER LEVEL

• Bedroom 1 — 14'3" × 13' — hardwood floors, closet, ceiling fan

• Bedroom 2 — 10'6" × 9'6" — hardwood floors, closet, ceiling fan

• Bedroom 3 — 10'6" × 12'9" — hardwood floors, closet, ceiling fan

• Full Bath — 7'10" × 7'11" — tile floor

LOWER LEVEL

• Family Room — 16' × 21' — carpet

• Utility Room — 14'6" × 10' — tile floor, washer, electric dryer, upright freezer

• Full Bath — 5'4" × 5'7" — linoleum floor


Real Estate Terms: 3% Buyer fee will be added to the final bid. Online winning bidder will be contacted the morning after the auction to execute the purchase contract and necessary paperwork. $5,000 down the day after the auction in certified funds w/balance at closing. Closing held on or before 45 days. Possession at closing. Have finances ready, selling with immediate confirmation “as is where is.” All information is derived from sources believed to be correct but not guaranteed. Dimensions are approximate. Buyers need to rely entirely on their own judgement and inspections of property records. Realtors/Auctioneers are agents for the seller.  See whalenauction.com for information.


Owner: Mary Ellen Bailey

                                                                                  Daryl Higgins & Beverly Schneider P.O.A.


WHALEN REALTY & AUCTION LTD

AUCTIONEERS- Jason Whalen, Mike Murry,

419-875-6317   419-337-7653

Information herein deemed reliable but not guaranteed

Gallery Images Loading, Please Wait...
  • Home
  • Advertise Your Estate Sale for $39
  • Hire an Estate Sale Company
  • Add Your Estate Sale Company
  • Member Login
  • Contact Us
  • Desktop Site
Return
ONLINE ONLY REAL ESTATE AUCTION
 Online Only Auction
Sale Date(s)
Bidding Starts: Tuesday Oct 13 , 7:00 PM
Bidding Ends: Monday Nov 9 , 6:00 PM
Sale Location
6510 Finzel Rd.
Whitehouse, OH 43571
Company
File Attachments

REAL ESTATE ONLINE ONLY AUCTION

 6510 Finzel Rd. Whitehouse, OH 43571

STARTS TO END MON. NOVEMBER 9, 2026 @ 6PM  (on Soft Close)

CLICK HERE FOR ONLINE BIDDING! 


$199,000 Minimum Bid!


Open For Inspection: November 4, 2026 from 5-6:30pm


Tax parcel #98-04201, Lucas County, 1900 Sq. Ft. home, Anthony Wayne Schools. See whalenauction.com for more information. Broker participation welcome.


Approx. Living Area

1,900 Sq. Ft.

Bedrooms

3

Bathrooms

2 Full Baths

Schools

Anthony Wayne Local Schools

Elementary

Whitehouse Elementary

Utilities

City Water & City Sewer


EXTERIOR & MAJOR IMPROVEMENTS

• Brick and cedar/wood siding exterior; cedar boards painted in 2021

• Asphalt shingle roof — complete tear-off with new single layer in 2008

• Aluminum windows; gravel driveway; property adjoins Blue Creek

• Updated 200-amp electrical panel/service — 2021

• Forced-air furnace with central air conditioning — Furnace updaed in 2024, A/C updated July 2018

• 40-gallon gas water heater — updated 2024

MAIN LEVEL

• Family Room — 19'6" × 17' — carpet

• Dining Area — 9' × 10' — carpet, ceiling fan

• Kitchen — 10' × 10' — refrigerator, microwave, built-in stove and range

• Garage — 13' × 27' — attic access, insulated garage door with opener

UPPER LEVEL

• Bedroom 1 — 14'3" × 13' — hardwood floors, closet, ceiling fan

• Bedroom 2 — 10'6" × 9'6" — hardwood floors, closet, ceiling fan

• Bedroom 3 — 10'6" × 12'9" — hardwood floors, closet, ceiling fan

• Full Bath — 7'10" × 7'11" — tile floor

LOWER LEVEL

• Family Room — 16' × 21' — carpet

• Utility Room — 14'6" × 10' — tile floor, washer, electric dryer, upright freezer

• Full Bath — 5'4" × 5'7" — linoleum floor


Real Estate Terms: 3% Buyer fee will be added to the final bid. Online winning bidder will be contacted the morning after the auction to execute the purchase contract and necessary paperwork. $5,000 down the day after the auction in certified funds w/balance at closing. Closing held on or before 45 days. Possession at closing. Have finances ready, selling with immediate confirmation “as is where is.” All information is derived from sources believed to be correct but not guaranteed. Dimensions are approximate. Buyers need to rely entirely on their own judgement and inspections of property records. Realtors/Auctioneers are agents for the seller.  See whalenauction.com for information.


Owner: Mary Ellen Bailey

                                                                                  Daryl Higgins & Beverly Schneider P.O.A.


WHALEN REALTY & AUCTION LTD

AUCTIONEERS- Jason Whalen, Mike Murry,

419-875-6317   419-337-7653

Information herein deemed reliable but not guaranteed