Custom All-Brick & Stone Estate Home, Incredible Lake & Nature Views!
Listing ID#: 909225
Sale Location
1287 Lake O Pines St NE
Hartville, OH 44632
Sale Dates and Times
Friday Dec 11, 12:30 pm
Sale Type
   Live with Online Auction 
Company Information
KIKO Auctions

Contact: Richard Kiko
Phone: 3304539187
Email: kiko@kikocompany.com
Website: www.kikoauctions.com

EstateSale.com ID#: 8928
View company information and listings

Free Email Notifications

Sign up for the EstateSale.com email notifications and we will let you know about sales in your area!  You may set up alerts by area (zip and radius), keywords, and by company.  It is FREE and only takes a few seconds to sign up.

Listing Terms and Conditions
Real Estate: 10% down auction day, balance due at closing. A 10% buyer’s premium will be added to the highest bid to establish the purchase price. Any desired inspections must be made prior to bidding. All information contained herein was derived from sources believed to be correct. Information is believed to be accurate but not guaranteed.
Listing Information
Address Coordinates: 40.93170°N, 81.35395°W

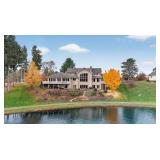
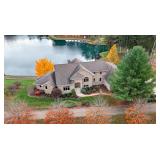
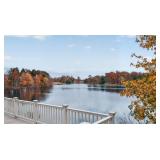
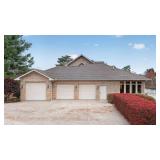
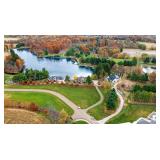
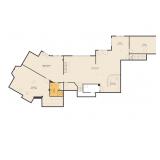
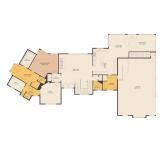
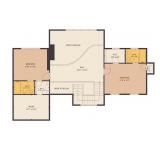
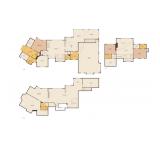
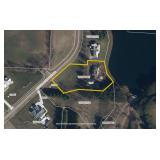
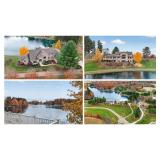
Located in Lake Township and Lake Local School District, this impressive one-owner home includes 5,657 sq. ft. of finished living space on 1.43 acres. Designed by Motter & Meadows Architects and custom built in 2005 by Erb Enterprises, this quality-built home features an all-brick and stone exterior, 4 bedrooms, 5 full baths, 1 half bath, and a finished walkout lower level. Additional construction details include custom 2x6 walls, rounded corners, and Marvin windows and doors. The double-door entry opens to a grand two-story living room featuring oversized windows, cherry hardwood floors, gas fireplace, curved upper-level banister, and breathtaking views. The kitchen offers custom Mullet cherry cabinetry, granite countertops, a center island with breakfast bar, stainless steel appliances, including wall oven with warming drawer, and separate range with cooktop. Heated tile floors are found in the kitchen, dining area, and primary bathroom suites. Additional main-level features include an oversized dining area, spacious office with potential as a 4th bedroom, designated laundry room with built-in ironing board and storage, and a half-bath powder room. All three levels of the house feature crown molding, custom doors, built-in candle/window lighting with automatic light sensors, adjustable blinds, and Vacuflo central vacuum system. The spacious primary suite features a pocket door for privacy and private deck overlooking the beautiful surroundings. Separate his-and-hers bathrooms include custom walk-in closets, spa-like showers, and private toilets. Her bathroom also has an extended vanity and garden tub. The house’s upper level includes a spacious landing/sitting area overlooking the living room and two large bedrooms, each with private full baths, walk-in closets featuring built-ins, and ample storage. Separate zone furnace serves the upper level. The completely finished walkout lower level with heated floors offers exceptional additional living and entertaining space with floor-to ceiling windows and multiple sliding glass doors out to a stone patio. This level features a family room with gas fireplace, an expansive recreation area, a full bath, and a curved granite wet bar with dishwasher, wine cooler, refrigerator, and ice maker. There is also tremendous storage with built-in shelving, and two additional Lennox zone furnaces. The oversized, attached 3-car garage has heated epoxy floors and a direct-to-lower-level staircase. The home also has central air conditioning, a Guardian whole-house natural gas backup generator, copper plumbing, water softener, private well and septic, 14-course block foundation, and separate 200-amp electrical panels for the upper and lower levels. Exterior amenities include two vinyl decks off the main level, large patio off the lower level, blacktop driveway, concrete parking area with turnaround, and gutter guards. Sublimely beautiful views catapult this house into a league of its own. The back of the home overlooks the private Lake O' Pines property, with extraordinary views of approximately 300 acres of beautiful, wooded landscape, and two freshwater lakes. The endlessly changing and magical scenery can be enjoyed in the house from all three levels, as well as outside on the decks and patio. Stark County parcel no. 10007319.
Photo Gallery

Save Listing As Favorite

Print Listing information

Share This Listing

  • Facebook
  • Email this Listing to a Friend


Sponsored Links

Custom All-Brick & Stone Estate Home, Incredible Lake & Nature Views!

KIKO Auctions

KIKO Auctions


Contact: Richard Kiko
Phone: 3304539187
Sale Location
1287 Lake O Pines St NE
Hartville, OH 44632
Sale Dates and Times
Friday Dec 11, 12:30 pm
Sale Terms and Conditions
Real Estate: 10% down auction day, balance due at closing. A 10% buyer’s premium will be added to the highest bid to establish the purchase price. Any desired inspections must be made prior to bidding. All information contained herein was derived from sources believed to be correct. Information is believed to be accurate but not guaranteed.
Listing Details
Address Coordinates: 40.93170°N, 81.35395°W

Located in Lake Township and Lake Local School District, this impressive one-owner home includes 5,657 sq. ft. of finished living space on 1.43 acres. Designed by Motter & Meadows Architects and custom built in 2005 by Erb Enterprises, this quality-built home features an all-brick and stone exterior, 4 bedrooms, 5 full baths, 1 half bath, and a finished walkout lower level. Additional construction details include custom 2x6 walls, rounded corners, and Marvin windows and doors. The double-door entry opens to a grand two-story living room featuring oversized windows, cherry hardwood floors, gas fireplace, curved upper-level banister, and breathtaking views. The kitchen offers custom Mullet cherry cabinetry, granite countertops, a center island with breakfast bar, stainless steel appliances, including wall oven with warming drawer, and separate range with cooktop. Heated tile floors are found in the kitchen, dining area, and primary bathroom suites. Additional main-level features include an oversized dining area, spacious office with potential as a 4th bedroom, designated laundry room with built-in ironing board and storage, and a half-bath powder room. All three levels of the house feature crown molding, custom doors, built-in candle/window lighting with automatic light sensors, adjustable blinds, and Vacuflo central vacuum system. The spacious primary suite features a pocket door for privacy and private deck overlooking the beautiful surroundings. Separate his-and-hers bathrooms include custom walk-in closets, spa-like showers, and private toilets. Her bathroom also has an extended vanity and garden tub. The house’s upper level includes a spacious landing/sitting area overlooking the living room and two large bedrooms, each with private full baths, walk-in closets featuring built-ins, and ample storage. Separate zone furnace serves the upper level. The completely finished walkout lower level with heated floors offers exceptional additional living and entertaining space with floor-to ceiling windows and multiple sliding glass doors out to a stone patio. This level features a family room with gas fireplace, an expansive recreation area, a full bath, and a curved granite wet bar with dishwasher, wine cooler, refrigerator, and ice maker. There is also tremendous storage with built-in shelving, and two additional Lennox zone furnaces. The oversized, attached 3-car garage has heated epoxy floors and a direct-to-lower-level staircase. The home also has central air conditioning, a Guardian whole-house natural gas backup generator, copper plumbing, water softener, private well and septic, 14-course block foundation, and separate 200-amp electrical panels for the upper and lower levels. Exterior amenities include two vinyl decks off the main level, large patio off the lower level, blacktop driveway, concrete parking area with turnaround, and gutter guards. Sublimely beautiful views catapult this house into a league of its own. The back of the home overlooks the private Lake O' Pines property, with extraordinary views of approximately 300 acres of beautiful, wooded landscape, and two freshwater lakes. The endlessly changing and magical scenery can be enjoyed in the house from all three levels, as well as outside on the decks and patio. Stark County parcel no. 10007319.
Gallery Images Loading, Please Wait...
  • Home
  • Advertise Your Estate Sale for $39
  • Hire an Estate Sale Company
  • Add Your Estate Sale Company
  • Member Login
  • Contact Us
  • Desktop Site
Return
Custom All-Brick & Stone Estate Home, Incredible Lake & Nature Views!
 Live Auction w/Online Bidding
 
Sale Date(s)
Friday Dec 11, 12:30 pm
Sale Location
1287 Lake O Pines St NE
Hartville, OH 44632
Listing Terms and Conditions
Real Estate: 10% down auction day, balance due at closing. A 10% buyer’s premium will be added to the highest bid to establish the purchase price. Any desired inspections must be made prior to bidding. All information contained herein was derived from sources believed to be correct. Information is believed to be accurate but not guaranteed.
Address Coordinates: 40.93170°N, 81.35395°W

Located in Lake Township and Lake Local School District, this impressive one-owner home includes 5,657 sq. ft. of finished living space on 1.43 acres. Designed by Motter & Meadows Architects and custom built in 2005 by Erb Enterprises, this quality-built home features an all-brick and stone exterior, 4 bedrooms, 5 full baths, 1 half bath, and a finished walkout lower level. Additional construction details include custom 2x6 walls, rounded corners, and Marvin windows and doors. The double-door entry opens to a grand two-story living room featuring oversized windows, cherry hardwood floors, gas fireplace, curved upper-level banister, and breathtaking views. The kitchen offers custom Mullet cherry cabinetry, granite countertops, a center island with breakfast bar, stainless steel appliances, including wall oven with warming drawer, and separate range with cooktop. Heated tile floors are found in the kitchen, dining area, and primary bathroom suites. Additional main-level features include an oversized dining area, spacious office with potential as a 4th bedroom, designated laundry room with built-in ironing board and storage, and a half-bath powder room. All three levels of the house feature crown molding, custom doors, built-in candle/window lighting with automatic light sensors, adjustable blinds, and Vacuflo central vacuum system. The spacious primary suite features a pocket door for privacy and private deck overlooking the beautiful surroundings. Separate his-and-hers bathrooms include custom walk-in closets, spa-like showers, and private toilets. Her bathroom also has an extended vanity and garden tub. The house’s upper level includes a spacious landing/sitting area overlooking the living room and two large bedrooms, each with private full baths, walk-in closets featuring built-ins, and ample storage. Separate zone furnace serves the upper level. The completely finished walkout lower level with heated floors offers exceptional additional living and entertaining space with floor-to ceiling windows and multiple sliding glass doors out to a stone patio. This level features a family room with gas fireplace, an expansive recreation area, a full bath, and a curved granite wet bar with dishwasher, wine cooler, refrigerator, and ice maker. There is also tremendous storage with built-in shelving, and two additional Lennox zone furnaces. The oversized, attached 3-car garage has heated epoxy floors and a direct-to-lower-level staircase. The home also has central air conditioning, a Guardian whole-house natural gas backup generator, copper plumbing, water softener, private well and septic, 14-course block foundation, and separate 200-amp electrical panels for the upper and lower levels. Exterior amenities include two vinyl decks off the main level, large patio off the lower level, blacktop driveway, concrete parking area with turnaround, and gutter guards. Sublimely beautiful views catapult this house into a league of its own. The back of the home overlooks the private Lake O' Pines property, with extraordinary views of approximately 300 acres of beautiful, wooded landscape, and two freshwater lakes. The endlessly changing and magical scenery can be enjoyed in the house from all three levels, as well as outside on the decks and patio. Stark County parcel no. 10007319.