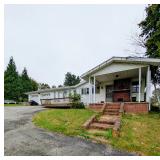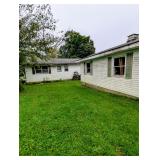
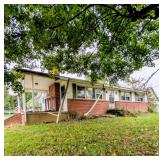
One Story Home w/ Att. 2 Car Garage on a 1 Acre +/- Double Lot
Listing ID#: 910208
Sale Location
840 Hopewell Road
Rising Sun, MD 21911
Sale Dates and Times
Thursday Dec 10, 3:00 pm
Sale Type
 Live Auction 
Company Information
Barr Davis Auctioneers LLC

Contact: Stephen Barr
Phone: 717-442-9221
Email: Barrdavis@barrdavis.com
Website: barrdavis.com

EstateSale.com ID#: 5106
View company information and listings

Free Email Notifications

Sign up for the EstateSale.com email notifications and we will let you know about sales in your area!  You may set up alerts by area (zip and radius), keywords, and by company.  It is FREE and only takes a few seconds to sign up.

Listing Terms and Conditions
10% Down payment day of Auction.
Balance by January 15, 2027.
Buyer pays all Realty Transfer Taxes.

File Attachments
masterbrochure.pdf
Listing Information

ADDRESS:  840 Hopewell Road, Rising Sun, MD 21911

DATE/TIME: Thursday, December 10, 2026—3PM

OWNER:  Ruth N. Kester Estate      

★FEATURES★

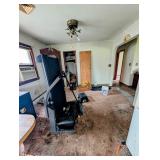
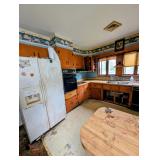
One Story Home w/ Attached Oversized 2 Car Garage on a 1 Acre+/- Double Lot. Needs Updated Throughout.

Seriously For Sale—Don’t Miss It!

★SPECIAL FEATURES★

Built-in Dining Area

Built-in Corner Cupboard in Dining Area

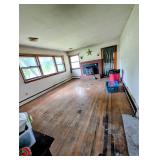
Living Room Brick Fireplace w/ Fisher Woodstove

Hardwood Floors in Most Rooms

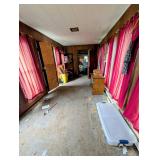
8’x17’ Enclosed Porch w/ Heat

8’x15’ Deck

10’x15’ Covered Porch

★PURCHASE PRICE INCLUDES★

All Appliances at Property

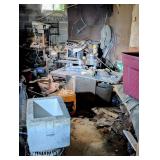
Any Remaining Personal Property Located at Site

★REAL ESTATE AUCTION TERMS★

10% Down payment day of Auction.

Balance by January 15, 2027.

Buyer pays all Realty Transfer Taxes.

★OPEN FOR INSPECTION★

Thursday, November 12, 2026 from 3-5pm &

Sunday, November 15, 2026 from 1-3pm

Call Auctioneers for private showing

★DIRECTIONS★

From Route 226 (Jacob Tome Memorial Hwy), Take Barnes Corner Road East to Hopewell Road, Turn Right to Property on Right.


    STYLE: 

One Story Rancher

YEAR BUILT:

1959

LOT DESCR:

1 Acre+/-

TAX PARCEL:

0806004490 & 0806004504 (Both Tracts Included)

DEED REF:

1488-430

LIVING AREA: 

1,280 SQFT+/-

TAXES:

YEAR: 2026


State/County:

$3,117


   TOTAL

$3,117


3 Bedrooms  2 Baths

ROOM

SIZE

LEVEL

COMMENT

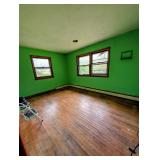
LIVING

12’x19’

1st

Hardwood

DINING AREA

10’x11’

1st

W/W Carpet/

Hardwood

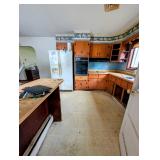
KITCHEN

9’x11’

1st

Vinyl

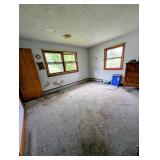
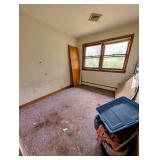
BEDROOM

11’x14’

1st

W/W Carpet/

Hardwood

BEDROOM

11’x14’

1st

Hardwood

BEDROOM

8’x10’

1st

W/W Carpet/

Hardwood

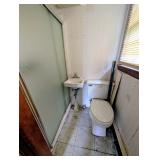
 BATHS: 

2 Full Baths on 1st Floor

LAUNDRY:  

Hookups Off Kitchen

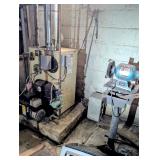
HEAT/COOL:

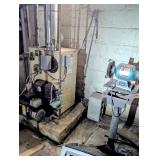
Oil H/W Baseboard/Central A/C

WATER HEATER:

Summer/Winter Hookup

BASEMENT:

Full/Unimproved/Outside Entrance

GARAGE:

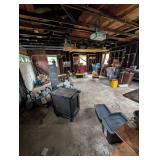
Attached 2 Car Garage

WINDOWS/DOORS:

Some Storm Windows

WATER:

Well

SEWER:

On Site

ROOF:

Shingle

The information contained in this brochure is believed to be accurate,

 but is not guaranteed.

Photo Gallery

Save Listing As Favorite

Print Listing information

Share This Listing

  • Facebook
  • Email this Listing to a Friend


Sponsored Links

One Story Home w/ Att. 2 Car Garage on a 1 Acre +/- Double Lot

Barr Davis Auctioneers LLC

Barr Davis Auctioneers LLC


Contact: Stephen Barr
Phone: 717-442-9221
Sale Location
840 Hopewell Road
Rising Sun, MD 21911
Sale Dates and Times
Thursday Dec 10, 3:00 pm
Sale Terms and Conditions
10% Down payment day of Auction. Balance by January 15, 2027. Buyer pays all Realty Transfer Taxes.
Listing Details

ADDRESS:  840 Hopewell Road, Rising Sun, MD 21911

DATE/TIME: Thursday, December 10, 2026—3PM

OWNER:  Ruth N. Kester Estate      

★FEATURES★

One Story Home w/ Attached Oversized 2 Car Garage on a 1 Acre+/- Double Lot. Needs Updated Throughout.

Seriously For Sale—Don’t Miss It!

★SPECIAL FEATURES★

Built-in Dining Area

Built-in Corner Cupboard in Dining Area

Living Room Brick Fireplace w/ Fisher Woodstove

Hardwood Floors in Most Rooms

8’x17’ Enclosed Porch w/ Heat

8’x15’ Deck

10’x15’ Covered Porch

★PURCHASE PRICE INCLUDES★

All Appliances at Property

Any Remaining Personal Property Located at Site

★REAL ESTATE AUCTION TERMS★

10% Down payment day of Auction.

Balance by January 15, 2027.

Buyer pays all Realty Transfer Taxes.

★OPEN FOR INSPECTION★

Thursday, November 12, 2026 from 3-5pm &

Sunday, November 15, 2026 from 1-3pm

Call Auctioneers for private showing

★DIRECTIONS★

From Route 226 (Jacob Tome Memorial Hwy), Take Barnes Corner Road East to Hopewell Road, Turn Right to Property on Right.


    STYLE: 

One Story Rancher

YEAR BUILT:

1959

LOT DESCR:

1 Acre+/-

TAX PARCEL:

0806004490 & 0806004504 (Both Tracts Included)

DEED REF:

1488-430

LIVING AREA: 

1,280 SQFT+/-

TAXES:

YEAR: 2026


State/County:

$3,117


   TOTAL

$3,117


3 Bedrooms  2 Baths

ROOM

SIZE

LEVEL

COMMENT

LIVING

12’x19’

1st

Hardwood

DINING AREA

10’x11’

1st

W/W Carpet/

Hardwood

KITCHEN

9’x11’

1st

Vinyl

BEDROOM

11’x14’

1st

W/W Carpet/

Hardwood

BEDROOM

11’x14’

1st

Hardwood

BEDROOM

8’x10’

1st

W/W Carpet/

Hardwood

 BATHS: 

2 Full Baths on 1st Floor

LAUNDRY:  

Hookups Off Kitchen

HEAT/COOL:

Oil H/W Baseboard/Central A/C

WATER HEATER:

Summer/Winter Hookup

BASEMENT:

Full/Unimproved/Outside Entrance

GARAGE:

Attached 2 Car Garage

WINDOWS/DOORS:

Some Storm Windows

WATER:

Well

SEWER:

On Site

ROOF:

Shingle

The information contained in this brochure is believed to be accurate,

 but is not guaranteed.

Gallery Images Loading, Please Wait...
  • Home
  • Advertise Your Estate Sale for $39
  • Hire an Estate Sale Company
  • Add Your Estate Sale Company
  • Member Login
  • Contact Us
  • Desktop Site
Return
One Story Home w/ Att. 2 Car Garage on a 1 Acre +/- Double Lot
 Live Auction
 
Sale Date(s)
Thursday Dec 10, 3:00 pm
Sale Location
840 Hopewell Road
Rising Sun, MD 21911
Company
Barr Davis Auctioneers LLC

Contact: Stephen Barr
Phone: 717-442-9221
Email: Barrdavis@barrdavis.com
Website: barrdavis.com

Listing Terms and Conditions
10% Down payment day of Auction. Balance by January 15, 2027. Buyer pays all Realty Transfer Taxes.
File Attachments

ADDRESS:  840 Hopewell Road, Rising Sun, MD 21911

DATE/TIME: Thursday, December 10, 2026—3PM

OWNER:  Ruth N. Kester Estate      

★FEATURES★

One Story Home w/ Attached Oversized 2 Car Garage on a 1 Acre+/- Double Lot. Needs Updated Throughout.

Seriously For Sale—Don’t Miss It!

★SPECIAL FEATURES★

Built-in Dining Area

Built-in Corner Cupboard in Dining Area

Living Room Brick Fireplace w/ Fisher Woodstove

Hardwood Floors in Most Rooms

8’x17’ Enclosed Porch w/ Heat

8’x15’ Deck

10’x15’ Covered Porch

★PURCHASE PRICE INCLUDES★

All Appliances at Property

Any Remaining Personal Property Located at Site

★REAL ESTATE AUCTION TERMS★

10% Down payment day of Auction.

Balance by January 15, 2027.

Buyer pays all Realty Transfer Taxes.

★OPEN FOR INSPECTION★

Thursday, November 12, 2026 from 3-5pm &

Sunday, November 15, 2026 from 1-3pm

Call Auctioneers for private showing

★DIRECTIONS★

From Route 226 (Jacob Tome Memorial Hwy), Take Barnes Corner Road East to Hopewell Road, Turn Right to Property on Right.


    STYLE: 

One Story Rancher

YEAR BUILT:

1959

LOT DESCR:

1 Acre+/-

TAX PARCEL:

0806004490 & 0806004504 (Both Tracts Included)

DEED REF:

1488-430

LIVING AREA: 

1,280 SQFT+/-

TAXES:

YEAR: 2026


State/County:

$3,117


   TOTAL

$3,117


3 Bedrooms  2 Baths

ROOM

SIZE

LEVEL

COMMENT

LIVING

12’x19’

1st

Hardwood

DINING AREA

10’x11’

1st

W/W Carpet/

Hardwood

KITCHEN

9’x11’

1st

Vinyl

BEDROOM

11’x14’

1st

W/W Carpet/

Hardwood

BEDROOM

11’x14’

1st

Hardwood

BEDROOM

8’x10’

1st

W/W Carpet/

Hardwood

 BATHS: 

2 Full Baths on 1st Floor

LAUNDRY:  

Hookups Off Kitchen

HEAT/COOL:

Oil H/W Baseboard/Central A/C

WATER HEATER:

Summer/Winter Hookup

BASEMENT:

Full/Unimproved/Outside Entrance

GARAGE:

Attached 2 Car Garage

WINDOWS/DOORS:

Some Storm Windows

WATER:

Well

SEWER:

On Site

ROOF:

Shingle

The information contained in this brochure is believed to be accurate,

 but is not guaranteed.