Brick Ranch Home, Jackson Twp., Jackson LSD
Listing ID#: 911336
Sale Location
4184 Parkdale Ave NW
Canton, OH 44718
Sale Dates and Times
Tuesday Dec 15, 12:30 pm
Sale Type
   Live with Online Auction 
Company Information
KIKO Auctions

Contact: Richard Kiko
Phone: 3304539187
Email: kiko@kikocompany.com
Website: www.kikoauctions.com

EstateSale.com ID#: 8928
View company information and listings

Free Email Notifications

Sign up for the EstateSale.com email notifications and we will let you know about sales in your area!  You may set up alerts by area (zip and radius), keywords, and by company.  It is FREE and only takes a few seconds to sign up.

Listing Terms and Conditions
Real Estate: 10% down auction day, balance due at closing. A 10% buyer’s premium will be added to the highest bid to establish the purchase price. Any desired inspections must be made prior to bidding. All information contained herein was derived from sources believed to be correct. Information is believed to be accurate but not guaranteed.
Listing Information
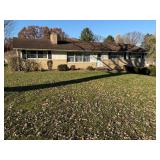
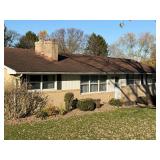
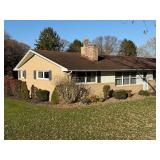
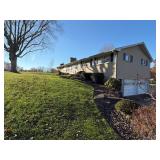
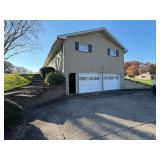
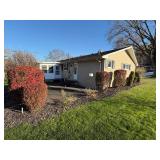
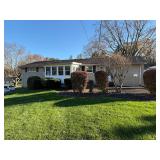
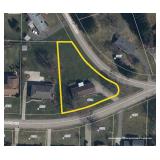
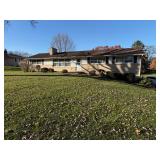
Brick ranch home built in 1962 featuring 1,664 SF and 3 bedrooms within Jackson Township and the desirable Jackson Local School District. Main level offers a formal living room with pass-through fireplace to family room, eat-in kitchen, 3-season room, primary bedroom with full bath, 2 additional bedrooms, and a half bath. Partially finished lower level with family room area featuring gas fireplace and bar, laundry, and half bath. Updated gas furnace and central air. Attached 2-car glazed tile garage, concrete patio, and 0.64-acre lot. Interior is dated, bring your ideas and make it your own! Taxes are $1,758.50 per half year. Stark County parcel no. 10013563.
Photo Gallery

Save Listing As Favorite

Print Listing information

Share This Listing

  • Facebook
  • Email this Listing to a Friend


Sponsored Links

Brick Ranch Home, Jackson Twp., Jackson LSD

KIKO Auctions

KIKO Auctions


Contact: Richard Kiko
Phone: 3304539187
Sale Location
4184 Parkdale Ave NW
Canton, OH 44718
Sale Dates and Times
Tuesday Dec 15, 12:30 pm
Sale Terms and Conditions
Real Estate: 10% down auction day, balance due at closing. A 10% buyer’s premium will be added to the highest bid to establish the purchase price. Any desired inspections must be made prior to bidding. All information contained herein was derived from sources believed to be correct. Information is believed to be accurate but not guaranteed.
Listing Details
Brick ranch home built in 1962 featuring 1,664 SF and 3 bedrooms within Jackson Township and the desirable Jackson Local School District. Main level offers a formal living room with pass-through fireplace to family room, eat-in kitchen, 3-season room, primary bedroom with full bath, 2 additional bedrooms, and a half bath. Partially finished lower level with family room area featuring gas fireplace and bar, laundry, and half bath. Updated gas furnace and central air. Attached 2-car glazed tile garage, concrete patio, and 0.64-acre lot. Interior is dated, bring your ideas and make it your own! Taxes are $1,758.50 per half year. Stark County parcel no. 10013563.
Gallery Images Loading, Please Wait...
  • Home
  • Advertise Your Estate Sale for $39
  • Hire an Estate Sale Company
  • Add Your Estate Sale Company
  • Member Login
  • Contact Us
  • Desktop Site
Return
Brick Ranch Home, Jackson Twp., Jackson LSD
 Live Auction w/Online Bidding
 
Sale Date(s)
Tuesday Dec 15, 12:30 pm
Sale Location
4184 Parkdale Ave NW
Canton, OH 44718
Listing Terms and Conditions
Real Estate: 10% down auction day, balance due at closing. A 10% buyer’s premium will be added to the highest bid to establish the purchase price. Any desired inspections must be made prior to bidding. All information contained herein was derived from sources believed to be correct. Information is believed to be accurate but not guaranteed.
Brick ranch home built in 1962 featuring 1,664 SF and 3 bedrooms within Jackson Township and the desirable Jackson Local School District. Main level offers a formal living room with pass-through fireplace to family room, eat-in kitchen, 3-season room, primary bedroom with full bath, 2 additional bedrooms, and a half bath. Partially finished lower level with family room area featuring gas fireplace and bar, laundry, and half bath. Updated gas furnace and central air. Attached 2-car glazed tile garage, concrete patio, and 0.64-acre lot. Interior is dated, bring your ideas and make it your own! Taxes are $1,758.50 per half year. Stark County parcel no. 10013563.