Monday, August 10, 2026 - On Site - Joseph W. Grosh Jr. & Patricia B. Guthrie Public Real Estate Auc
Listing ID#: 874781
Sale Location
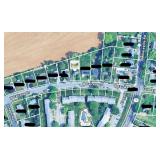
914 West Fairway Drive
Lancaster, PA 17603
Sale Dates and Times
Monday Aug 10, 6:00 pm
Sale Type
 Live Auction 
Company Information
Witman Auctioneers Inc.

Contact: Luke R. Witman
Phone: 717-665-5735
Email: luke@witmanauctioneers.com
Website: www.witmanauctioneers.com

EstateSale.com ID#: 9854
View company information and listings

Free Email Notifications

Sign up for the EstateSale.com email notifications and we will let you know about sales in your area!  You may set up alerts by area (zip and radius), keywords, and by company.  It is FREE and only takes a few seconds to sign up.

Listing Information

Joseph W. Grosh Jr. & Patricia B. Guthrie

ON SITE PUBLIC

REAL ESTATE AUCTION

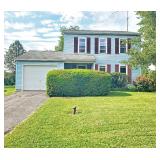
LOCATION: 914 West Fairway Drive, Lancaster, PA 17603

Manor Township - Lancaster County


Monday, August 10, 2026

Real Estate: 6:00 PM


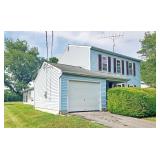
Two (2) Story Three (3) Bedroom

One & One Half (1.5) Bath House

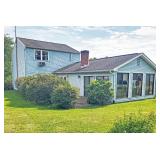
Family Room w/ Fireplace Addition 

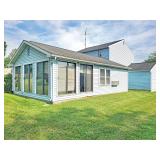
Sunroom & Attached Garage


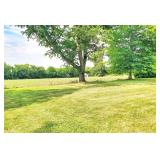
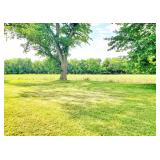
Great Location w/ Farmland Views

Minutes To Routes 741, 999, & 462

Conveniences, Shopping, Professional Offices, Schools, & Churches

Manor Township - Lancaster County

Penn Manor School District

"Highly Motivated Sellers - Sellers Have Relocated


REAL ESTATE DETAILS:

FIRST LEVEL:

  • Foyer (4'11" x 6'7") - Painted Walls, Faux Flagstone Vinyl Floor, Guest Closet (2'3" x 3'2")
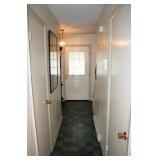
  • Hallway (2'11" x 9') - Painted Walls, Faux Flagstone Vinyl Floor
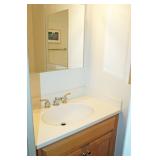
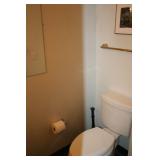
  • Powder Room/Half Bath (3'1" x 6'1") - Built-In Vanity Cabinet, Toilet, Painted Walls, Faux Flagstone Vinyl Floor
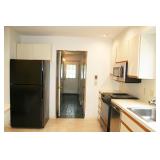
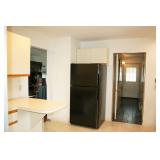
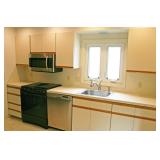
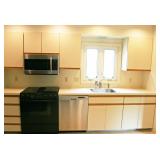
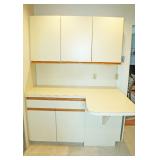
  • Kitchen w/ Eat-In Area (11'4" x 11'10") - Twenty-Four (24) Door/Drawer Built-In Cabinets, GE Profile Two (2) Door Refrigerator, Jenn-Air Stove/Oven, Samsung Microwave Oven, LG Built-In Dishwasher, Garbage Disposal, Recessed Lighting, Painted Walls, Vinyl Floor
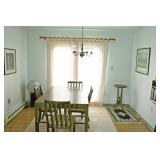
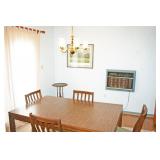
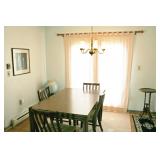
  • Dining Room (9'5" x 11'2") - Chandelier, Painted Walls, Hardwood Floor, Wall A/C Unit, French Door Access To Rear Concrete Patio
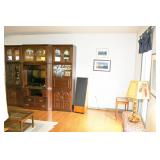
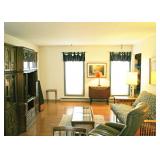
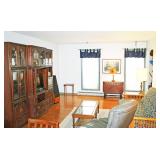
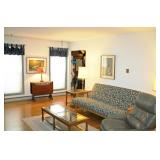
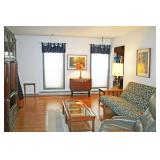
  • Living Room (13'1" x 16') - Painted Walls, Hardwood Floor 
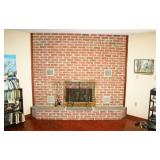
  • Family Room (19'2" x 19'6") - Corner Brick Fireplace, Recessed Lighting, Ceiling Fan, Painted Walls, Hardwood Style Floor, L-Shaped Bi-Fold Door Closet (2'2" x 7'6"), French Door Access To Side Patio, French Doors Leading Into Sunroom 
  • Sunroom (11'7" x 19'5") - Ceiling Fan, Painted Walls, Wall To Wall Carpet, Six (6) Sliding Glass Windows & Sliding Glass Door (4'10" x 6'8") Access To Side Concrete Patio

SECOND LEVEL:

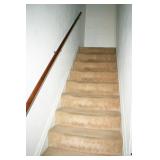
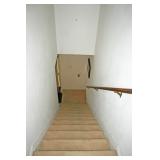
  • Landings & Stairway (3'1" x 17'2") - Painted Walls, Wall To Wall Carpet
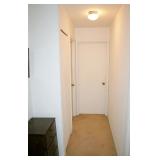
  • Hallway (3' x 10') - Painted Walls, Wall To Wall Carpet, Hall Closet (1'6" x 2'2")
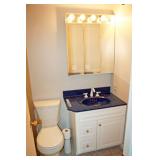
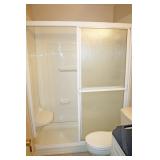
  • Bathroom (4'11" x 7'3") - Vanity & Mirror, Walk-In Shower w/ Seat, Toilet, Painted Walls, Vinyl Floor
  • Bedroom #1 (9'9" x 9'11") - Ceiling Fan, Painted Walls, Wall To Wall Carpet, Closet (2'10" x 3'5")
  • Bedroom #2 (11'10" x 15'5") - Ceiling Fan, Painted Walls, Wall To Wall Carpet, Wall A/C Unit, Walk-In Closet (4'10" x 7'6")
  • Bedroom #3 (9'7" x 13'1") - Ceiling Fan, Painted Walls, Double Sliding Door Closet (2'3" x 6')

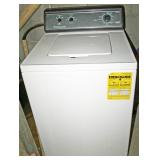
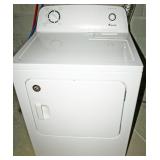
UNFINISHED BASEMENT (22'5" X 22'5"): Washer & Dryer Hook-Up, Amana Washer & Dryer

OTHER REAL ESTATE DETAILS:

  • Built 1975
  • 1,908 Square Feet
  • Lot Size: 0.27 Acres
  • Electric Baseboard Heat
  • Public Water & Sewer
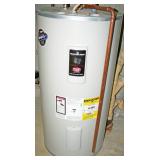
  • Bradford White Electric Water Heater
  • Storm Door
  • Vinyl Replacement Windows
  • ADT Security Alarm System
  • Front Porch (5'7" x 8'7") - Concrete Pad
  • Side Concrete Patio Pad (10'2" x 31'7") - Electrical Outlets, Three (3) Access Points
  • Rear Concrete Patio Area 
  • Attached Garage (11'11" x 19'8") - Roll-Up Door
  • Front & Rear Yards
  • Invisible Dog Fence
  • Mature Shade & Shrubbery
  • Concrete Walkways
  • Asphalt Macadam Driveway
  • Note: All Appliances Are Included w/ The Sale Of The Real Estate
  • Spring Tax: Approx. $785.00
  • Fall Tax: Approx. $3,164.00
  • Property ID #4109504400000


CERTAINLY, DO NOT MISS THIS EXCELLENT PROPERTY! 

THIS PROPERTY OFFERS MUCH POTENTIAL!


Open House Dates:

 Saturday, July 25, 2026 - 12:00 Noon - 2:00 PM

 Saturday, August 1, 2026 - 12:00 Noon - 2:00 PM


TERMS OF REAL ESTATE: 10% Down Day of Auction w/ Final Settlement Within Forty-Five (45) Days from Day of Auction 

REALTOR/BROKER PARTICIPATION OFFERED – ALL REALTORS MUST HAVE CLIENTS REGISTERED WITH AUCTION COMPANY 48 HOURS PRIOR TO AUCTION DAY


Financing & Bridge Loans Available Through:

Univest Bank, Doug Nedimyer (717-869-6319)

First Citizens Community Bank, Kathleen Tokonitz (717-202-3913)

Fulton Bank, Christopher B. Karshin (717-682-0693)

Loan Depot, Mark Pontz (717-475-4444)


(Be Sure to Arrange Your Financing Now and be Prepared to Bid and Buy at this Public Auction!)

MAKE YOUR PLANS NOW TO ATTEND!

Note:  The Above Information Provided Is Believed to Be Accurate But Not Guaranteed!

Auction For:

Joseph W. Grosh Jr. & Patricia B. Guthrie


(Be Sure to Arrange Your Financing Now and be Prepared to Bid and Buy at this Public Auction!)

MAKE YOUR PLANS NOW TO ATTEND!

Note:  The Above Information Provided Is Believed to Be Accurate But Not Guaranteed!

Auction For:

Joseph W. Grosh Jr. & Patricia B. Guthrie

Matt Grosh, P.O.A.

**********

Auction Conducted By:  

Witman Auctioneers, Inc.

Auctioneers, Appraisers And Liquidators

AY-000155-L

Luke R. Witman - Clarke N. Witman

657 Fruitville Pike, Manheim, PA 17545

www.witmanauctioneers.com

(717)-665-5735 (717)-665-1300 Fax (717)-664-2737

Providing A Complete Professional Auction Service Since 1970!

***For Full Listing And Photos - Visit www.witmanauctioneers.com***  


luke@witmanauctioneers.com - office@witmanauctioneers.com

**************


Photo Gallery

Save Listing As Favorite

Print Listing information

Share This Listing

  • Facebook
  • Email this Listing to a Friend


Sponsored Links

Monday, August 10, 2026 - On Site - Joseph W. Grosh Jr. & Patricia B. Guthrie Public Real Estate Auc

Witman Auctioneers Inc.

Witman Auctioneers Inc.


Contact: Luke R. Witman
Phone: 717-665-5735
Sale Location
914 West Fairway Drive
Lancaster, PA 17603
Sale Dates and Times
Monday Aug 10, 6:00 pm
Sale Terms and Conditions

Listing Details

Joseph W. Grosh Jr. & Patricia B. Guthrie

ON SITE PUBLIC

REAL ESTATE AUCTION

LOCATION: 914 West Fairway Drive, Lancaster, PA 17603

Manor Township - Lancaster County


Monday, August 10, 2026

Real Estate: 6:00 PM


Two (2) Story Three (3) Bedroom

One & One Half (1.5) Bath House

Family Room w/ Fireplace Addition 

Sunroom & Attached Garage


Great Location w/ Farmland Views

Minutes To Routes 741, 999, & 462

Conveniences, Shopping, Professional Offices, Schools, & Churches

Manor Township - Lancaster County

Penn Manor School District

"Highly Motivated Sellers - Sellers Have Relocated


REAL ESTATE DETAILS:

FIRST LEVEL:

  • Foyer (4'11" x 6'7") - Painted Walls, Faux Flagstone Vinyl Floor, Guest Closet (2'3" x 3'2")
  • Hallway (2'11" x 9') - Painted Walls, Faux Flagstone Vinyl Floor
  • Powder Room/Half Bath (3'1" x 6'1") - Built-In Vanity Cabinet, Toilet, Painted Walls, Faux Flagstone Vinyl Floor
  • Kitchen w/ Eat-In Area (11'4" x 11'10") - Twenty-Four (24) Door/Drawer Built-In Cabinets, GE Profile Two (2) Door Refrigerator, Jenn-Air Stove/Oven, Samsung Microwave Oven, LG Built-In Dishwasher, Garbage Disposal, Recessed Lighting, Painted Walls, Vinyl Floor
  • Dining Room (9'5" x 11'2") - Chandelier, Painted Walls, Hardwood Floor, Wall A/C Unit, French Door Access To Rear Concrete Patio
  • Living Room (13'1" x 16') - Painted Walls, Hardwood Floor 
  • Family Room (19'2" x 19'6") - Corner Brick Fireplace, Recessed Lighting, Ceiling Fan, Painted Walls, Hardwood Style Floor, L-Shaped Bi-Fold Door Closet (2'2" x 7'6"), French Door Access To Side Patio, French Doors Leading Into Sunroom 
  • Sunroom (11'7" x 19'5") - Ceiling Fan, Painted Walls, Wall To Wall Carpet, Six (6) Sliding Glass Windows & Sliding Glass Door (4'10" x 6'8") Access To Side Concrete Patio

SECOND LEVEL:

  • Landings & Stairway (3'1" x 17'2") - Painted Walls, Wall To Wall Carpet
  • Hallway (3' x 10') - Painted Walls, Wall To Wall Carpet, Hall Closet (1'6" x 2'2")
  • Bathroom (4'11" x 7'3") - Vanity & Mirror, Walk-In Shower w/ Seat, Toilet, Painted Walls, Vinyl Floor
  • Bedroom #1 (9'9" x 9'11") - Ceiling Fan, Painted Walls, Wall To Wall Carpet, Closet (2'10" x 3'5")
  • Bedroom #2 (11'10" x 15'5") - Ceiling Fan, Painted Walls, Wall To Wall Carpet, Wall A/C Unit, Walk-In Closet (4'10" x 7'6")
  • Bedroom #3 (9'7" x 13'1") - Ceiling Fan, Painted Walls, Double Sliding Door Closet (2'3" x 6')

UNFINISHED BASEMENT (22'5" X 22'5"): Washer & Dryer Hook-Up, Amana Washer & Dryer

OTHER REAL ESTATE DETAILS:

  • Built 1975
  • 1,908 Square Feet
  • Lot Size: 0.27 Acres
  • Electric Baseboard Heat
  • Public Water & Sewer
  • Bradford White Electric Water Heater
  • Storm Door
  • Vinyl Replacement Windows
  • ADT Security Alarm System
  • Front Porch (5'7" x 8'7") - Concrete Pad
  • Side Concrete Patio Pad (10'2" x 31'7") - Electrical Outlets, Three (3) Access Points
  • Rear Concrete Patio Area 
  • Attached Garage (11'11" x 19'8") - Roll-Up Door
  • Front & Rear Yards
  • Invisible Dog Fence
  • Mature Shade & Shrubbery
  • Concrete Walkways
  • Asphalt Macadam Driveway
  • Note: All Appliances Are Included w/ The Sale Of The Real Estate
  • Spring Tax: Approx. $785.00
  • Fall Tax: Approx. $3,164.00
  • Property ID #4109504400000


CERTAINLY, DO NOT MISS THIS EXCELLENT PROPERTY! 

THIS PROPERTY OFFERS MUCH POTENTIAL!


Open House Dates:

 Saturday, July 25, 2026 - 12:00 Noon - 2:00 PM

 Saturday, August 1, 2026 - 12:00 Noon - 2:00 PM


TERMS OF REAL ESTATE: 10% Down Day of Auction w/ Final Settlement Within Forty-Five (45) Days from Day of Auction 

REALTOR/BROKER PARTICIPATION OFFERED – ALL REALTORS MUST HAVE CLIENTS REGISTERED WITH AUCTION COMPANY 48 HOURS PRIOR TO AUCTION DAY


Financing & Bridge Loans Available Through:

Univest Bank, Doug Nedimyer (717-869-6319)

First Citizens Community Bank, Kathleen Tokonitz (717-202-3913)

Fulton Bank, Christopher B. Karshin (717-682-0693)

Loan Depot, Mark Pontz (717-475-4444)


(Be Sure to Arrange Your Financing Now and be Prepared to Bid and Buy at this Public Auction!)

MAKE YOUR PLANS NOW TO ATTEND!

Note:  The Above Information Provided Is Believed to Be Accurate But Not Guaranteed!

Auction For:

Joseph W. Grosh Jr. & Patricia B. Guthrie


(Be Sure to Arrange Your Financing Now and be Prepared to Bid and Buy at this Public Auction!)

MAKE YOUR PLANS NOW TO ATTEND!

Note:  The Above Information Provided Is Believed to Be Accurate But Not Guaranteed!

Auction For:

Joseph W. Grosh Jr. & Patricia B. Guthrie

Matt Grosh, P.O.A.

**********

Auction Conducted By:  

Witman Auctioneers, Inc.

Auctioneers, Appraisers And Liquidators

AY-000155-L

Luke R. Witman - Clarke N. Witman

657 Fruitville Pike, Manheim, PA 17545

www.witmanauctioneers.com

(717)-665-5735 (717)-665-1300 Fax (717)-664-2737

Providing A Complete Professional Auction Service Since 1970!

***For Full Listing And Photos - Visit www.witmanauctioneers.com***  


luke@witmanauctioneers.com - office@witmanauctioneers.com

**************


Gallery Images Loading, Please Wait...
  • Home
  • Advertise Your Estate Sale for $39
  • Hire an Estate Sale Company
  • Add Your Estate Sale Company
  • Member Login
  • Contact Us
  • Desktop Site
Return
Monday, August 10, 2026 - On Site - Joseph W. Grosh Jr. & Patricia B. Guthrie Public Real Estate Auc
 Live Auction
 
Sale Date(s)
Monday Aug 10, 6:00 pm
Sale Location
914 West Fairway Drive
Lancaster, PA 17603

Joseph W. Grosh Jr. & Patricia B. Guthrie

ON SITE PUBLIC

REAL ESTATE AUCTION

LOCATION: 914 West Fairway Drive, Lancaster, PA 17603

Manor Township - Lancaster County


Monday, August 10, 2026

Real Estate: 6:00 PM


Two (2) Story Three (3) Bedroom

One & One Half (1.5) Bath House

Family Room w/ Fireplace Addition 

Sunroom & Attached Garage


Great Location w/ Farmland Views

Minutes To Routes 741, 999, & 462

Conveniences, Shopping, Professional Offices, Schools, & Churches

Manor Township - Lancaster County

Penn Manor School District

"Highly Motivated Sellers - Sellers Have Relocated


REAL ESTATE DETAILS:

FIRST LEVEL:

  • Foyer (4'11" x 6'7") - Painted Walls, Faux Flagstone Vinyl Floor, Guest Closet (2'3" x 3'2")
  • Hallway (2'11" x 9') - Painted Walls, Faux Flagstone Vinyl Floor
  • Powder Room/Half Bath (3'1" x 6'1") - Built-In Vanity Cabinet, Toilet, Painted Walls, Faux Flagstone Vinyl Floor
  • Kitchen w/ Eat-In Area (11'4" x 11'10") - Twenty-Four (24) Door/Drawer Built-In Cabinets, GE Profile Two (2) Door Refrigerator, Jenn-Air Stove/Oven, Samsung Microwave Oven, LG Built-In Dishwasher, Garbage Disposal, Recessed Lighting, Painted Walls, Vinyl Floor
  • Dining Room (9'5" x 11'2") - Chandelier, Painted Walls, Hardwood Floor, Wall A/C Unit, French Door Access To Rear Concrete Patio
  • Living Room (13'1" x 16') - Painted Walls, Hardwood Floor 
  • Family Room (19'2" x 19'6") - Corner Brick Fireplace, Recessed Lighting, Ceiling Fan, Painted Walls, Hardwood Style Floor, L-Shaped Bi-Fold Door Closet (2'2" x 7'6"), French Door Access To Side Patio, French Doors Leading Into Sunroom 
  • Sunroom (11'7" x 19'5") - Ceiling Fan, Painted Walls, Wall To Wall Carpet, Six (6) Sliding Glass Windows & Sliding Glass Door (4'10" x 6'8") Access To Side Concrete Patio

SECOND LEVEL:

  • Landings & Stairway (3'1" x 17'2") - Painted Walls, Wall To Wall Carpet
  • Hallway (3' x 10') - Painted Walls, Wall To Wall Carpet, Hall Closet (1'6" x 2'2")
  • Bathroom (4'11" x 7'3") - Vanity & Mirror, Walk-In Shower w/ Seat, Toilet, Painted Walls, Vinyl Floor
  • Bedroom #1 (9'9" x 9'11") - Ceiling Fan, Painted Walls, Wall To Wall Carpet, Closet (2'10" x 3'5")
  • Bedroom #2 (11'10" x 15'5") - Ceiling Fan, Painted Walls, Wall To Wall Carpet, Wall A/C Unit, Walk-In Closet (4'10" x 7'6")
  • Bedroom #3 (9'7" x 13'1") - Ceiling Fan, Painted Walls, Double Sliding Door Closet (2'3" x 6')

UNFINISHED BASEMENT (22'5" X 22'5"): Washer & Dryer Hook-Up, Amana Washer & Dryer

OTHER REAL ESTATE DETAILS:

  • Built 1975
  • 1,908 Square Feet
  • Lot Size: 0.27 Acres
  • Electric Baseboard Heat
  • Public Water & Sewer
  • Bradford White Electric Water Heater
  • Storm Door
  • Vinyl Replacement Windows
  • ADT Security Alarm System
  • Front Porch (5'7" x 8'7") - Concrete Pad
  • Side Concrete Patio Pad (10'2" x 31'7") - Electrical Outlets, Three (3) Access Points
  • Rear Concrete Patio Area 
  • Attached Garage (11'11" x 19'8") - Roll-Up Door
  • Front & Rear Yards
  • Invisible Dog Fence
  • Mature Shade & Shrubbery
  • Concrete Walkways
  • Asphalt Macadam Driveway
  • Note: All Appliances Are Included w/ The Sale Of The Real Estate
  • Spring Tax: Approx. $785.00
  • Fall Tax: Approx. $3,164.00
  • Property ID #4109504400000


CERTAINLY, DO NOT MISS THIS EXCELLENT PROPERTY! 

THIS PROPERTY OFFERS MUCH POTENTIAL!


Open House Dates:

 Saturday, July 25, 2026 - 12:00 Noon - 2:00 PM

 Saturday, August 1, 2026 - 12:00 Noon - 2:00 PM


TERMS OF REAL ESTATE: 10% Down Day of Auction w/ Final Settlement Within Forty-Five (45) Days from Day of Auction 

REALTOR/BROKER PARTICIPATION OFFERED – ALL REALTORS MUST HAVE CLIENTS REGISTERED WITH AUCTION COMPANY 48 HOURS PRIOR TO AUCTION DAY


Financing & Bridge Loans Available Through:

Univest Bank, Doug Nedimyer (717-869-6319)

First Citizens Community Bank, Kathleen Tokonitz (717-202-3913)

Fulton Bank, Christopher B. Karshin (717-682-0693)

Loan Depot, Mark Pontz (717-475-4444)


(Be Sure to Arrange Your Financing Now and be Prepared to Bid and Buy at this Public Auction!)

MAKE YOUR PLANS NOW TO ATTEND!

Note:  The Above Information Provided Is Believed to Be Accurate But Not Guaranteed!

Auction For:

Joseph W. Grosh Jr. & Patricia B. Guthrie


(Be Sure to Arrange Your Financing Now and be Prepared to Bid and Buy at this Public Auction!)

MAKE YOUR PLANS NOW TO ATTEND!

Note:  The Above Information Provided Is Believed to Be Accurate But Not Guaranteed!

Auction For:

Joseph W. Grosh Jr. & Patricia B. Guthrie

Matt Grosh, P.O.A.

**********

Auction Conducted By:  

Witman Auctioneers, Inc.

Auctioneers, Appraisers And Liquidators

AY-000155-L

Luke R. Witman - Clarke N. Witman

657 Fruitville Pike, Manheim, PA 17545

www.witmanauctioneers.com

(717)-665-5735 (717)-665-1300 Fax (717)-664-2737

Providing A Complete Professional Auction Service Since 1970!

***For Full Listing And Photos - Visit www.witmanauctioneers.com***  


luke@witmanauctioneers.com - office@witmanauctioneers.com

**************