Seymour Real Estate 3BR/3BA + Pool (Sherwood Terrace) Online Only Auction
Listing ID#: 877897
Sale Location
Seymour, IN 47274
Full Address Available on Tuesday, Aug 4
Sale Dates and Times
Bidding Ends: Wednesday Aug 5
Sale Type
 Online Auction  VIEW ONLINE CATALOG
Company Information
Beckort Auctions, LLC

Contact: Brian Beckort
Phone: 812-738-9476
Email: brian@beckortauctions.com
Website: beckortauctions.com

EstateSale.com ID#: 10797
View company information and listings

Free Email Notifications

Sign up for the EstateSale.com email notifications and we will let you know about sales in your area!  You may set up alerts by area (zip and radius), keywords, and by company.  It is FREE and only takes a few seconds to sign up.

Listing Information

SEYMOUR REAL ESTATE AUCTION


LOCATED IN SHERWOOD TERRACE


OPENING BID OF $320,000 MEETS RESERVE


3BR/3BA SPLIT-LEVEL HOME


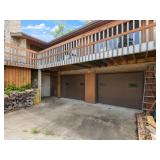
FULL BASEMENT – ATTACHED GARAGE


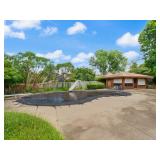
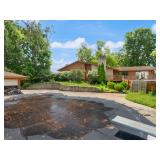
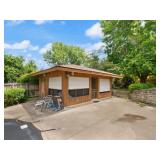
INGROUND POOL – POOL HOUSE


ONLINE ONLY – ENDS AUG 5TH

ADDRESS: 1340 Stadium Drive Seymour, IN 47274

LOCATION: Just behind Seymour High School!

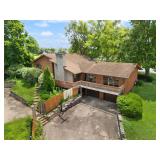
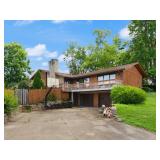
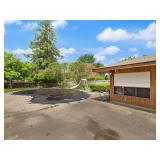
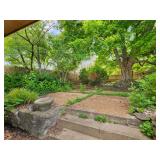
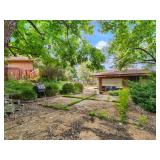
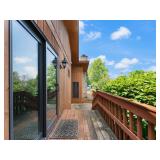
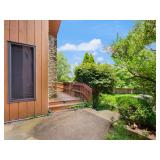
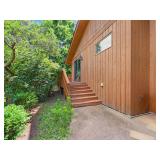
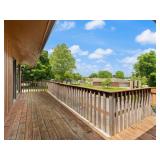
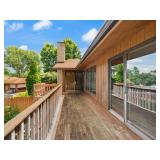
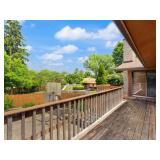
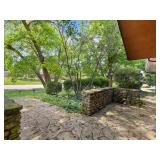
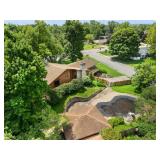
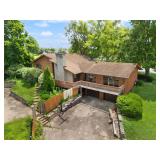
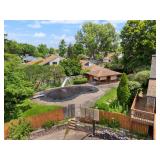
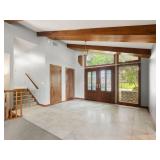
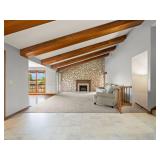
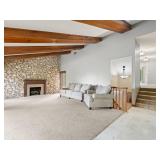
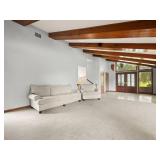
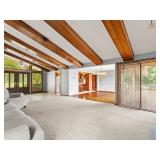
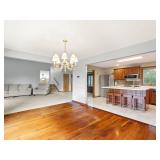
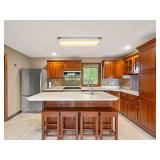
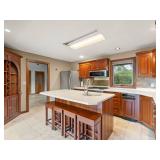
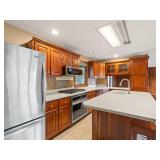
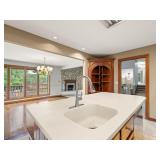
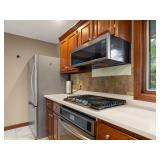
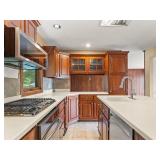
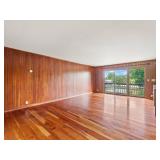
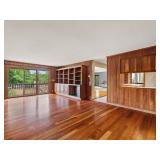
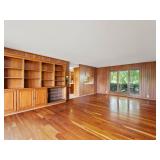
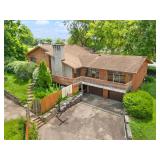
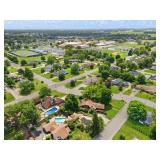
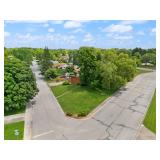
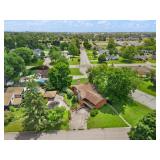
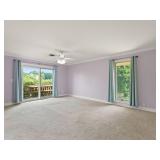
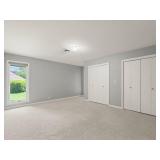
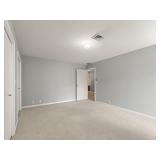
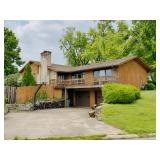
REAL ESTATEDiscover the perfect blend of comfort, space, and style in this stunning split-level home. Boasting over 4,000 SF of living space, 3 bedrooms, 3 bathrooms, and a full walkout basement, this residence is designed to fit every need. The beautifully updated kitchen features hardwood cabinets, a breakfast bar, and stainless-steel appliances—ideal for both everyday living and entertaining guests. Enjoy the spacious, exposed beam living room on the main level or relax in the open basement family room, complete with a cozy fireplace and its own kitchen/bar area. Love the outdoors? This home sits on a desirable corner lot with more than half an acre, offering mature shade trees and charming stone walkways. Entertain or unwind on the expansive partial wraparound deck, perfect for morning coffee or evening gatherings. Take a dip in your private inground pool with a slide, already secured with fencing for peace of mind. The separate pool house, equipped with its own kitchen and bath, makes hosting outdoor events effortless. Nestled in sought-after Sherwood Terrace, just behind Seymour High School, this property truly has it all. Don’t miss your chance to make this exceptional home yours—get your bids in today!!

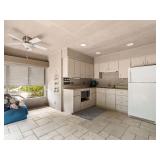
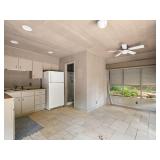
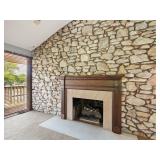
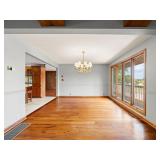
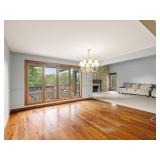
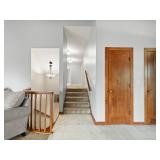
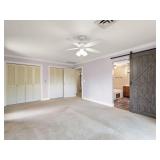
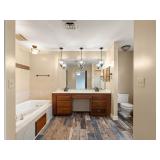
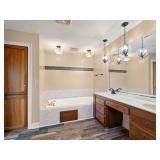
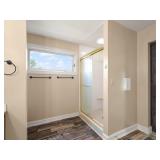
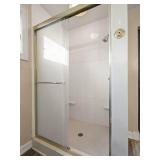
HOUSE INTERIOR FEATURES: Split-level home; built in 1975; 2466 SF main floor; 3BR/3BA; full basement with 1746 SF finished; updated kitchen has hardwood cabinets and island breakfast bar; separate formal dining room; living room has floor to ceiling stone fireplace and wood beam ceilings; master bath with garden tub, separate shower, and double sink vanity; walk-in closet; open family room in basement with kitchen/bar area and stone fireplace; & appliances included in main kitchen (stove/range, refrigerator, dishwasher, & built in microwave). 

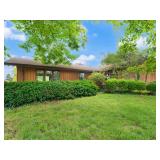
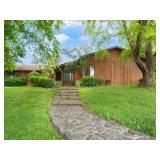
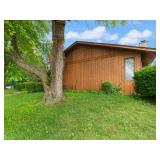
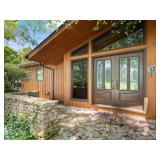
HOUSE EXTERIOR FEATURES: Attached 2-car garage; wood exterior; asphalt shingled roof; large wooden deck. 

MECHANICALS: Natural gas forced air furnace; central A/C; 2 gas/wood burning fireplaces; natural gas water heater; garage door opener; water softener; & sewer system.

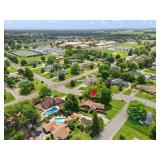
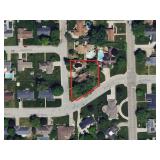
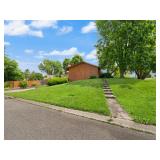
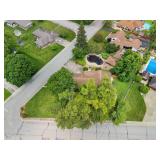
LOT FEATURES: 0.53 +/- acres; corner lot; concrete driveway; inground pool with slide and diving board; fenced in pool area; pool house with kitchen and full bath; stone walkways; landscaping; mature shade trees. 

INSPECTION/OPEN HOUSE: Monday July 27th 4-5 PM EDT 

UTILITY PROVIDERS: Electric-Duke Energy; Water-Indiana American Water; Sewer-Seymour Municipal Sanitation; Natural gas-CenterPoint Energy; Internet-Xfinity available.

SCHOOLS: Seymour Community School Corp

POSSESSION/CLOSING INFO: Possession at closing; buyer to pay all title/closing fees except deed prep.

TAXES: Jackson Township; $1897.50 per semi-annual installment. Taxes are based on seller’s current tax exemptions, if any.

PARCEL NO: 36-65-13-401-016.000-009

LEGAL DESCRIPTION: SHERWOOD TERR 124-6

DIRECTIONS: From intersection of 2nd St & Community Dr, north on Community Dr, then left (west) on Stadium to site.

OWNER: Bankruptcy Estate of Charles E. Wolfe & Kimberly K. Wolfe; Case No. 26-90397-AKM-7


Photo Gallery

Save Listing As Favorite

Print Listing information

Share This Listing

  • Facebook
  • Email this Listing to a Friend


Sponsored Links

Seymour Real Estate 3BR/3BA + Pool (Sherwood Terrace) Online Only Auction

Beckort Auctions, LLC

Beckort Auctions, LLC


Contact: Brian Beckort
Phone: 812-738-9476
Sale Location
Seymour, IN 47274
Full Address Available after 9 am
on Tuesday, Aug 4
Sale Dates and Times
Sale Terms and Conditions

Listing Details

SEYMOUR REAL ESTATE AUCTION


LOCATED IN SHERWOOD TERRACE


OPENING BID OF $320,000 MEETS RESERVE


3BR/3BA SPLIT-LEVEL HOME


FULL BASEMENT – ATTACHED GARAGE


INGROUND POOL – POOL HOUSE


ONLINE ONLY – ENDS AUG 5TH

ADDRESS: 1340 Stadium Drive Seymour, IN 47274

LOCATION: Just behind Seymour High School!

REAL ESTATEDiscover the perfect blend of comfort, space, and style in this stunning split-level home. Boasting over 4,000 SF of living space, 3 bedrooms, 3 bathrooms, and a full walkout basement, this residence is designed to fit every need. The beautifully updated kitchen features hardwood cabinets, a breakfast bar, and stainless-steel appliances—ideal for both everyday living and entertaining guests. Enjoy the spacious, exposed beam living room on the main level or relax in the open basement family room, complete with a cozy fireplace and its own kitchen/bar area. Love the outdoors? This home sits on a desirable corner lot with more than half an acre, offering mature shade trees and charming stone walkways. Entertain or unwind on the expansive partial wraparound deck, perfect for morning coffee or evening gatherings. Take a dip in your private inground pool with a slide, already secured with fencing for peace of mind. The separate pool house, equipped with its own kitchen and bath, makes hosting outdoor events effortless. Nestled in sought-after Sherwood Terrace, just behind Seymour High School, this property truly has it all. Don’t miss your chance to make this exceptional home yours—get your bids in today!!

HOUSE INTERIOR FEATURES: Split-level home; built in 1975; 2466 SF main floor; 3BR/3BA; full basement with 1746 SF finished; updated kitchen has hardwood cabinets and island breakfast bar; separate formal dining room; living room has floor to ceiling stone fireplace and wood beam ceilings; master bath with garden tub, separate shower, and double sink vanity; walk-in closet; open family room in basement with kitchen/bar area and stone fireplace; & appliances included in main kitchen (stove/range, refrigerator, dishwasher, & built in microwave). 

HOUSE EXTERIOR FEATURES: Attached 2-car garage; wood exterior; asphalt shingled roof; large wooden deck. 

MECHANICALS: Natural gas forced air furnace; central A/C; 2 gas/wood burning fireplaces; natural gas water heater; garage door opener; water softener; & sewer system.

LOT FEATURES: 0.53 +/- acres; corner lot; concrete driveway; inground pool with slide and diving board; fenced in pool area; pool house with kitchen and full bath; stone walkways; landscaping; mature shade trees. 

INSPECTION/OPEN HOUSE: Monday July 27th 4-5 PM EDT 

UTILITY PROVIDERS: Electric-Duke Energy; Water-Indiana American Water; Sewer-Seymour Municipal Sanitation; Natural gas-CenterPoint Energy; Internet-Xfinity available.

SCHOOLS: Seymour Community School Corp

POSSESSION/CLOSING INFO: Possession at closing; buyer to pay all title/closing fees except deed prep.

TAXES: Jackson Township; $1897.50 per semi-annual installment. Taxes are based on seller’s current tax exemptions, if any.

PARCEL NO: 36-65-13-401-016.000-009

LEGAL DESCRIPTION: SHERWOOD TERR 124-6

DIRECTIONS: From intersection of 2nd St & Community Dr, north on Community Dr, then left (west) on Stadium to site.

OWNER: Bankruptcy Estate of Charles E. Wolfe & Kimberly K. Wolfe; Case No. 26-90397-AKM-7


Gallery Images Loading, Please Wait...
  • Home
  • Advertise Your Estate Sale for $39
  • Hire an Estate Sale Company
  • Add Your Estate Sale Company
  • Member Login
  • Contact Us
  • Desktop Site
Return
Seymour Real Estate 3BR/3BA + Pool (Sherwood Terrace) Online Only Auction
 Online Only Auction
Sale Date(s)
Bidding Starts: Wednesday Nov 30 , 04:00 PM
Bidding Ends: Wednesday Aug 5 ,
Sale Location
Seymour, IN 47274
Full Address Available on Tuesday, Aug 4

SEYMOUR REAL ESTATE AUCTION


LOCATED IN SHERWOOD TERRACE


OPENING BID OF $320,000 MEETS RESERVE


3BR/3BA SPLIT-LEVEL HOME


FULL BASEMENT – ATTACHED GARAGE


INGROUND POOL – POOL HOUSE


ONLINE ONLY – ENDS AUG 5TH

ADDRESS: 1340 Stadium Drive Seymour, IN 47274

LOCATION: Just behind Seymour High School!

REAL ESTATEDiscover the perfect blend of comfort, space, and style in this stunning split-level home. Boasting over 4,000 SF of living space, 3 bedrooms, 3 bathrooms, and a full walkout basement, this residence is designed to fit every need. The beautifully updated kitchen features hardwood cabinets, a breakfast bar, and stainless-steel appliances—ideal for both everyday living and entertaining guests. Enjoy the spacious, exposed beam living room on the main level or relax in the open basement family room, complete with a cozy fireplace and its own kitchen/bar area. Love the outdoors? This home sits on a desirable corner lot with more than half an acre, offering mature shade trees and charming stone walkways. Entertain or unwind on the expansive partial wraparound deck, perfect for morning coffee or evening gatherings. Take a dip in your private inground pool with a slide, already secured with fencing for peace of mind. The separate pool house, equipped with its own kitchen and bath, makes hosting outdoor events effortless. Nestled in sought-after Sherwood Terrace, just behind Seymour High School, this property truly has it all. Don’t miss your chance to make this exceptional home yours—get your bids in today!!

HOUSE INTERIOR FEATURES: Split-level home; built in 1975; 2466 SF main floor; 3BR/3BA; full basement with 1746 SF finished; updated kitchen has hardwood cabinets and island breakfast bar; separate formal dining room; living room has floor to ceiling stone fireplace and wood beam ceilings; master bath with garden tub, separate shower, and double sink vanity; walk-in closet; open family room in basement with kitchen/bar area and stone fireplace; & appliances included in main kitchen (stove/range, refrigerator, dishwasher, & built in microwave). 

HOUSE EXTERIOR FEATURES: Attached 2-car garage; wood exterior; asphalt shingled roof; large wooden deck. 

MECHANICALS: Natural gas forced air furnace; central A/C; 2 gas/wood burning fireplaces; natural gas water heater; garage door opener; water softener; & sewer system.

LOT FEATURES: 0.53 +/- acres; corner lot; concrete driveway; inground pool with slide and diving board; fenced in pool area; pool house with kitchen and full bath; stone walkways; landscaping; mature shade trees. 

INSPECTION/OPEN HOUSE: Monday July 27th 4-5 PM EDT 

UTILITY PROVIDERS: Electric-Duke Energy; Water-Indiana American Water; Sewer-Seymour Municipal Sanitation; Natural gas-CenterPoint Energy; Internet-Xfinity available.

SCHOOLS: Seymour Community School Corp

POSSESSION/CLOSING INFO: Possession at closing; buyer to pay all title/closing fees except deed prep.

TAXES: Jackson Township; $1897.50 per semi-annual installment. Taxes are based on seller’s current tax exemptions, if any.

PARCEL NO: 36-65-13-401-016.000-009

LEGAL DESCRIPTION: SHERWOOD TERR 124-6

DIRECTIONS: From intersection of 2nd St & Community Dr, north on Community Dr, then left (west) on Stadium to site.

OWNER: Bankruptcy Estate of Charles E. Wolfe & Kimberly K. Wolfe; Case No. 26-90397-AKM-7