Modern Ranch on 2.04 Acres with Pole Barn Online Auction
Listing ID#: 905935
Sale Location

Georgetown, IN 47122
Sale Dates and TimesSALE IS COMPLETED
Bidding Starts: Wednesday Oct 14, 2:00 PM
Bidding Ends: Wednesday Nov 4, 2:00 PM
Sale Type
 Online Auction  VIEW ONLINE CATALOG
Company Information
Harritt Group Auctions

Contact: Douglas Harritt
Phone: 812-944-0217
Email: doug@harrittgroup.com
Website: harrittgroup.com

EstateSale.com ID#: 11645
View company information and listings

Free Email Notifications

Sign up for the EstateSale.com email notifications and we will let you know about sales in your area!  You may set up alerts by area (zip and radius), keywords, and by company.  It is FREE and only takes a few seconds to sign up.

Listing Terms and Conditions
Buyer's Premium
10% Buyer’s Premium added to the hammer bid price to determine the final purchase price.

Real Estate Terms
A non-refundable down payment, 10% of the Purchase Price (Final Bid + Buyer’s Premium), in the form of cash, check, or wired funds in USD are due within 24 hours following the auction, balance due in 40 days. Buyer to receive clear title. Taxes prorated to the day of closing. Selling as is without contingencies, all inspections welcomed prior to auction. If you choose to obtain financing, not subject to approval or appraisal. Buyers are solely responsible for verifying lender requirements, and securing financing or sufficient cash funds prior to bidding. The property is sold as-is. All closing costs are the buyer’s expense. Possession at closing. See full details in the Auction Bid Packet.

Published Reserve
Bidding will open at $250,000. Once bidding begins, the property will sell to the highest bidder, regardless of the final bid amount.
Listing Information

MODERN RANCH ON 2.04 ACRES | POLE BARN | ONLINE AUCTION
BIDDING BEGINS: WEDNESDAY, OCTOBER 14 @ 2PM

BIDDING ENDS: WEDNESDAY, NOVEMBER 4 @ 2PM 

9605 COOKS MILL ROAD, GEORGETOWN, IN 47122


PUBLISHED RESERVE - $250,000 OPENING BID


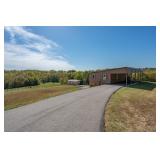
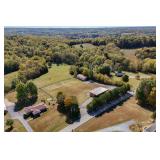
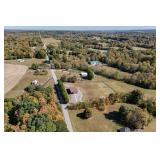
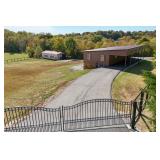
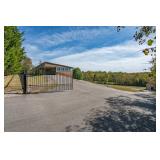
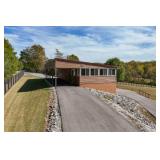
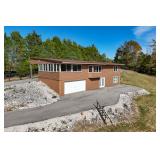
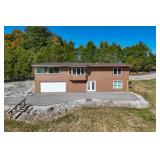
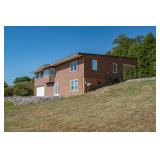
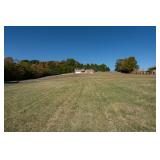
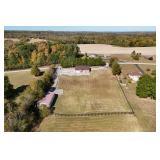
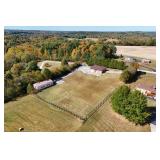
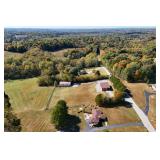
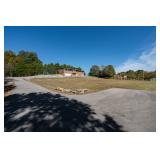
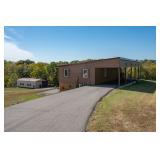
Selling at online auction to the highest bidder after an opening bid of $250,000, this distinctive single-slope ranch-design home, built in 2000, features a finished walkout basement, covered drive-through gated entrance, 3-season enclosed porch, lower-level 2-car garage, and a substantial clear-span pole barn on a fenced 2.04 acres in Floyd County. Offering 3-bedrooms, 3-baths, and 2,180 square feet of finished living space between the main level and walkout lower level, the property includes numerous recent improvements and updates. Conveniently located 5 miles from the I-64 Georgetown Exit and approximately 25 minutes to downtown Louisville. 


PROPERTY HIGHLIGHTS


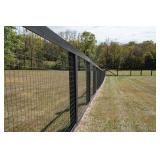
  • 2.04 Acres with Black Board & Woven Wire Fencing 

  • Modern Vinyl Siding Ranch with Single-Slope Roof - Built 2000

  • 2,180 Square Feet with Finished Walkout Lower Level

  • 3 Bedrooms - 3 Baths 

  • 3-Season Enclosed Porch 

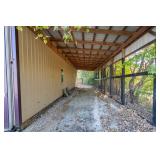
  • 12’ x 61’ Covered Drive-Through Entrance 

  • Semicircular Drive with Metal Gates at Both Ends 

  • Numerous Recent Improvements & Updates 

  • Lower-Level 2-Car Garage

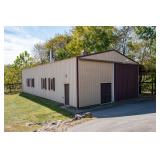
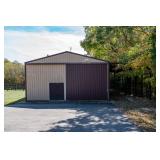
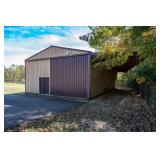
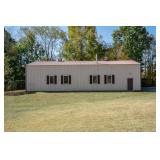
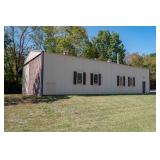
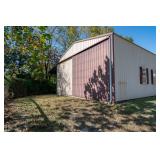
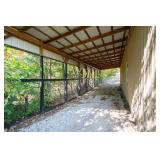
  • 30’x 60’ Clear-Span Metal Pole Barn with 14’ x 60’ Lean-To 

  • 273 Feet of Road Frontage 

  • 2019 Survey of Record by David J. Ruckman P.L.S. 

  • New Albany-Floyd County Consolidated Schools

  • 2 Miles Northwest of IN-64 via Kepley Road 

  • 25 Minutes to Downtown Louisville 


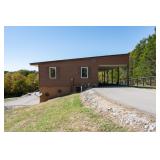
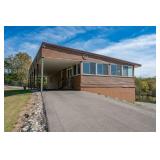
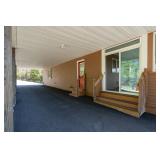
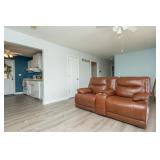
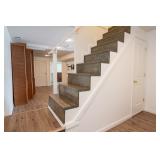
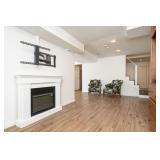
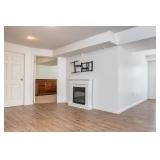
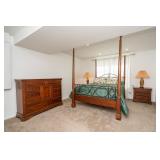
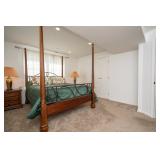
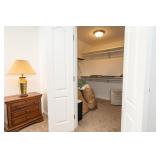
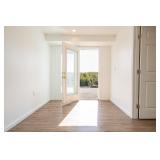
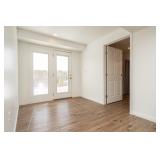
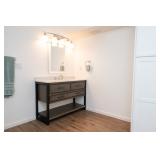
This modern ranch offers a unique design with the home’s full 12’ x 61’ width creating a covered, gated drive-through entrance - an unusual feature that provides both sheltered access and additional covered space. The main level features an open living-dining area, equipped kitchen, two bedrooms  with one being the primary suite with full bath, while the finished walkout lower level offers a family room, third bedroom with walk-in closet, full bath, storage and direct access to the two-car garage. With its separate lower-level entrance and existing living space, the lower level offers flexibility for a variety of uses and could provide the potential for a separate living arrangement with additional improvements. 


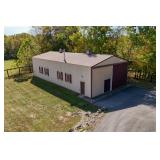
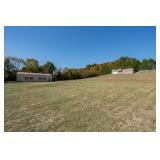
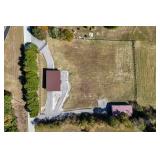
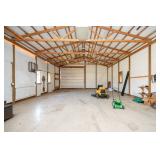
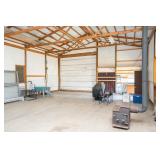
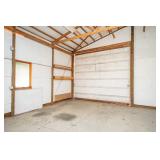
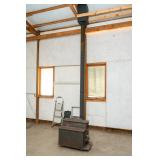
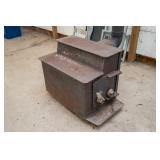
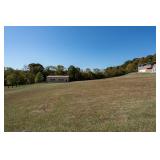
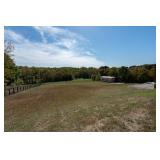
Set on a fully fenced 2.04-acre property, offering room to spread out, work, and enjoy the outdoors. The impressive 30’ x 60’ insulated pole barn features a concrete floor, wood-burning stove, and a 14’ x 60’ lean-to, offering excellent space for equipment, hobbies, workshop use, or additional storage. With gated access, paved driveways, and RV hookups at both the home and the barn, the property offers a variety of possibilities for its next owner. 


HOME DETAILS & IMPROVEMENTS 

  • Single-Slope Metal Ribbed Roof - 2025

  • 2” x 6” Construction 

  • 12’ x 61’ Covered Drive-Through Entrance

  • Metal Entrance Gates at Both Ends of Drive  - 2023

  • RV Hookups at Home & Pole Barn 

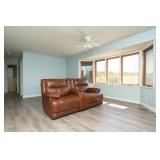
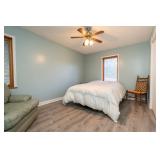
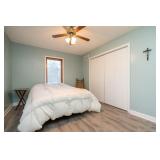
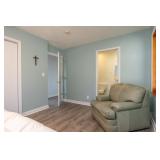
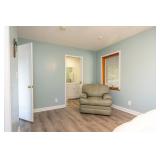
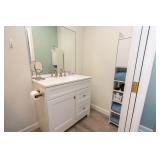
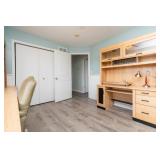
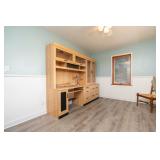
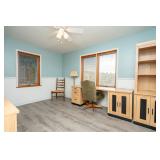
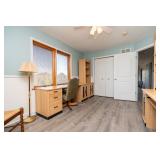
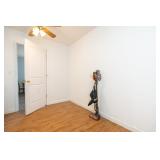
  • Newer LVP Flooring Throughout Main Living Area & Bedrooms - 2023

  • Interior Painted - 2023

  • Enclosed Porch with New Windows & Doors - 2023

  • 72” Tall Woven Wire & Wood Designed Fencing  - 2023 

  • Asphalt Driveways - 2024


FIRST FLOOR 

  • 1,100 Square Feet Finished

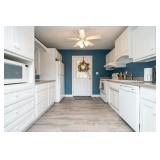
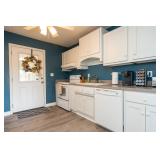
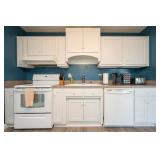
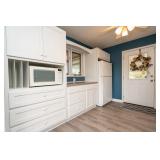
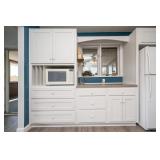
  • Spacious Galley-Style Equipped Kitchen 

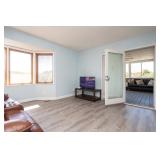
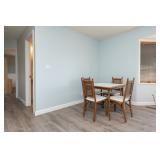
  • Open Living-Dining Area 

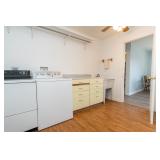
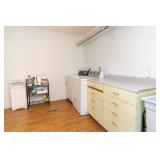
  • Equipped Laundry Room with Deep Sink

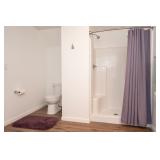
  • Main Bedroom Suite with Full Bath

  • Second Bedroom 

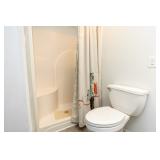
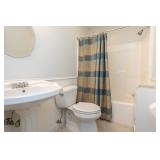
  • Full Hallway Bath 


ENCLOSED PORCH 

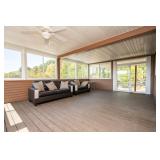
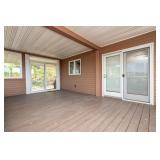
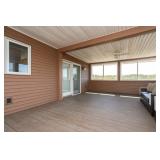
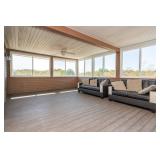
  • 16’ x 24’ 3-Season Enclosed Porch

  • Access Door off Family Room 

  • Sliding Exterior Door to Covered Drive-Through


LOWER LEVEL 

  • 1,080 Square Feet Finished

  • Family Room with Access to Garage 

  • Third Bedroom with Walk-In Closet

  • Full Bath 

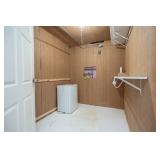
  • Storage Room

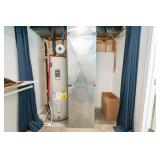
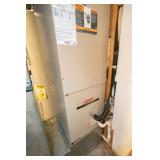
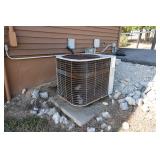
  • Lennox High Efficiency Electric Heat Pump & Central Air


LOWER LEVEL GARAGE 

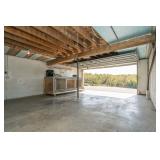
  • 20’ x 22’7” Garage 

  • Concrete Floor and Walls

  • 15’9” x 6’11” Overhead Door 

  • Electric Opener


POLE BARN 

  • 30’ X 60’ Clear-Span Metal Building

  • 14’ x 60’ Lean-To

  • RV Hookup

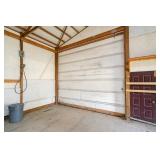
  • 14’9”W x 13’3”H Sliding Doors - Front & Rear

  • Concrete Floor 

  • Insulated 

  • Wood-Burning Stove 


LOT DETAILS 

  • 2.04 Acres Fully Fenced

  • Woven Wire & Wood Designed Fencing

  • 273’ Road Frontage

  • 273’ x 334’ x 258’ x 337’


—


UTILITIES 

Harrison County REMC

Edwardsville Water 

Septic 


REAL ESTATE TAXES (2025 - 2026)

Georgetown Township (Annual) – $3,336.02


DEDUCTIONS (2025-2026)

2% Deduction – $11,820


FLOOD ZONE 

FEMA records indicate that the property is not in a flood zone.


SURVEY

Property is being sold per survey of record dated 2019 by David J. Ruckman, P.L.S.


PROTECTIVE COVENANTS & RESTRICTIONS

Property is being sold without any protective covenants and restrictions. 


LEGAL DESCRIPTION

NW Quarter of Section 29, Township 2 South, Range 5 East, Floyd County, Indiana containing 2.04 acres, more of less. 


PARCEL

22-02-02-900-020.000-002


SCHOOL CORPORATION

New Albany - Floyd County Consolidated Schools


---


BUYERS PREMIUM

10% Buyer’s Premium added to the hammer bid price to determine the final purchase price.


REAL ESTATE TERMS

A non-refundable down payment, 10% of the Purchase Price (Final Bid + Buyer’s Premium), in the form of cash, check, or wired funds in USD are due within 24 hours following the auction, balance due in 40 days. Buyer to receive clear title. Taxes prorated to the day of closing. Selling as is without contingencies, all inspections welcomed prior to auction. If you choose to obtain financing, not subject to approval or appraisal. Buyers are solely responsible for verifying lender requirements, and securing financing or sufficient cash funds prior to bidding. The property is sold as-is. All closing costs are the buyer’s expense. Possession at closing. See full details in the Auction Bid Packet.


PUBLISHED RESERVE — $250,000

Bidding will open at $250,000. Once bidding begins, the property will sell to the highest bidder, regardless of the final bid amount. 


OPEN HOUSE


  • Wednesday, October 21, 4:00 PM - 6:00 PM

  • Wednesday, November 4, 11:00 AM - 1:00 PM


Or contact us for a private showing.


PROPERTY LOCATION

9605 Cooks Mill Road, Georgetown, IN 47122


SELLER

Helen Gleason Revocable Trust 


DIRECTIONS 

I-64 to Edwardsville Georgetown Exit #118 to IN-64 towards Georgetown. West 3.5 miles to right on Kepley Road. Continue 1.5 miles to  left on Cooks Mill Road. Auction 0.7 mile on left. 


Photo Gallery

Save Listing As Favorite

Print Listing information

Share This Listing

  • Facebook
  • Email this Listing to a Friend


Sponsored Links

Modern Ranch on 2.04 Acres with Pole Barn Online Auction

Harritt Group Auctions

Harritt Group Auctions


Contact: Douglas Harritt
Phone: 812-944-0217
Sale Location
9605 Cooks Mill Road
Georgetown, IN 47122
Sale Dates and Times
Sale Terms and Conditions
Buyer's Premium 10% Buyer’s Premium added to the hammer bid price to determine the final purchase price. Real Estate Terms A non-refundable down payment, 10% of the Purchase Price (Final Bid + Buyer’s Premium), in the form of cash, check, or wired funds in USD are due within 24 hours following the auction, balance due in 40 days. Buyer to receive clear title. Taxes prorated to the day of closing. Selling as is without contingencies, all inspections welcomed prior to auction. If you choose to obtain financing, not subject to approval or appraisal. Buyers are solely responsible for verifying lender requirements, and securing financing or sufficient cash funds prior to bidding. The property is sold as-is. All closing costs are the buyer’s expense. Possession at closing. See full details in the Auction Bid Packet. Published Reserve Bidding will open at $250,000. Once bidding begins, the property will sell to the highest bidder, regardless of the final bid amount.
Listing Details

MODERN RANCH ON 2.04 ACRES | POLE BARN | ONLINE AUCTION

BIDDING BEGINS: WEDNESDAY, OCTOBER 14 @ 2PM

BIDDING ENDS: WEDNESDAY, NOVEMBER 4 @ 2PM 

9605 COOKS MILL ROAD, GEORGETOWN, IN 47122


PUBLISHED RESERVE - $250,000 OPENING BID


Selling at online auction to the highest bidder after an opening bid of $250,000, this distinctive single-slope ranch-design home, built in 2000, features a finished walkout basement, covered drive-through gated entrance, 3-season enclosed porch, lower-level 2-car garage, and a substantial clear-span pole barn on a fenced 2.04 acres in Floyd County. Offering 3-bedrooms, 3-baths, and 2,180 square feet of finished living space between the main level and walkout lower level, the property includes numerous recent improvements and updates. Conveniently located 5 miles from the I-64 Georgetown Exit and approximately 25 minutes to downtown Louisville. 


PROPERTY HIGHLIGHTS


  • 2.04 Acres with Black Board & Woven Wire Fencing 

  • Modern Vinyl Siding Ranch with Single-Slope Roof - Built 2000

  • 2,180 Square Feet with Finished Walkout Lower Level

  • 3 Bedrooms - 3 Baths 

  • 3-Season Enclosed Porch 

  • 12’ x 61’ Covered Drive-Through Entrance 

  • Semicircular Drive with Metal Gates at Both Ends 

  • Numerous Recent Improvements & Updates 

  • Lower-Level 2-Car Garage

  • 30’x 60’ Clear-Span Metal Pole Barn with 14’ x 60’ Lean-To 

  • 273 Feet of Road Frontage 

  • 2019 Survey of Record by David J. Ruckman P.L.S. 

  • New Albany-Floyd County Consolidated Schools

  • 2 Miles Northwest of IN-64 via Kepley Road 

  • 25 Minutes to Downtown Louisville 


This modern ranch offers a unique design with the home’s full 12’ x 61’ width creating a covered, gated drive-through entrance - an unusual feature that provides both sheltered access and additional covered space. The main level features an open living-dining area, equipped kitchen, two bedrooms  with one being the primary suite with full bath, while the finished walkout lower level offers a family room, third bedroom with walk-in closet, full bath, storage and direct access to the two-car garage. With its separate lower-level entrance and existing living space, the lower level offers flexibility for a variety of uses and could provide the potential for a separate living arrangement with additional improvements. 


Set on a fully fenced 2.04-acre property, offering room to spread out, work, and enjoy the outdoors. The impressive 30’ x 60’ insulated pole barn features a concrete floor, wood-burning stove, and a 14’ x 60’ lean-to, offering excellent space for equipment, hobbies, workshop use, or additional storage. With gated access, paved driveways, and RV hookups at both the home and the barn, the property offers a variety of possibilities for its next owner. 


HOME DETAILS & IMPROVEMENTS 

  • Single-Slope Metal Ribbed Roof - 2025

  • 2” x 6” Construction 

  • 12’ x 61’ Covered Drive-Through Entrance

  • Metal Entrance Gates at Both Ends of Drive  - 2023

  • RV Hookups at Home & Pole Barn 

  • Newer LVP Flooring Throughout Main Living Area & Bedrooms - 2023

  • Interior Painted - 2023

  • Enclosed Porch with New Windows & Doors - 2023

  • 72” Tall Woven Wire & Wood Designed Fencing  - 2023 

  • Asphalt Driveways - 2024


FIRST FLOOR 

  • 1,100 Square Feet Finished

  • Spacious Galley-Style Equipped Kitchen 

  • Open Living-Dining Area 

  • Equipped Laundry Room with Deep Sink

  • Main Bedroom Suite with Full Bath

  • Second Bedroom 

  • Full Hallway Bath 


ENCLOSED PORCH 

  • 16’ x 24’ 3-Season Enclosed Porch

  • Access Door off Family Room 

  • Sliding Exterior Door to Covered Drive-Through


LOWER LEVEL 

  • 1,080 Square Feet Finished

  • Family Room with Access to Garage 

  • Third Bedroom with Walk-In Closet

  • Full Bath 

  • Storage Room

  • Lennox High Efficiency Electric Heat Pump & Central Air


LOWER LEVEL GARAGE 

  • 20’ x 22’7” Garage 

  • Concrete Floor and Walls

  • 15’9” x 6’11” Overhead Door 

  • Electric Opener


POLE BARN 

  • 30’ X 60’ Clear-Span Metal Building

  • 14’ x 60’ Lean-To

  • RV Hookup

  • 14’9”W x 13’3”H Sliding Doors - Front & Rear

  • Concrete Floor 

  • Insulated 

  • Wood-Burning Stove 


LOT DETAILS 

  • 2.04 Acres Fully Fenced

  • Woven Wire & Wood Designed Fencing

  • 273’ Road Frontage

  • 273’ x 334’ x 258’ x 337’


—


UTILITIES 

Harrison County REMC

Edwardsville Water 

Septic 


REAL ESTATE TAXES (2025 - 2026)

Georgetown Township (Annual) – $3,336.02


DEDUCTIONS (2025-2026)

2% Deduction – $11,820


FLOOD ZONE 

FEMA records indicate that the property is not in a flood zone.


SURVEY

Property is being sold per survey of record dated 2019 by David J. Ruckman, P.L.S.


PROTECTIVE COVENANTS & RESTRICTIONS

Property is being sold without any protective covenants and restrictions. 


LEGAL DESCRIPTION

NW Quarter of Section 29, Township 2 South, Range 5 East, Floyd County, Indiana containing 2.04 acres, more of less. 


PARCEL

22-02-02-900-020.000-002


SCHOOL CORPORATION

New Albany - Floyd County Consolidated Schools


---


BUYERS PREMIUM

10% Buyer’s Premium added to the hammer bid price to determine the final purchase price.


REAL ESTATE TERMS

A non-refundable down payment, 10% of the Purchase Price (Final Bid + Buyer’s Premium), in the form of cash, check, or wired funds in USD are due within 24 hours following the auction, balance due in 40 days. Buyer to receive clear title. Taxes prorated to the day of closing. Selling as is without contingencies, all inspections welcomed prior to auction. If you choose to obtain financing, not subject to approval or appraisal. Buyers are solely responsible for verifying lender requirements, and securing financing or sufficient cash funds prior to bidding. The property is sold as-is. All closing costs are the buyer’s expense. Possession at closing. See full details in the Auction Bid Packet.


PUBLISHED RESERVE — $250,000

Bidding will open at $250,000. Once bidding begins, the property will sell to the highest bidder, regardless of the final bid amount. 


OPEN HOUSE


  • Wednesday, October 21, 4:00 PM - 6:00 PM

  • Wednesday, November 4, 11:00 AM - 1:00 PM


Or contact us for a private showing.


PROPERTY LOCATION

9605 Cooks Mill Road, Georgetown, IN 47122


SELLER

Helen Gleason Revocable Trust 


DIRECTIONS 

I-64 to Edwardsville Georgetown Exit #118 to IN-64 towards Georgetown. West 3.5 miles to right on Kepley Road. Continue 1.5 miles to  left on Cooks Mill Road. Auction 0.7 mile on left. 


Gallery Images Loading, Please Wait...
  • Home
  • Advertise Your Estate Sale for $39
  • Hire an Estate Sale Company
  • Add Your Estate Sale Company
  • Member Login
  • Contact Us
  • Desktop Site
Return
Modern Ranch on 2.04 Acres with Pole Barn Online Auction
 Online Only Auction
Sale Date(s)
Bidding Starts: Wednesday Oct 14 , 2:00 PM
Bidding Ends: Wednesday Nov 4 , 2:00 PM
Sale Location

Georgetown, IN 47122
Company
Listing Terms and Conditions
Buyer's Premium 10% Buyer’s Premium added to the hammer bid price to determine the final purchase price. Real Estate Terms A non-refundable down payment, 10% of the Purchase Price (Final Bid + Buyer’s Premium), in the form of cash, check, or wired funds in USD are due within 24 hours following the auction, balance due in 40 days. Buyer to receive clear title. Taxes prorated to the day of closing. Selling as is without contingencies, all inspections welcomed prior to auction. If you choose to obtain financing, not subject to approval or appraisal. Buyers are solely responsible for verifying lender requirements, and securing financing or sufficient cash funds prior to bidding. The property is sold as-is. All closing costs are the buyer’s expense. Possession at closing. See full details in the Auction Bid Packet. Published Reserve Bidding will open at $250,000. Once bidding begins, the property will sell to the highest bidder, regardless of the final bid amount.

MODERN RANCH ON 2.04 ACRES | POLE BARN | ONLINE AUCTION

BIDDING BEGINS: WEDNESDAY, OCTOBER 14 @ 2PM

BIDDING ENDS: WEDNESDAY, NOVEMBER 4 @ 2PM 

9605 COOKS MILL ROAD, GEORGETOWN, IN 47122


PUBLISHED RESERVE - $250,000 OPENING BID


Selling at online auction to the highest bidder after an opening bid of $250,000, this distinctive single-slope ranch-design home, built in 2000, features a finished walkout basement, covered drive-through gated entrance, 3-season enclosed porch, lower-level 2-car garage, and a substantial clear-span pole barn on a fenced 2.04 acres in Floyd County. Offering 3-bedrooms, 3-baths, and 2,180 square feet of finished living space between the main level and walkout lower level, the property includes numerous recent improvements and updates. Conveniently located 5 miles from the I-64 Georgetown Exit and approximately 25 minutes to downtown Louisville. 


PROPERTY HIGHLIGHTS


  • 2.04 Acres with Black Board & Woven Wire Fencing 

  • Modern Vinyl Siding Ranch with Single-Slope Roof - Built 2000

  • 2,180 Square Feet with Finished Walkout Lower Level

  • 3 Bedrooms - 3 Baths 

  • 3-Season Enclosed Porch 

  • 12’ x 61’ Covered Drive-Through Entrance 

  • Semicircular Drive with Metal Gates at Both Ends 

  • Numerous Recent Improvements & Updates 

  • Lower-Level 2-Car Garage

  • 30’x 60’ Clear-Span Metal Pole Barn with 14’ x 60’ Lean-To 

  • 273 Feet of Road Frontage 

  • 2019 Survey of Record by David J. Ruckman P.L.S. 

  • New Albany-Floyd County Consolidated Schools

  • 2 Miles Northwest of IN-64 via Kepley Road 

  • 25 Minutes to Downtown Louisville 


This modern ranch offers a unique design with the home’s full 12’ x 61’ width creating a covered, gated drive-through entrance - an unusual feature that provides both sheltered access and additional covered space. The main level features an open living-dining area, equipped kitchen, two bedrooms  with one being the primary suite with full bath, while the finished walkout lower level offers a family room, third bedroom with walk-in closet, full bath, storage and direct access to the two-car garage. With its separate lower-level entrance and existing living space, the lower level offers flexibility for a variety of uses and could provide the potential for a separate living arrangement with additional improvements. 


Set on a fully fenced 2.04-acre property, offering room to spread out, work, and enjoy the outdoors. The impressive 30’ x 60’ insulated pole barn features a concrete floor, wood-burning stove, and a 14’ x 60’ lean-to, offering excellent space for equipment, hobbies, workshop use, or additional storage. With gated access, paved driveways, and RV hookups at both the home and the barn, the property offers a variety of possibilities for its next owner. 


HOME DETAILS & IMPROVEMENTS 

  • Single-Slope Metal Ribbed Roof - 2025

  • 2” x 6” Construction 

  • 12’ x 61’ Covered Drive-Through Entrance

  • Metal Entrance Gates at Both Ends of Drive  - 2023

  • RV Hookups at Home & Pole Barn 

  • Newer LVP Flooring Throughout Main Living Area & Bedrooms - 2023

  • Interior Painted - 2023

  • Enclosed Porch with New Windows & Doors - 2023

  • 72” Tall Woven Wire & Wood Designed Fencing  - 2023 

  • Asphalt Driveways - 2024


FIRST FLOOR 

  • 1,100 Square Feet Finished

  • Spacious Galley-Style Equipped Kitchen 

  • Open Living-Dining Area 

  • Equipped Laundry Room with Deep Sink

  • Main Bedroom Suite with Full Bath

  • Second Bedroom 

  • Full Hallway Bath 


ENCLOSED PORCH 

  • 16’ x 24’ 3-Season Enclosed Porch

  • Access Door off Family Room 

  • Sliding Exterior Door to Covered Drive-Through


LOWER LEVEL 

  • 1,080 Square Feet Finished

  • Family Room with Access to Garage 

  • Third Bedroom with Walk-In Closet

  • Full Bath 

  • Storage Room

  • Lennox High Efficiency Electric Heat Pump & Central Air


LOWER LEVEL GARAGE 

  • 20’ x 22’7” Garage 

  • Concrete Floor and Walls

  • 15’9” x 6’11” Overhead Door 

  • Electric Opener


POLE BARN 

  • 30’ X 60’ Clear-Span Metal Building

  • 14’ x 60’ Lean-To

  • RV Hookup

  • 14’9”W x 13’3”H Sliding Doors - Front & Rear

  • Concrete Floor 

  • Insulated 

  • Wood-Burning Stove 


LOT DETAILS 

  • 2.04 Acres Fully Fenced

  • Woven Wire & Wood Designed Fencing

  • 273’ Road Frontage

  • 273’ x 334’ x 258’ x 337’


—


UTILITIES 

Harrison County REMC

Edwardsville Water 

Septic 


REAL ESTATE TAXES (2025 - 2026)

Georgetown Township (Annual) – $3,336.02


DEDUCTIONS (2025-2026)

2% Deduction – $11,820


FLOOD ZONE 

FEMA records indicate that the property is not in a flood zone.


SURVEY

Property is being sold per survey of record dated 2019 by David J. Ruckman, P.L.S.


PROTECTIVE COVENANTS & RESTRICTIONS

Property is being sold without any protective covenants and restrictions. 


LEGAL DESCRIPTION

NW Quarter of Section 29, Township 2 South, Range 5 East, Floyd County, Indiana containing 2.04 acres, more of less. 


PARCEL

22-02-02-900-020.000-002


SCHOOL CORPORATION

New Albany - Floyd County Consolidated Schools


---


BUYERS PREMIUM

10% Buyer’s Premium added to the hammer bid price to determine the final purchase price.


REAL ESTATE TERMS

A non-refundable down payment, 10% of the Purchase Price (Final Bid + Buyer’s Premium), in the form of cash, check, or wired funds in USD are due within 24 hours following the auction, balance due in 40 days. Buyer to receive clear title. Taxes prorated to the day of closing. Selling as is without contingencies, all inspections welcomed prior to auction. If you choose to obtain financing, not subject to approval or appraisal. Buyers are solely responsible for verifying lender requirements, and securing financing or sufficient cash funds prior to bidding. The property is sold as-is. All closing costs are the buyer’s expense. Possession at closing. See full details in the Auction Bid Packet.


PUBLISHED RESERVE — $250,000

Bidding will open at $250,000. Once bidding begins, the property will sell to the highest bidder, regardless of the final bid amount. 


OPEN HOUSE


  • Wednesday, October 21, 4:00 PM - 6:00 PM

  • Wednesday, November 4, 11:00 AM - 1:00 PM


Or contact us for a private showing.


PROPERTY LOCATION

9605 Cooks Mill Road, Georgetown, IN 47122


SELLER

Helen Gleason Revocable Trust 


DIRECTIONS 

I-64 to Edwardsville Georgetown Exit #118 to IN-64 towards Georgetown. West 3.5 miles to right on Kepley Road. Continue 1.5 miles to  left on Cooks Mill Road. Auction 0.7 mile on left.