Hunters Trace Condominium Online Auction
Listing ID#: 909577
Sale Location
8435 Hunters Trace
Sellersburg, IN 47172
Sale Dates and Times
Bidding Starts: Tuesday Nov 10, 2:00 PM
Bidding Ends: Tuesday Dec 1, 2:00 PM
Sale Type
 Online Auction  VIEW ONLINE CATALOG
Company Information
Harritt Group Auctions

Contact: Douglas Harritt
Phone: 812-944-0217
Email: doug@harrittgroup.com
Website: harrittgroup.com

EstateSale.com ID#: 11645
View company information and listings

Free Email Notifications

Sign up for the EstateSale.com email notifications and we will let you know about sales in your area!  You may set up alerts by area (zip and radius), keywords, and by company.  It is FREE and only takes a few seconds to sign up.

Listing Terms and Conditions
Buyer's Premium
10% Buyer’s Premium added to the hammer bid price to determine the final purchase price.

Real Estate Terms
A non-refundable down payment equal to 10% of the final purchase price (successful bid amount plus buyer’s premium) is due within 24 hours following the auction. Payment may be made by cash, check, or wire transfer in U.S. dollars. The remaining balance is due within 40 days. Buyer to receive clear title. Real estate taxes will be prorated to the day of closing. The property is selling as-is, without contingencies. All inspections are welcome prior to auction. Buyers may obtain financing; however, the sale is not contingent upon financing approval, a satisfactory appraisal, survey, or inspections. Buyers are solely responsible for verifying lender requirements, and securing financing or sufficient cash funds prior to bidding. All closing costs are the buyer’s responsibility. Possession will be delivered at closing. See full details in the Auction Bid Packet.

Reserve
Sells Subject to Seller Confirmation
Listing Information

HUNTERS TRACE CONDOMINIUM | ONLINE AUCTION 

BIDDING BEGINS: TUESDAY, NOVEMBER 10 @ 2PM

BIDDING ENDS: TUESDAY, DECEMBER 1 @ 2PM 

8435 HUNTERS TRACE, SELLERSBURG, IN 47172

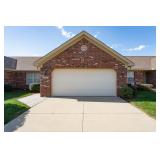
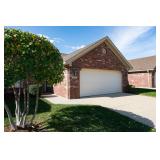
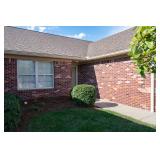
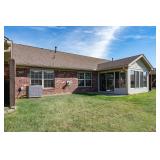
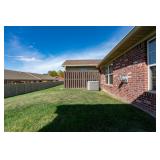
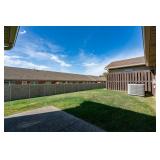
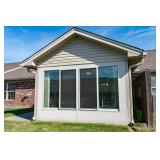
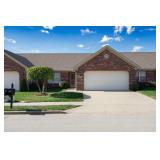
Enjoy low-maintenance lifestyle living with this well-kept 1,511-square-foot, two-bedroom, two-bath brick condominium selling at online auction in the Hunters Trace community of Sellersburg. This one-level home features no-step entries, an open great room with cathedral ceiling, a gas fireplace, an enclosed three-season sunroom, and an attached two-car garage. Conveniently located near shopping, medical facilities, IN-60, and I-65, with easy access to the Louisville metropolitan area. 

PROPERTY & COMMUNITY HIGHLIGHTS

  • Hunters Trace Condominium Community | Built in 2008 

  • 1,511 Square Feet | One-Level Living | No-Step Entry

  • Two Bedrooms |Two Full Baths

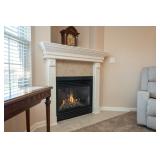
  • Great Room with Cathedral Ceiling and Gas Fireplace

  • Three-Season Enclosed Sunroom with Patio Access 

  • Attached Two-Car Garage

  • Roof, Gutters & Downspouts Replaced Summer 2026

  • Low Maintenance Living /Monthly Association Fee $200

  • Public Sidewalks | Shopping and Medical Facilities Nearby

  • Silver Creek School Corporation

  • 5 Miles to Covered Bridge Golf Club

  • Convenient Access to I-65

  • 10 Miles to Downtown Louisville

REAL ESTATE

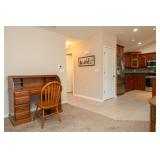
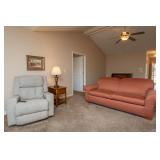
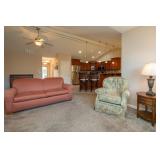
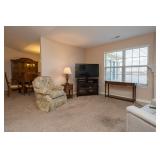
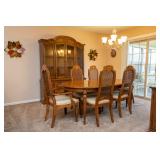
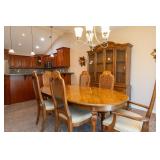
Built in 2008, this brick condominium offers a practical one-level floor plan in an established, quiet and peaceful residential community in Clark County, Indiana. The open living area with cathedral ceiling connects the great room, dining area, and kitchen, providing a functional layout for everyday living and entertaining.

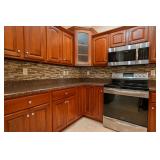
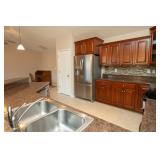
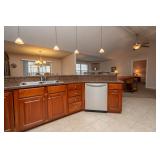
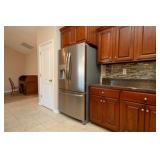
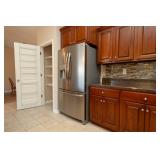
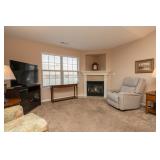
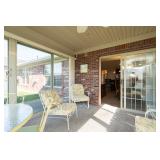
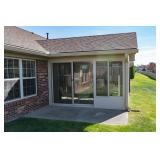
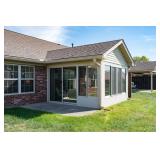
The kitchen features cherry raised-panel cabinetry with tile backsplash, stainless steel Frigidaire appliances, abundant counter space with breakfast bar. The adjoining great room has a gas fireplace, while sliding doors from the dining area lead to the enclosed three-season sunroom with access to the patio.

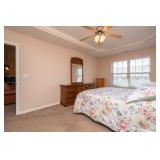
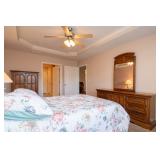
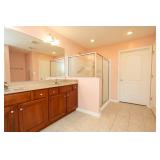
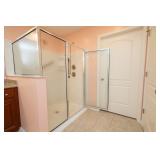
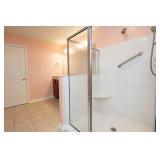
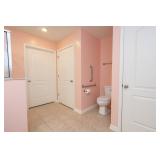
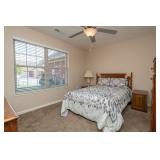
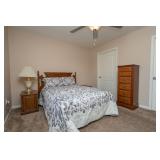
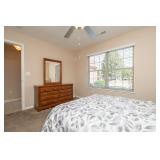
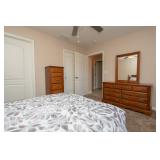
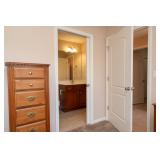
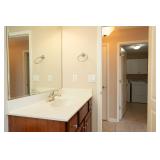
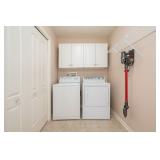
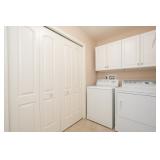
The main bedroom suite includes a recessed tray ceiling, private full bath with a large walk-in shower and double-sink vanity, a spacious walk-in closet, and a large linen closet. The second bedroom is located at the opposite end of the home and features a walk-in closet and access to a full bath shared with the hallway. An equipped laundry utility room is conveniently located near the attached two car garage.

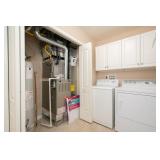
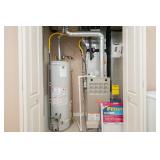
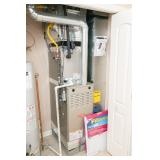
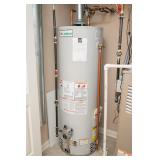
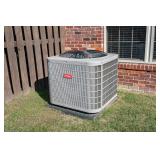
Additional features include natural gas heat, central air conditioning, a natural gas water heater, and an APCO whole-house air purifier.

The monthly condominium association assessment fee is $200, and includes several exterior maintenance services and common-area expenses. The roof, gutters and downspouts were replaced in the summer of 2026. See the Condominium Association documents for additional details and the homeowner’s responsibilities. 

HUNTERS TRACE CONDOMINIUMS
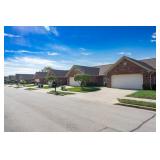
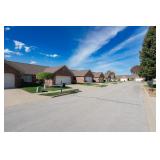
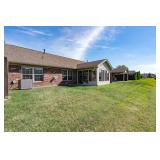
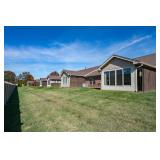
Hunters Trace consists of nine separate, single-story multi-unit buildings with a total of 48 residences. The community offers sidewalks and shared common areas, with convenient access to nearby shopping, restaurants, a grocery store, hardware store, and medical facilities.

HOME DETAILS 

GREAT ROOM
13’9” X 25’7”
10’5” Cathedral Ceiling
Gas Fireplace

KITCHEN
14’3” X 12’1”
10’5” Cathedral Ceiling
Cherry Raised-Panel Cabinetry
Frigidaire Stainless Steel Appliances
Tile Backsplash
Breakfast Bar
Tile Flooring
Pantry

DINING AREA
11’8” X 14’6”
Sliding Doors To Enclosed Sunroom

MAIN BEDROOM SUITE
11’8” x 17’1”
Tray Ceiling 


EN-SUITE FULL BATH
Large Walk-In Shower
Double-Sink Vanity
Tile Flooring
Walk-In Closet: 5’8” X 9’1”
Large Linen Closet

BEDROOM 2
12’7” X 10’7”
Walk-In Closet
Access To Full Bath

FULL BATH
Tile Flooring
Access From Hallway And Bedroom 2

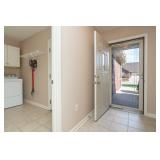
LAUNDRY / UTILITY / MUDROOM
Washer & Dryer
Tile Flooring
Convenient Access To Garage

THREE-SEASON SUNROOM
Large Sliding Windows And Doors
Access To Patio

ATTACHED GARAGE
Two-Car Garage : 22’ X 22’
Liftmaster Electric Door Opener
Attic Access With Drop-Down Ladder
10’ X 8’ Floored Attic Storage Area

MECHANICALS
Bryant Natural Gas Furnace
Bryant Central Air Conditioner
Natural Gas Water Heater
Apco Whole-House Air Purifier 

—

UTILITIES
Clark County REMC
CenterPoint Energy
Sellersburg Water Utility
Clarksville Sewer         

REAL ESTATE TAXES (2025/2026)

Clarksville Town-SCT-TFPD  (Annual) — $2,633.20


DEDUCTIONS (2025/2026)

Homestead — $48,000

Supplemental — $88,500

Tax amounts and deductions are based on the available property tax information. Buyers should verify applicable taxes, deduction, and eligibility for any exemptions following a transfer of ownership. 


FLOOD ZONE 

FEMA records indicate that the property is not located in a designated flood zone. 


CONDOMINIUM ASSOCIATION MONTHLY ASSESSMENT FEE

The purchaser will become a member of the Hunters Trace Condominiums Owners Association, Inc., and will be responsible for the monthly assessment, currently $200.


According to the association information provided, the monthly assessment includes: 

  • Lawn service and landscaping

  • Snow removal (3 inches or more)

  • Trimming and replacement of association shrubs and trees

  • Painting of exterior building trim

  • Maintenance of building exteriors 

  • Master insurance policy covering building structures and common areas

  • Maintenance of common parking areas

  • Replacement reserve account for capital expenditures

  • Utility expenses for common areas

Homeowner Responsibility: The patio enclosure / sunroom added by the homeowner is their responsibility for insurance, maintenance and repairs. 


See the attached association documents for additional information:

  • Rules and Regulation of the Association

  • By-Laws of the Association

  • Landscape Policy


Buyers are encouraged to review all condominium association documents, including applicable rules, restrictions, assessments, and maintenance responsibilities, prior to bidding.

LEGAL DESCRIPTION

Hunters Trace Condominium Unit 18 / 8435 Hunters Trace, Sellersburg, IN   


PARCEL

10-26-10-800-815.000-040


SCHOOL CORPORATION

Silver Creek School Corporation


---


BUYERS PREMIUM

A 10% buyer’s premium will be added to the hammer bid price to determine the final purchase price.


REAL ESTATE TERMS

A non-refundable down payment equal to 10% of the final purchase price (successful bid amount plus buyer’s premium) is due within 24 hours following the auction. Payment may be made by cash, check, or wire transfer in U.S. dollars. The remaining balance is due within 40 days. Buyer to receive clear title. Real estate taxes will be prorated to the day of closing. The property is selling as-is, without contingencies. All inspections are welcome prior to auction. Buyers may obtain financing; however, the sale is not contingent upon financing approval, a satisfactory appraisal, survey, or inspections. Buyers are solely responsible for verifying lender requirements, and securing financing or sufficient cash funds prior to bidding. All closing costs are the buyer’s responsibility. Possession will be delivered at closing. See full details in the Auction Bid Packet.


RESERVE

Sale is subject to seller confirmation. 


OPEN HOUSE


  • Tuesday, November 17, 11:00 AM - 1:00 PM 

  • Tuesday, December 1, 11:00 AM - 1:00 PM 


Or contact us for a private showing.


PROPERTY LOCATION

8435 Hunters Trace
Sellersburg, IN 47172


SELLER

Alfred James Hecker 


DIRECTIONS 

From I-65, take Exit 7 toward Salem. Travel west on IN-60 for approximately 1.3 miles, then turn left onto Hunter Station Road. Continue approximately 2/10 mile,  turn right onto Hunters Trace, and bear left. The property is on the left. 


Photo Gallery

Save Listing As Favorite

Print Listing information

Share This Listing

  • Facebook
  • Email this Listing to a Friend


Sponsored Links

Hunters Trace Condominium Online Auction

Harritt Group Auctions

Harritt Group Auctions


Contact: Douglas Harritt
Phone: 812-944-0217
Sale Location
8435 Hunters Trace
Sellersburg, IN 47172
Sale Dates and Times
Sale Terms and Conditions
Buyer's Premium 10% Buyer’s Premium added to the hammer bid price to determine the final purchase price. Real Estate Terms A non-refundable down payment equal to 10% of the final purchase price (successful bid amount plus buyer’s premium) is due within 24 hours following the auction. Payment may be made by cash, check, or wire transfer in U.S. dollars. The remaining balance is due within 40 days. Buyer to receive clear title. Real estate taxes will be prorated to the day of closing. The property is selling as-is, without contingencies. All inspections are welcome prior to auction. Buyers may obtain financing; however, the sale is not contingent upon financing approval, a satisfactory appraisal, survey, or inspections. Buyers are solely responsible for verifying lender requirements, and securing financing or sufficient cash funds prior to bidding. All closing costs are the buyer’s responsibility. Possession will be delivered at closing. See full details in the Auction Bid Packet. Reserve Sells Subject to Seller Confirmation
Listing Details

HUNTERS TRACE CONDOMINIUM | ONLINE AUCTION 

BIDDING BEGINS: TUESDAY, NOVEMBER 10 @ 2PM

BIDDING ENDS: TUESDAY, DECEMBER 1 @ 2PM 

8435 HUNTERS TRACE, SELLERSBURG, IN 47172

Enjoy low-maintenance lifestyle living with this well-kept 1,511-square-foot, two-bedroom, two-bath brick condominium selling at online auction in the Hunters Trace community of Sellersburg. This one-level home features no-step entries, an open great room with cathedral ceiling, a gas fireplace, an enclosed three-season sunroom, and an attached two-car garage. Conveniently located near shopping, medical facilities, IN-60, and I-65, with easy access to the Louisville metropolitan area. 

PROPERTY & COMMUNITY HIGHLIGHTS

  • Hunters Trace Condominium Community | Built in 2008 

  • 1,511 Square Feet | One-Level Living | No-Step Entry

  • Two Bedrooms |Two Full Baths

  • Great Room with Cathedral Ceiling and Gas Fireplace

  • Three-Season Enclosed Sunroom with Patio Access 

  • Attached Two-Car Garage

  • Roof, Gutters & Downspouts Replaced Summer 2026

  • Low Maintenance Living /Monthly Association Fee $200

  • Public Sidewalks | Shopping and Medical Facilities Nearby

  • Silver Creek School Corporation

  • 5 Miles to Covered Bridge Golf Club

  • Convenient Access to I-65

  • 10 Miles to Downtown Louisville

REAL ESTATE

Built in 2008, this brick condominium offers a practical one-level floor plan in an established, quiet and peaceful residential community in Clark County, Indiana. The open living area with cathedral ceiling connects the great room, dining area, and kitchen, providing a functional layout for everyday living and entertaining.

The kitchen features cherry raised-panel cabinetry with tile backsplash, stainless steel Frigidaire appliances, abundant counter space with breakfast bar. The adjoining great room has a gas fireplace, while sliding doors from the dining area lead to the enclosed three-season sunroom with access to the patio.

The main bedroom suite includes a recessed tray ceiling, private full bath with a large walk-in shower and double-sink vanity, a spacious walk-in closet, and a large linen closet. The second bedroom is located at the opposite end of the home and features a walk-in closet and access to a full bath shared with the hallway. An equipped laundry utility room is conveniently located near the attached two car garage.

Additional features include natural gas heat, central air conditioning, a natural gas water heater, and an APCO whole-house air purifier.

The monthly condominium association assessment fee is $200, and includes several exterior maintenance services and common-area expenses. The roof, gutters and downspouts were replaced in the summer of 2026. See the Condominium Association documents for additional details and the homeowner’s responsibilities. 

HUNTERS TRACE CONDOMINIUMS
Hunters Trace consists of nine separate, single-story multi-unit buildings with a total of 48 residences. The community offers sidewalks and shared common areas, with convenient access to nearby shopping, restaurants, a grocery store, hardware store, and medical facilities.

HOME DETAILS 

GREAT ROOM
13’9” X 25’7”
10’5” Cathedral Ceiling
Gas Fireplace

KITCHEN
14’3” X 12’1”
10’5” Cathedral Ceiling
Cherry Raised-Panel Cabinetry
Frigidaire Stainless Steel Appliances
Tile Backsplash
Breakfast Bar
Tile Flooring
Pantry

DINING AREA
11’8” X 14’6”
Sliding Doors To Enclosed Sunroom

MAIN BEDROOM SUITE
11’8” x 17’1”
Tray Ceiling 


EN-SUITE FULL BATH
Large Walk-In Shower
Double-Sink Vanity
Tile Flooring
Walk-In Closet: 5’8” X 9’1”
Large Linen Closet

BEDROOM 2
12’7” X 10’7”
Walk-In Closet
Access To Full Bath

FULL BATH
Tile Flooring
Access From Hallway And Bedroom 2

LAUNDRY / UTILITY / MUDROOM
Washer & Dryer
Tile Flooring
Convenient Access To Garage

THREE-SEASON SUNROOM
Large Sliding Windows And Doors
Access To Patio

ATTACHED GARAGE
Two-Car Garage : 22’ X 22’
Liftmaster Electric Door Opener
Attic Access With Drop-Down Ladder
10’ X 8’ Floored Attic Storage Area

MECHANICALS
Bryant Natural Gas Furnace
Bryant Central Air Conditioner
Natural Gas Water Heater
Apco Whole-House Air Purifier 

—

UTILITIES
Clark County REMC
CenterPoint Energy
Sellersburg Water Utility
Clarksville Sewer         

REAL ESTATE TAXES (2025/2026)

Clarksville Town-SCT-TFPD  (Annual) — $2,633.20


DEDUCTIONS (2025/2026)

Homestead — $48,000

Supplemental — $88,500

Tax amounts and deductions are based on the available property tax information. Buyers should verify applicable taxes, deduction, and eligibility for any exemptions following a transfer of ownership. 


FLOOD ZONE 

FEMA records indicate that the property is not located in a designated flood zone. 


CONDOMINIUM ASSOCIATION MONTHLY ASSESSMENT FEE

The purchaser will become a member of the Hunters Trace Condominiums Owners Association, Inc., and will be responsible for the monthly assessment, currently $200.


According to the association information provided, the monthly assessment includes: 

  • Lawn service and landscaping

  • Snow removal (3 inches or more)

  • Trimming and replacement of association shrubs and trees

  • Painting of exterior building trim

  • Maintenance of building exteriors 

  • Master insurance policy covering building structures and common areas

  • Maintenance of common parking areas

  • Replacement reserve account for capital expenditures

  • Utility expenses for common areas

Homeowner Responsibility: The patio enclosure / sunroom added by the homeowner is their responsibility for insurance, maintenance and repairs. 


See the attached association documents for additional information:

  • Rules and Regulation of the Association

  • By-Laws of the Association

  • Landscape Policy


Buyers are encouraged to review all condominium association documents, including applicable rules, restrictions, assessments, and maintenance responsibilities, prior to bidding.

LEGAL DESCRIPTION

Hunters Trace Condominium Unit 18 / 8435 Hunters Trace, Sellersburg, IN   


PARCEL

10-26-10-800-815.000-040


SCHOOL CORPORATION

Silver Creek School Corporation


---


BUYERS PREMIUM

A 10% buyer’s premium will be added to the hammer bid price to determine the final purchase price.


REAL ESTATE TERMS

A non-refundable down payment equal to 10% of the final purchase price (successful bid amount plus buyer’s premium) is due within 24 hours following the auction. Payment may be made by cash, check, or wire transfer in U.S. dollars. The remaining balance is due within 40 days. Buyer to receive clear title. Real estate taxes will be prorated to the day of closing. The property is selling as-is, without contingencies. All inspections are welcome prior to auction. Buyers may obtain financing; however, the sale is not contingent upon financing approval, a satisfactory appraisal, survey, or inspections. Buyers are solely responsible for verifying lender requirements, and securing financing or sufficient cash funds prior to bidding. All closing costs are the buyer’s responsibility. Possession will be delivered at closing. See full details in the Auction Bid Packet.


RESERVE

Sale is subject to seller confirmation. 


OPEN HOUSE


  • Tuesday, November 17, 11:00 AM - 1:00 PM 

  • Tuesday, December 1, 11:00 AM - 1:00 PM 


Or contact us for a private showing.


PROPERTY LOCATION

8435 Hunters Trace
Sellersburg, IN 47172


SELLER

Alfred James Hecker 


DIRECTIONS 

From I-65, take Exit 7 toward Salem. Travel west on IN-60 for approximately 1.3 miles, then turn left onto Hunter Station Road. Continue approximately 2/10 mile,  turn right onto Hunters Trace, and bear left. The property is on the left. 


Gallery Images Loading, Please Wait...
  • Home
  • Advertise Your Estate Sale for $39
  • Hire an Estate Sale Company
  • Add Your Estate Sale Company
  • Member Login
  • Contact Us
  • Desktop Site
Return
Hunters Trace Condominium Online Auction
 Online Only Auction
Sale Date(s)
Bidding Starts: Tuesday Nov 10 , 2:00 PM
Bidding Ends: Tuesday Dec 1 , 2:00 PM
Sale Location
8435 Hunters Trace
Sellersburg, IN 47172
Company
Listing Terms and Conditions
Buyer's Premium 10% Buyer’s Premium added to the hammer bid price to determine the final purchase price. Real Estate Terms A non-refundable down payment equal to 10% of the final purchase price (successful bid amount plus buyer’s premium) is due within 24 hours following the auction. Payment may be made by cash, check, or wire transfer in U.S. dollars. The remaining balance is due within 40 days. Buyer to receive clear title. Real estate taxes will be prorated to the day of closing. The property is selling as-is, without contingencies. All inspections are welcome prior to auction. Buyers may obtain financing; however, the sale is not contingent upon financing approval, a satisfactory appraisal, survey, or inspections. Buyers are solely responsible for verifying lender requirements, and securing financing or sufficient cash funds prior to bidding. All closing costs are the buyer’s responsibility. Possession will be delivered at closing. See full details in the Auction Bid Packet. Reserve Sells Subject to Seller Confirmation

HUNTERS TRACE CONDOMINIUM | ONLINE AUCTION 

BIDDING BEGINS: TUESDAY, NOVEMBER 10 @ 2PM

BIDDING ENDS: TUESDAY, DECEMBER 1 @ 2PM 

8435 HUNTERS TRACE, SELLERSBURG, IN 47172

Enjoy low-maintenance lifestyle living with this well-kept 1,511-square-foot, two-bedroom, two-bath brick condominium selling at online auction in the Hunters Trace community of Sellersburg. This one-level home features no-step entries, an open great room with cathedral ceiling, a gas fireplace, an enclosed three-season sunroom, and an attached two-car garage. Conveniently located near shopping, medical facilities, IN-60, and I-65, with easy access to the Louisville metropolitan area. 

PROPERTY & COMMUNITY HIGHLIGHTS

  • Hunters Trace Condominium Community | Built in 2008 

  • 1,511 Square Feet | One-Level Living | No-Step Entry

  • Two Bedrooms |Two Full Baths

  • Great Room with Cathedral Ceiling and Gas Fireplace

  • Three-Season Enclosed Sunroom with Patio Access 

  • Attached Two-Car Garage

  • Roof, Gutters & Downspouts Replaced Summer 2026

  • Low Maintenance Living /Monthly Association Fee $200

  • Public Sidewalks | Shopping and Medical Facilities Nearby

  • Silver Creek School Corporation

  • 5 Miles to Covered Bridge Golf Club

  • Convenient Access to I-65

  • 10 Miles to Downtown Louisville

REAL ESTATE

Built in 2008, this brick condominium offers a practical one-level floor plan in an established, quiet and peaceful residential community in Clark County, Indiana. The open living area with cathedral ceiling connects the great room, dining area, and kitchen, providing a functional layout for everyday living and entertaining.

The kitchen features cherry raised-panel cabinetry with tile backsplash, stainless steel Frigidaire appliances, abundant counter space with breakfast bar. The adjoining great room has a gas fireplace, while sliding doors from the dining area lead to the enclosed three-season sunroom with access to the patio.

The main bedroom suite includes a recessed tray ceiling, private full bath with a large walk-in shower and double-sink vanity, a spacious walk-in closet, and a large linen closet. The second bedroom is located at the opposite end of the home and features a walk-in closet and access to a full bath shared with the hallway. An equipped laundry utility room is conveniently located near the attached two car garage.

Additional features include natural gas heat, central air conditioning, a natural gas water heater, and an APCO whole-house air purifier.

The monthly condominium association assessment fee is $200, and includes several exterior maintenance services and common-area expenses. The roof, gutters and downspouts were replaced in the summer of 2026. See the Condominium Association documents for additional details and the homeowner’s responsibilities. 

HUNTERS TRACE CONDOMINIUMS
Hunters Trace consists of nine separate, single-story multi-unit buildings with a total of 48 residences. The community offers sidewalks and shared common areas, with convenient access to nearby shopping, restaurants, a grocery store, hardware store, and medical facilities.

HOME DETAILS 

GREAT ROOM
13’9” X 25’7”
10’5” Cathedral Ceiling
Gas Fireplace

KITCHEN
14’3” X 12’1”
10’5” Cathedral Ceiling
Cherry Raised-Panel Cabinetry
Frigidaire Stainless Steel Appliances
Tile Backsplash
Breakfast Bar
Tile Flooring
Pantry

DINING AREA
11’8” X 14’6”
Sliding Doors To Enclosed Sunroom

MAIN BEDROOM SUITE
11’8” x 17’1”
Tray Ceiling 


EN-SUITE FULL BATH
Large Walk-In Shower
Double-Sink Vanity
Tile Flooring
Walk-In Closet: 5’8” X 9’1”
Large Linen Closet

BEDROOM 2
12’7” X 10’7”
Walk-In Closet
Access To Full Bath

FULL BATH
Tile Flooring
Access From Hallway And Bedroom 2

LAUNDRY / UTILITY / MUDROOM
Washer & Dryer
Tile Flooring
Convenient Access To Garage

THREE-SEASON SUNROOM
Large Sliding Windows And Doors
Access To Patio

ATTACHED GARAGE
Two-Car Garage : 22’ X 22’
Liftmaster Electric Door Opener
Attic Access With Drop-Down Ladder
10’ X 8’ Floored Attic Storage Area

MECHANICALS
Bryant Natural Gas Furnace
Bryant Central Air Conditioner
Natural Gas Water Heater
Apco Whole-House Air Purifier 

—

UTILITIES
Clark County REMC
CenterPoint Energy
Sellersburg Water Utility
Clarksville Sewer         

REAL ESTATE TAXES (2025/2026)

Clarksville Town-SCT-TFPD  (Annual) — $2,633.20


DEDUCTIONS (2025/2026)

Homestead — $48,000

Supplemental — $88,500

Tax amounts and deductions are based on the available property tax information. Buyers should verify applicable taxes, deduction, and eligibility for any exemptions following a transfer of ownership. 


FLOOD ZONE 

FEMA records indicate that the property is not located in a designated flood zone. 


CONDOMINIUM ASSOCIATION MONTHLY ASSESSMENT FEE

The purchaser will become a member of the Hunters Trace Condominiums Owners Association, Inc., and will be responsible for the monthly assessment, currently $200.


According to the association information provided, the monthly assessment includes: 

  • Lawn service and landscaping

  • Snow removal (3 inches or more)

  • Trimming and replacement of association shrubs and trees

  • Painting of exterior building trim

  • Maintenance of building exteriors 

  • Master insurance policy covering building structures and common areas

  • Maintenance of common parking areas

  • Replacement reserve account for capital expenditures

  • Utility expenses for common areas

Homeowner Responsibility: The patio enclosure / sunroom added by the homeowner is their responsibility for insurance, maintenance and repairs. 


See the attached association documents for additional information:

  • Rules and Regulation of the Association

  • By-Laws of the Association

  • Landscape Policy


Buyers are encouraged to review all condominium association documents, including applicable rules, restrictions, assessments, and maintenance responsibilities, prior to bidding.

LEGAL DESCRIPTION

Hunters Trace Condominium Unit 18 / 8435 Hunters Trace, Sellersburg, IN   


PARCEL

10-26-10-800-815.000-040


SCHOOL CORPORATION

Silver Creek School Corporation


---


BUYERS PREMIUM

A 10% buyer’s premium will be added to the hammer bid price to determine the final purchase price.


REAL ESTATE TERMS

A non-refundable down payment equal to 10% of the final purchase price (successful bid amount plus buyer’s premium) is due within 24 hours following the auction. Payment may be made by cash, check, or wire transfer in U.S. dollars. The remaining balance is due within 40 days. Buyer to receive clear title. Real estate taxes will be prorated to the day of closing. The property is selling as-is, without contingencies. All inspections are welcome prior to auction. Buyers may obtain financing; however, the sale is not contingent upon financing approval, a satisfactory appraisal, survey, or inspections. Buyers are solely responsible for verifying lender requirements, and securing financing or sufficient cash funds prior to bidding. All closing costs are the buyer’s responsibility. Possession will be delivered at closing. See full details in the Auction Bid Packet.


RESERVE

Sale is subject to seller confirmation. 


OPEN HOUSE


  • Tuesday, November 17, 11:00 AM - 1:00 PM 

  • Tuesday, December 1, 11:00 AM - 1:00 PM 


Or contact us for a private showing.


PROPERTY LOCATION

8435 Hunters Trace
Sellersburg, IN 47172


SELLER

Alfred James Hecker 


DIRECTIONS 

From I-65, take Exit 7 toward Salem. Travel west on IN-60 for approximately 1.3 miles, then turn left onto Hunter Station Road. Continue approximately 2/10 mile,  turn right onto Hunters Trace, and bear left. The property is on the left.