4.99 Acres Georgetown Homestead Online Auction
Listing ID#: 900063
Sale Location
6739 Dalby Road
Georgetown, IN 47122
Sale Dates and Times
Bidding Starts: Thursday Sep 24, 2:00 PM
Bidding Ends: Thursday Oct 15, 2:00 PM
Sale Type
 Online Auction  VIEW ONLINE CATALOG
Company Information
Harritt Group Auctions

Contact: Douglas Harritt
Phone: 812-944-0217
Email: doug@harrittgroup.com
Website: harrittgroup.com

EstateSale.com ID#: 11645
View company information and listings

Free Email Notifications

Sign up for the EstateSale.com email notifications and we will let you know about sales in your area!  You may set up alerts by area (zip and radius), keywords, and by company.  It is FREE and only takes a few seconds to sign up.

Listing Terms and Conditions
Buyer's Premium
10% Buyer’s Premium added to the hammer bid price to determine the final purchase price.

Real Estate Terms
A non-refundable down payment, 10% of the Purchase Price (Final Bid + Buyer’s Premium), in the form of cash, check, or wired funds in USD are due within 24 hours following the auction, balance due in 40 days. Buyer to receive clear title. Taxes prorated to the day of closing. Selling as is without contingencies, all inspections welcomed prior to auction. If you choose to obtain financing, not subject to approval or appraisal. All closing costs are the buyer’s expense. Possession at closing. See full details in the Auction Bid Packet.

Reserve
Sells Subject to Seller Confirmation
Listing Information

4.99 ACRES GEORGETOWN HOMESTEAD | ONLINE AUCTION
BIDDING BEGINS: THURSDAY,  SEPTEMBER 24 @ 2PM

BIDDING ENDS: THURSDAY, OCTOBER 15 @ 2PM

6739 DALBY ROAD NE, GEORGETOWN, IN 47122


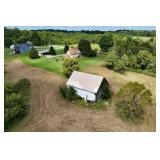
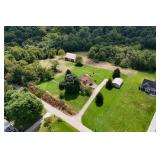
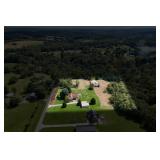
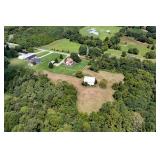
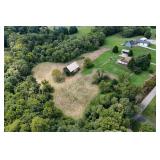
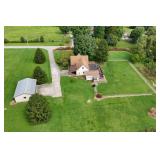
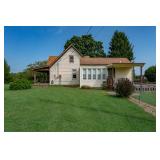
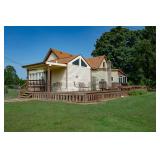
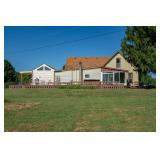
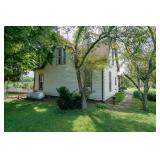
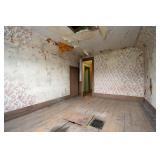
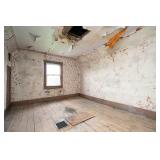
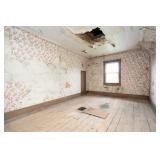
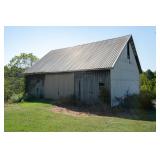
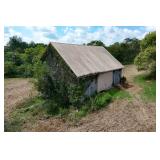
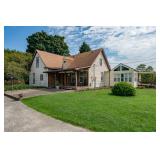
Selling at online auction for the estate of Lida Brockman and her late husband, Alton ”Al” Brockman, this longtime Harrison County homestead offers 4.99 acres of rolling open countryside, a remodeled circa-1800s vinyl-sided 1.5 story home with cellar, a distinctive turn-of-the-century 40’ x 50’ barn, and a detached 24’ x 36’ three-car garage. The 1,912-square-foot home features three bedrooms, two updated full baths, an equipped eat-in kitchen, first-floor laundry, spacious living areas and several inviting outdoor spaces overlooking the surrounding fields and barn. The unfinished upper level provides approximately 500 additional square feet in three rooms awaiting renovation and completion. With approximately 400+ feet of road frontage and a convenient location just 5 miles west of I-64 at the Georgetown Exit, this Harrison County property offers a unique combination of acreage, historic character and outbuilding space. 


PROPERTY HIGHLIGHTS


* Circa-1800s Vinyl-Sided 1.5-Story Home 

* Approximately 1,912 Square Feet on Main Level 

* 3 Bedrooms | 2 Full Baths

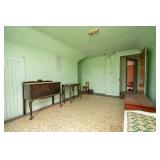
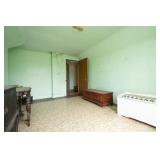
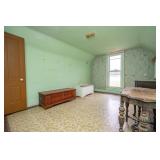
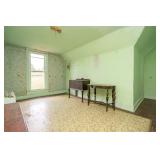
* 500 Square Feet On Upper Level  Awaits Renovation

* Utility Storm Cellar 

* 4.99 Acres of Rolling Open Countryside

* 400+ Feet of Road Frontage

* Turn-of-the-Century 40’ x 50’ Bank Barn

* Detached 24’ x 36’ Three-Car Garage

* Franklin Township | Harrison County

* Lanesville Community Schools

* 5 Miles West of I-64 Georgetown Exit #118

* 15 Miles West of Louisville


REAL ESTATE


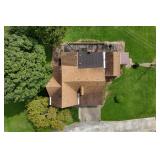
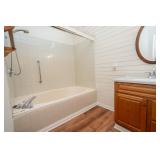
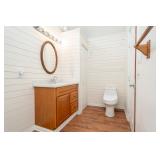
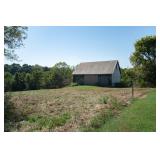
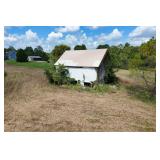
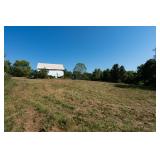
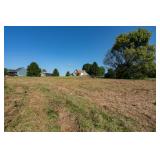
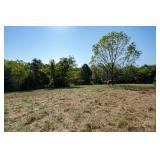
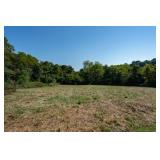
Set on 4.99 acres of rolling Harrison County countryside, the property combines open fields and pasture with attractive views of the historic barn and surrounding landscape. The circa-1800s home has been remodeled and offers approximately 1,912 square feet on the main level, with three bedrooms and two updated full baths.


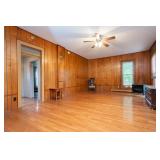
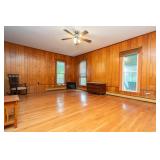
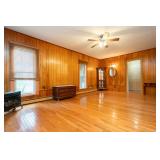
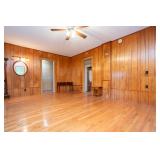
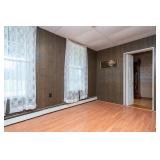
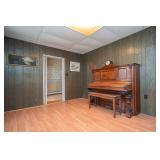
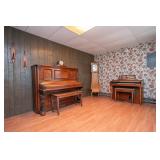
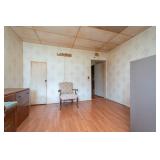
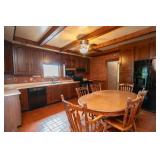
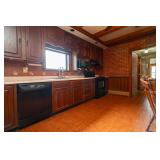
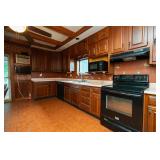
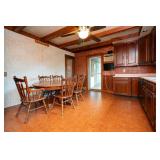
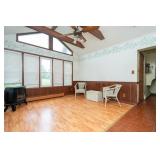
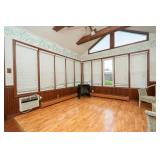
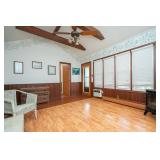
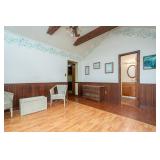
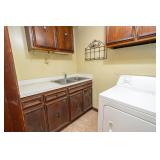
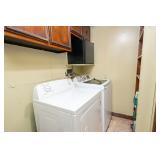
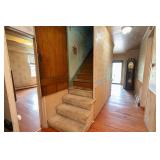
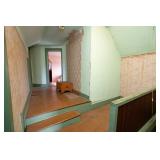
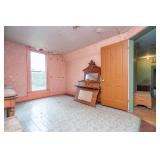
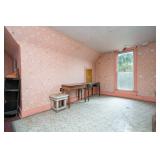
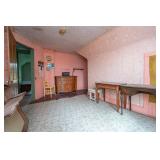
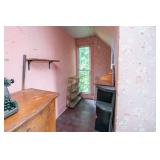
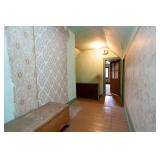
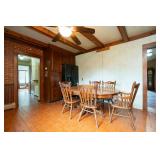
The main level includes a spacious living room with a gas fireplace, an eat-in kitchen with oak raised-panel cabinets, an equipped first-floor laundry room, three bedrooms and two full bathrooms.  A 14’ x 11’ family room addition features a beamed cathedral ceiling and provides additional gathering space. The upper level includes approximately 500 square feet in three rooms, offering potential for additional bedrooms, hobby areas or other living space after renovation. The lower level features a 14’ x 12’ utility storm cellar. 


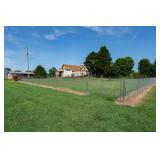
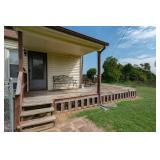
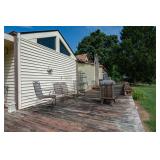
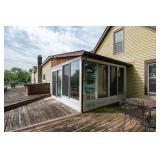
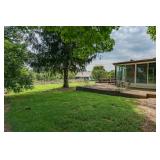
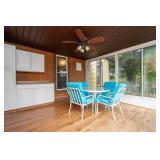
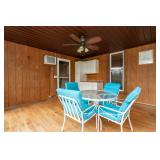
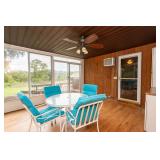
Outdoor living areas include an enclosed rear porch, wraparound deck overlooking the fields and barn, a covered front porch and a large concrete patio. A chain-link fenced backyard provides additional outdoor space. 


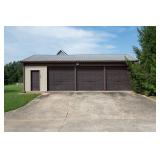
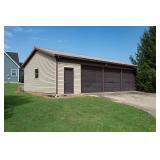
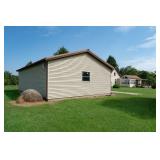
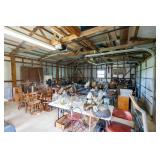
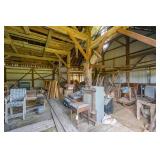
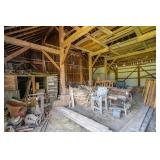
The property also includes two outbuildings. The turn-of-the-century 40’ x 50’ barn features an open lower level, while the detached 24’ x 36’ three-car garage provides excellent storage, workshop and vehicle space. 


Located in Franklin Township in Harrison County, the property is approximately 5 miles west of I-64 at Georgetown Exit #118, with convenient access to Georgetown, Lanesville, Corydon, New Albany and Louisville. 


HOME HIGHLIGHTS 


MAIN LEVEL 

Approximately 1,912 Square Feet

3 Bedrooms | 2 Full Bathrooms

Spacious Living Room with Gas Fireplace 

Eat-In Equipped Kitchen with Oak Raised-Panel Cabinets

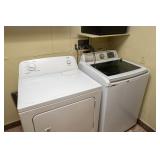
First-Floor Equipped Laundry Room

14’ x 11’ Family Room Addition

Beamed Cathedral Ceiling in Family Room

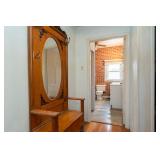
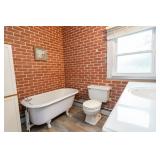
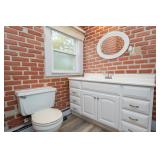
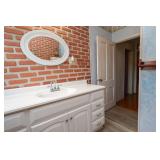
Updated Full Bathrooms


UPPER LEVEL 

Approximately 500 Square Feet

3 Rooms 

Space Awaiting Renovation

Additional Heat Source Required


STORM UTILITY CELLAR

14’ x 12’ 


MECHANICS 

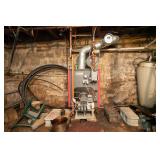
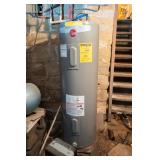
Hot Water Radiant Baseboard Oil Heat

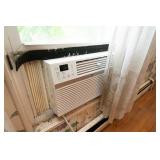
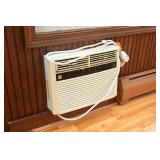
Wall & Window Air Conditioning Unit

No Heat Source on Upper Level - Gravity Heat Only


OUTDOOR LIVING

20’ x 22’  Concrete Patio

8’ x 22’ Covered Front Porch 

Enclosed Rear Porch 

Wraparound Deck Overlooking Fields & Barn 

Chain-Link Fenced Backyard

Open Fields & Pasture 


OUTBUILDINGS 


TURN-OF-THE-CENTURY BARN

Historic Barn Character 

Approximately 40’ x 50’

Open Lower Level 


DETACHED GARAGE 

Approximately 24’ x 36’

3-Car Garage

Additional Storage & Workshop Potential 


UTILITIES 

Harrison County REMC

Indiana American Water Company

Suburban LP Gas  - Tank Leased 

Fuel Oil - 250 Gallon Tank Owned 

Septic 


REAL ESTATE TAXES (2025/2026)

Franklin Township (Annual) – $1,340.26


DEDUCTIONS (2025/2026)

Homestead — $48,000

Supplemental — $78,500

2% Deduction — $402.00


FLOOD ZONE

FEMA records indicate that the property is not in a flood zone.


SURVEY

Property is being sold per deed without survey.


PROTECTIVE COVENANTS & RESTRICTIONS

Property is being sold without protective covenants and restrictions. 


LEGAL DESCRIPTION

PT. NE ¼ 31-2-5 - 4.191 Acres

PT NE 1/4 31-2-5 - 0.802 Acre

Total 4.99 Acres 


PARCEL NUMBER

31-07-31-200-005.000-005


SCHOOL CORPORATION

Lanesville Community Schools 


BUYERS PREMIUM

10% Buyer’s Premium added to the hammer bid price to determine the final purchase price.


REAL ESTATE TERMS

A non-refundable down payment, 10% of the Purchase Price (Final Bid + Buyer’s Premium), in the form of cash, check, or wired funds in USD are due within 24 hours following the auction, balance due in 40 days. Buyer to receive clear title. Taxes prorated to the day of closing. Selling as is without contingencies, all inspections welcomed prior to auction. If you choose to obtain financing, not subject to approval or appraisal. All closing costs are the buyer’s expense. Possession at closing. See full details in the Auction Bid Packet.


RESERVE

Sells Subject to Seller Confirmation


OPEN HOUSE

Thursday, October 1, 11:00 AM - 1:00 PM 

Thursday, October 15, 11:00 AM - 1:00 PM 

Or contact us for a private showing.


PROPERTY LOCATION

6739 Dalby Road, Georgetown, IN 47122 


SELLER

Lida Brockman Estate


PERSONAL REPRESENTATIVE

Lori Brockman


DIRECTIONS

I-64 Georgetown Exit #118 to IN-64. West 4.9 miles through downtown Georgetown to right on Wolfe Cemetery Road. Continue 0.2 miles to the left on Dalby Road to the property on the left.


Photo Gallery

Save Listing As Favorite

Print Listing information

Share This Listing

  • Facebook
  • Email this Listing to a Friend


Sponsored Links

4.99 Acres Georgetown Homestead Online Auction

Harritt Group Auctions

Harritt Group Auctions


Contact: Douglas Harritt
Phone: 812-944-0217
Sale Location
6739 Dalby Road
Georgetown, IN 47122
Sale Dates and Times
Sale Terms and Conditions
Buyer's Premium 10% Buyer’s Premium added to the hammer bid price to determine the final purchase price. Real Estate Terms A non-refundable down payment, 10% of the Purchase Price (Final Bid + Buyer’s Premium), in the form of cash, check, or wired funds in USD are due within 24 hours following the auction, balance due in 40 days. Buyer to receive clear title. Taxes prorated to the day of closing. Selling as is without contingencies, all inspections welcomed prior to auction. If you choose to obtain financing, not subject to approval or appraisal. All closing costs are the buyer’s expense. Possession at closing. See full details in the Auction Bid Packet. Reserve Sells Subject to Seller Confirmation
Listing Details

4.99 ACRES GEORGETOWN HOMESTEAD | ONLINE AUCTION

BIDDING BEGINS: THURSDAY,  SEPTEMBER 24 @ 2PM

BIDDING ENDS: THURSDAY, OCTOBER 15 @ 2PM

6739 DALBY ROAD NE, GEORGETOWN, IN 47122


Selling at online auction for the estate of Lida Brockman and her late husband, Alton ”Al” Brockman, this longtime Harrison County homestead offers 4.99 acres of rolling open countryside, a remodeled circa-1800s vinyl-sided 1.5 story home with cellar, a distinctive turn-of-the-century 40’ x 50’ barn, and a detached 24’ x 36’ three-car garage. The 1,912-square-foot home features three bedrooms, two updated full baths, an equipped eat-in kitchen, first-floor laundry, spacious living areas and several inviting outdoor spaces overlooking the surrounding fields and barn. The unfinished upper level provides approximately 500 additional square feet in three rooms awaiting renovation and completion. With approximately 400+ feet of road frontage and a convenient location just 5 miles west of I-64 at the Georgetown Exit, this Harrison County property offers a unique combination of acreage, historic character and outbuilding space. 


PROPERTY HIGHLIGHTS


* Circa-1800s Vinyl-Sided 1.5-Story Home 

* Approximately 1,912 Square Feet on Main Level 

* 3 Bedrooms | 2 Full Baths

* 500 Square Feet On Upper Level  Awaits Renovation

* Utility Storm Cellar 

* 4.99 Acres of Rolling Open Countryside

* 400+ Feet of Road Frontage

* Turn-of-the-Century 40’ x 50’ Bank Barn

* Detached 24’ x 36’ Three-Car Garage

* Franklin Township | Harrison County

* Lanesville Community Schools

* 5 Miles West of I-64 Georgetown Exit #118

* 15 Miles West of Louisville


REAL ESTATE


Set on 4.99 acres of rolling Harrison County countryside, the property combines open fields and pasture with attractive views of the historic barn and surrounding landscape. The circa-1800s home has been remodeled and offers approximately 1,912 square feet on the main level, with three bedrooms and two updated full baths.


The main level includes a spacious living room with a gas fireplace, an eat-in kitchen with oak raised-panel cabinets, an equipped first-floor laundry room, three bedrooms and two full bathrooms.  A 14’ x 11’ family room addition features a beamed cathedral ceiling and provides additional gathering space. The upper level includes approximately 500 square feet in three rooms, offering potential for additional bedrooms, hobby areas or other living space after renovation. The lower level features a 14’ x 12’ utility storm cellar. 


Outdoor living areas include an enclosed rear porch, wraparound deck overlooking the fields and barn, a covered front porch and a large concrete patio. A chain-link fenced backyard provides additional outdoor space. 


The property also includes two outbuildings. The turn-of-the-century 40’ x 50’ barn features an open lower level, while the detached 24’ x 36’ three-car garage provides excellent storage, workshop and vehicle space. 


Located in Franklin Township in Harrison County, the property is approximately 5 miles west of I-64 at Georgetown Exit #118, with convenient access to Georgetown, Lanesville, Corydon, New Albany and Louisville. 


HOME HIGHLIGHTS 


MAIN LEVEL 

Approximately 1,912 Square Feet

3 Bedrooms | 2 Full Bathrooms

Spacious Living Room with Gas Fireplace 

Eat-In Equipped Kitchen with Oak Raised-Panel Cabinets

First-Floor Equipped Laundry Room

14’ x 11’ Family Room Addition

Beamed Cathedral Ceiling in Family Room

Updated Full Bathrooms


UPPER LEVEL 

Approximately 500 Square Feet

3 Rooms 

Space Awaiting Renovation

Additional Heat Source Required


STORM UTILITY CELLAR

14’ x 12’ 


MECHANICS 

Hot Water Radiant Baseboard Oil Heat

Wall & Window Air Conditioning Unit

No Heat Source on Upper Level - Gravity Heat Only


OUTDOOR LIVING

20’ x 22’  Concrete Patio

8’ x 22’ Covered Front Porch 

Enclosed Rear Porch 

Wraparound Deck Overlooking Fields & Barn 

Chain-Link Fenced Backyard

Open Fields & Pasture 


OUTBUILDINGS 


TURN-OF-THE-CENTURY BARN

Historic Barn Character 

Approximately 40’ x 50’

Open Lower Level 


DETACHED GARAGE 

Approximately 24’ x 36’

3-Car Garage

Additional Storage & Workshop Potential 


UTILITIES 

Harrison County REMC

Indiana American Water Company

Suburban LP Gas  - Tank Leased 

Fuel Oil - 250 Gallon Tank Owned 

Septic 


REAL ESTATE TAXES (2025/2026)

Franklin Township (Annual) – $1,340.26


DEDUCTIONS (2025/2026)

Homestead — $48,000

Supplemental — $78,500

2% Deduction — $402.00


FLOOD ZONE

FEMA records indicate that the property is not in a flood zone.


SURVEY

Property is being sold per deed without survey.


PROTECTIVE COVENANTS & RESTRICTIONS

Property is being sold without protective covenants and restrictions. 


LEGAL DESCRIPTION

PT. NE ¼ 31-2-5 - 4.191 Acres

PT NE 1/4 31-2-5 - 0.802 Acre

Total 4.99 Acres 


PARCEL NUMBER

31-07-31-200-005.000-005


SCHOOL CORPORATION

Lanesville Community Schools 


BUYERS PREMIUM

10% Buyer’s Premium added to the hammer bid price to determine the final purchase price.


REAL ESTATE TERMS

A non-refundable down payment, 10% of the Purchase Price (Final Bid + Buyer’s Premium), in the form of cash, check, or wired funds in USD are due within 24 hours following the auction, balance due in 40 days. Buyer to receive clear title. Taxes prorated to the day of closing. Selling as is without contingencies, all inspections welcomed prior to auction. If you choose to obtain financing, not subject to approval or appraisal. All closing costs are the buyer’s expense. Possession at closing. See full details in the Auction Bid Packet.


RESERVE

Sells Subject to Seller Confirmation


OPEN HOUSE

Thursday, October 1, 11:00 AM - 1:00 PM 

Thursday, October 15, 11:00 AM - 1:00 PM 

Or contact us for a private showing.


PROPERTY LOCATION

6739 Dalby Road, Georgetown, IN 47122 


SELLER

Lida Brockman Estate


PERSONAL REPRESENTATIVE

Lori Brockman


DIRECTIONS

I-64 Georgetown Exit #118 to IN-64. West 4.9 miles through downtown Georgetown to right on Wolfe Cemetery Road. Continue 0.2 miles to the left on Dalby Road to the property on the left.


Gallery Images Loading, Please Wait...
  • Home
  • Advertise Your Estate Sale for $39
  • Hire an Estate Sale Company
  • Add Your Estate Sale Company
  • Member Login
  • Contact Us
  • Desktop Site
Return
4.99 Acres Georgetown Homestead Online Auction
 Online Only Auction
Sale Date(s)
Bidding Starts: Thursday Sep 24 , 2:00 PM
Bidding Ends: Thursday Oct 15 , 2:00 PM
Sale Location
6739 Dalby Road
Georgetown, IN 47122
Company
Listing Terms and Conditions
Buyer's Premium 10% Buyer’s Premium added to the hammer bid price to determine the final purchase price. Real Estate Terms A non-refundable down payment, 10% of the Purchase Price (Final Bid + Buyer’s Premium), in the form of cash, check, or wired funds in USD are due within 24 hours following the auction, balance due in 40 days. Buyer to receive clear title. Taxes prorated to the day of closing. Selling as is without contingencies, all inspections welcomed prior to auction. If you choose to obtain financing, not subject to approval or appraisal. All closing costs are the buyer’s expense. Possession at closing. See full details in the Auction Bid Packet. Reserve Sells Subject to Seller Confirmation

4.99 ACRES GEORGETOWN HOMESTEAD | ONLINE AUCTION

BIDDING BEGINS: THURSDAY,  SEPTEMBER 24 @ 2PM

BIDDING ENDS: THURSDAY, OCTOBER 15 @ 2PM

6739 DALBY ROAD NE, GEORGETOWN, IN 47122


Selling at online auction for the estate of Lida Brockman and her late husband, Alton ”Al” Brockman, this longtime Harrison County homestead offers 4.99 acres of rolling open countryside, a remodeled circa-1800s vinyl-sided 1.5 story home with cellar, a distinctive turn-of-the-century 40’ x 50’ barn, and a detached 24’ x 36’ three-car garage. The 1,912-square-foot home features three bedrooms, two updated full baths, an equipped eat-in kitchen, first-floor laundry, spacious living areas and several inviting outdoor spaces overlooking the surrounding fields and barn. The unfinished upper level provides approximately 500 additional square feet in three rooms awaiting renovation and completion. With approximately 400+ feet of road frontage and a convenient location just 5 miles west of I-64 at the Georgetown Exit, this Harrison County property offers a unique combination of acreage, historic character and outbuilding space. 


PROPERTY HIGHLIGHTS


* Circa-1800s Vinyl-Sided 1.5-Story Home 

* Approximately 1,912 Square Feet on Main Level 

* 3 Bedrooms | 2 Full Baths

* 500 Square Feet On Upper Level  Awaits Renovation

* Utility Storm Cellar 

* 4.99 Acres of Rolling Open Countryside

* 400+ Feet of Road Frontage

* Turn-of-the-Century 40’ x 50’ Bank Barn

* Detached 24’ x 36’ Three-Car Garage

* Franklin Township | Harrison County

* Lanesville Community Schools

* 5 Miles West of I-64 Georgetown Exit #118

* 15 Miles West of Louisville


REAL ESTATE


Set on 4.99 acres of rolling Harrison County countryside, the property combines open fields and pasture with attractive views of the historic barn and surrounding landscape. The circa-1800s home has been remodeled and offers approximately 1,912 square feet on the main level, with three bedrooms and two updated full baths.


The main level includes a spacious living room with a gas fireplace, an eat-in kitchen with oak raised-panel cabinets, an equipped first-floor laundry room, three bedrooms and two full bathrooms.  A 14’ x 11’ family room addition features a beamed cathedral ceiling and provides additional gathering space. The upper level includes approximately 500 square feet in three rooms, offering potential for additional bedrooms, hobby areas or other living space after renovation. The lower level features a 14’ x 12’ utility storm cellar. 


Outdoor living areas include an enclosed rear porch, wraparound deck overlooking the fields and barn, a covered front porch and a large concrete patio. A chain-link fenced backyard provides additional outdoor space. 


The property also includes two outbuildings. The turn-of-the-century 40’ x 50’ barn features an open lower level, while the detached 24’ x 36’ three-car garage provides excellent storage, workshop and vehicle space. 


Located in Franklin Township in Harrison County, the property is approximately 5 miles west of I-64 at Georgetown Exit #118, with convenient access to Georgetown, Lanesville, Corydon, New Albany and Louisville. 


HOME HIGHLIGHTS 


MAIN LEVEL 

Approximately 1,912 Square Feet

3 Bedrooms | 2 Full Bathrooms

Spacious Living Room with Gas Fireplace 

Eat-In Equipped Kitchen with Oak Raised-Panel Cabinets

First-Floor Equipped Laundry Room

14’ x 11’ Family Room Addition

Beamed Cathedral Ceiling in Family Room

Updated Full Bathrooms


UPPER LEVEL 

Approximately 500 Square Feet

3 Rooms 

Space Awaiting Renovation

Additional Heat Source Required


STORM UTILITY CELLAR

14’ x 12’ 


MECHANICS 

Hot Water Radiant Baseboard Oil Heat

Wall & Window Air Conditioning Unit

No Heat Source on Upper Level - Gravity Heat Only


OUTDOOR LIVING

20’ x 22’  Concrete Patio

8’ x 22’ Covered Front Porch 

Enclosed Rear Porch 

Wraparound Deck Overlooking Fields & Barn 

Chain-Link Fenced Backyard

Open Fields & Pasture 


OUTBUILDINGS 


TURN-OF-THE-CENTURY BARN

Historic Barn Character 

Approximately 40’ x 50’

Open Lower Level 


DETACHED GARAGE 

Approximately 24’ x 36’

3-Car Garage

Additional Storage & Workshop Potential 


UTILITIES 

Harrison County REMC

Indiana American Water Company

Suburban LP Gas  - Tank Leased 

Fuel Oil - 250 Gallon Tank Owned 

Septic 


REAL ESTATE TAXES (2025/2026)

Franklin Township (Annual) – $1,340.26


DEDUCTIONS (2025/2026)

Homestead — $48,000

Supplemental — $78,500

2% Deduction — $402.00


FLOOD ZONE

FEMA records indicate that the property is not in a flood zone.


SURVEY

Property is being sold per deed without survey.


PROTECTIVE COVENANTS & RESTRICTIONS

Property is being sold without protective covenants and restrictions. 


LEGAL DESCRIPTION

PT. NE ¼ 31-2-5 - 4.191 Acres

PT NE 1/4 31-2-5 - 0.802 Acre

Total 4.99 Acres 


PARCEL NUMBER

31-07-31-200-005.000-005


SCHOOL CORPORATION

Lanesville Community Schools 


BUYERS PREMIUM

10% Buyer’s Premium added to the hammer bid price to determine the final purchase price.


REAL ESTATE TERMS

A non-refundable down payment, 10% of the Purchase Price (Final Bid + Buyer’s Premium), in the form of cash, check, or wired funds in USD are due within 24 hours following the auction, balance due in 40 days. Buyer to receive clear title. Taxes prorated to the day of closing. Selling as is without contingencies, all inspections welcomed prior to auction. If you choose to obtain financing, not subject to approval or appraisal. All closing costs are the buyer’s expense. Possession at closing. See full details in the Auction Bid Packet.


RESERVE

Sells Subject to Seller Confirmation


OPEN HOUSE

Thursday, October 1, 11:00 AM - 1:00 PM 

Thursday, October 15, 11:00 AM - 1:00 PM 

Or contact us for a private showing.


PROPERTY LOCATION

6739 Dalby Road, Georgetown, IN 47122 


SELLER

Lida Brockman Estate


PERSONAL REPRESENTATIVE

Lori Brockman


DIRECTIONS

I-64 Georgetown Exit #118 to IN-64. West 4.9 miles through downtown Georgetown to right on Wolfe Cemetery Road. Continue 0.2 miles to the left on Dalby Road to the property on the left.