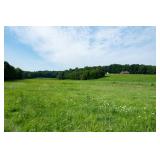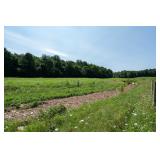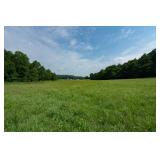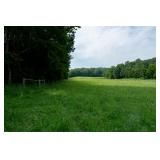
Crawford County Homestead Farm 67 Acres 4 Tracts Multipar Online Auction
Listing ID#: 900502
Sale Location
7957 E. Speed Road
Milltown, IN 47145
Sale Dates and Times
Bidding Starts: Tuesday Sep 15, 2:00 PM
Bidding Ends: Tuesday Oct 13, 2:00 PM
Sale Type
 Online Auction  VIEW ONLINE CATALOG
Company Information
Harritt Group Auctions

Contact: Douglas Harritt
Phone: 812-944-0217
Email: doug@harrittgroup.com
Website: harrittgroup.com

EstateSale.com ID#: 11645
View company information and listings

Free Email Notifications

Sign up for the EstateSale.com email notifications and we will let you know about sales in your area!  You may set up alerts by area (zip and radius), keywords, and by company.  It is FREE and only takes a few seconds to sign up.

Listing Terms and Conditions
Buyer's Premium
10% Buyer’s Premium added to the hammer bid price to determine the final purchase price.

Real Estate Terms
A non-refundable down payment, 10% of the Purchase Price (Final Bid + Buyer’s Premium), in the form of cash, check, or wired funds in USD are due within 24 hours following the auction, balance due in 40 days. Buyer to receive clear title. Taxes prorated to the day of closing. If property sells in individual tracts the buyer will assume the 2027 taxes due 2028. For payment of the 2026 taxes due 2027 an amount based on the most current tax rate available +10% for possible increase in tax rate will be held in an escrow account on behalf of the seller to be paid in full on or before May 2027. Selling as is without contingencies, all inspections welcomed prior to auction. If you choose to obtain financing, not subject to approval or appraisal. All closing costs are the buyer’s expense. Possession at closing. See full details in the Auction Bid Packet.

Reserve
Sells Subject to Seller Confirmation
Listing Information

CRAWFORD COUNTY HOMESTEAD FARM | 67 ACRES - 4 TRACTS
MULTIPAR ONLINE AUCTION

BIDDING BEGINS: TUESDAY, SEPTEMBER 15 @ 2PM

BIDDING ENDS:  TUESDAY, OCTOBER 13 @ 2PM

7957 E. SPEED ROAD, MILLTOWN, IN 47145


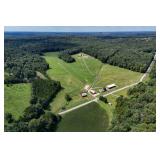
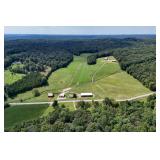
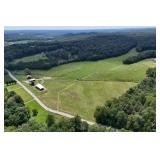
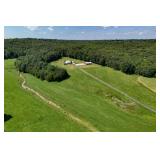
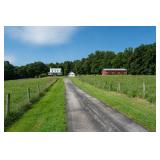
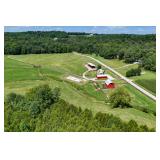
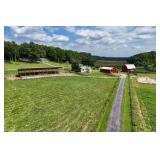
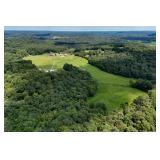
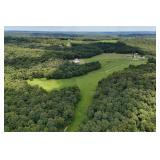
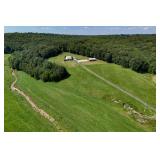
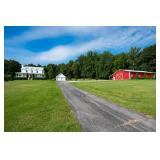
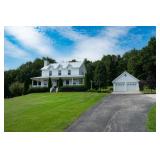
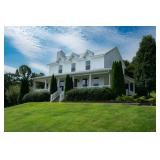
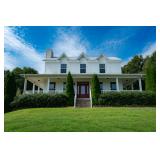
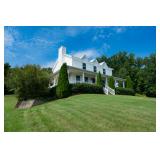
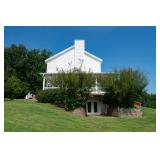
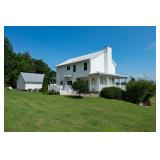
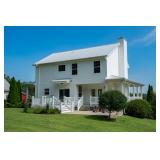
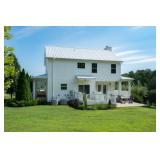
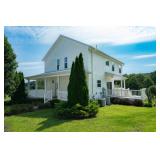
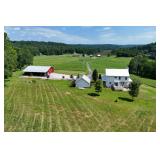
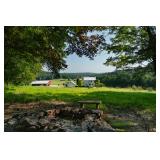
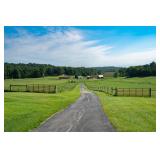
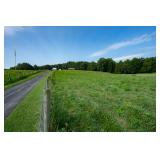
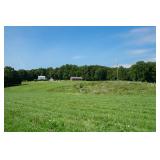
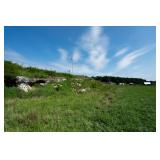
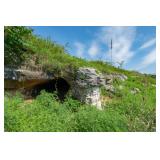
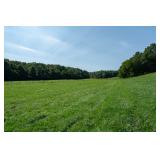
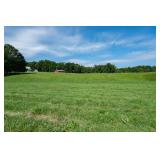
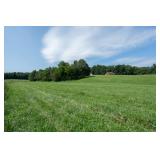
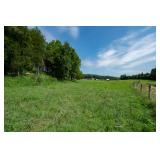
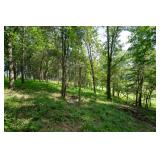
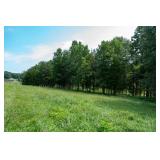
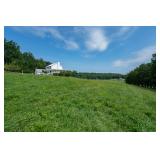
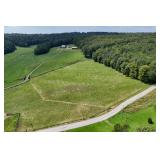
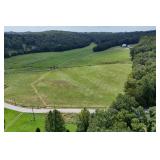
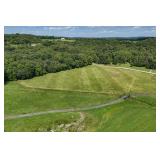
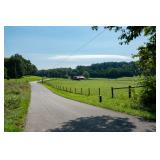
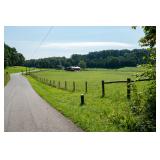
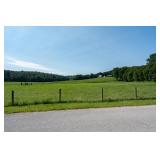
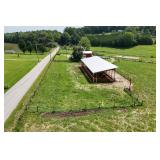
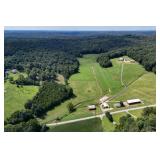
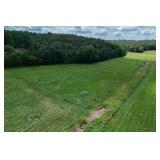
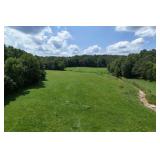
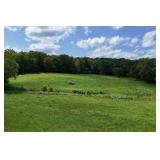
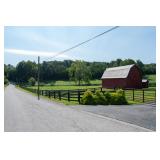
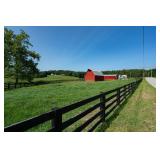
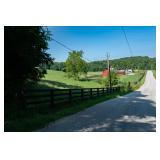
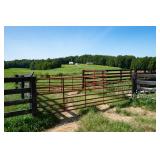
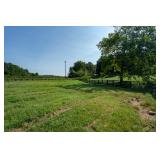
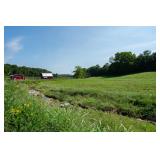
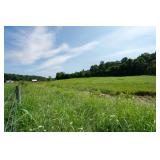
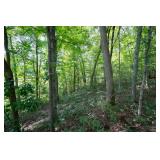
Set among the rolling hills of Southern Indiana bordered by the Harrison-Crawford State Forest, this picturesque 67-acre Crawford County homestead offers the perfect blend of modern country living. Featuring a 2014 farmhouse-style two story home with wrap-around-porch and detached garage, a charming circa 1911 cottage, multiple barns, fenced pasture, wooded acreage, rocky bottom creeks and natural caves, offers a rare blend of comfortable living, working-farm versatility and outdoor adventure. Offered in four tracts ranging in size from 3.33 acres to 41.83 acres -  individually, in combination or as a whole. This is a truly distinctive property with something for everyone—from homesteading and livestock to recreation, hunting and simply enjoying the land.  Located just 18 miles northwest of Corydon and 34 miles west of Louisville, Kentucky. 


PROPERTY HIGHLIGHTS


— 67-Acre Crawford County Farm with Homes & Barns 

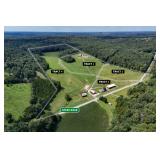
— Selling in 4 Tracts - Sizes Range From 3.33 Acres to  41.83 Acres 

— Offered Individually & In Combination by MultiPar Auction Method 

— 1,340’ Road Frontage on Speed Road 

— 2014 Modern Farmhouse with Scenic Hilltop Setting 

— 4-Bedrooms - 3.5-Baths - Finished Walkout Basement 

— Detached 2-Car Insulated Garage 

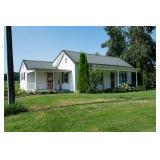
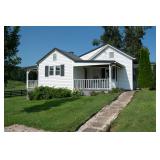
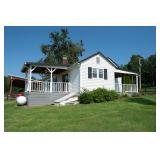
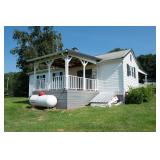
— Renovated Circa 1911 Two-Bedroom Cottage 

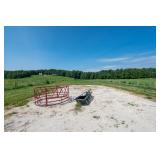
— Three Barns & Monoslope Livestock Feed Shelter 

— Rocky Bottom Creek, Natural Springs and Caves

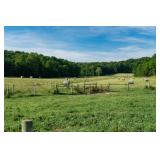
— 25-Acres of Open Pasture with Perimeter Fencing

— 13.96-Acres in Classified Forest with Nature Conservancy Conservation Easement

— Borders Harrison-Crawford State Forest 

— 2026 Survey by David J. Ruckman, P.L.S.

— Crawford County Community Schools 

— 18 Miles Northwest of Corydon 

— 34 Miles to Louisville, Kentucky 

— 30 Minutes to Patoka Lake


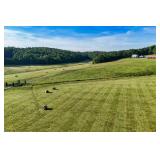
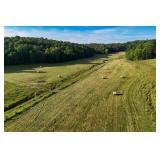
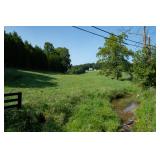
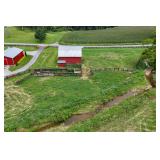
Some properties simply feel like home, and this is one of them. Set among rolling green fields and a meandering creek, this 67-acre Crawford County homestead has all the character and versatility buyers dream about. 


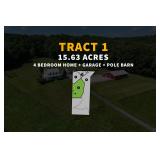
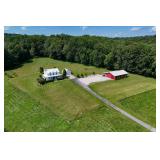
TRACT 1 — 15.63 ACRES + 4 BEDROOM HOME + GARAGE + POLE BARN 

7957 E. SPEED ROAD, MILLTOWN, IN 47145


— Long Range Views From Hilltop Setting

— Two-Story Hardie Board Siding Farmhouse Built 2014 (1,896 Square Feet)

— Walk-Out Finished Basement with Spare Bedroom and Full Bath (888 Square Feet) 

— Metal Roof 

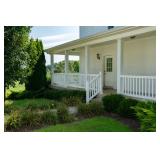
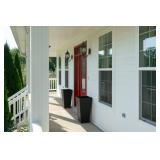
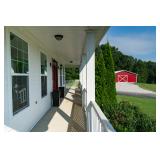
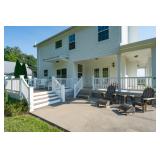
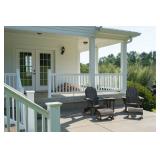
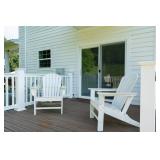
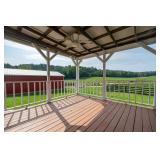
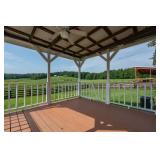
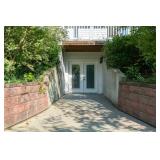
— Wrap-Around Porch with Deck off Kitchen and Patio off the Porch 

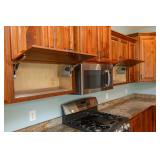
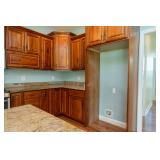
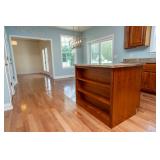
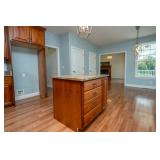
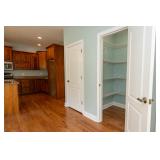
— Custom Kitchen with Island and Walk-In Pantry 

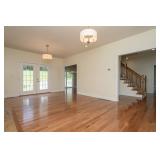
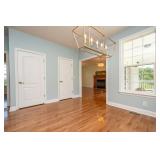
— Hardwood Hickory, Tile & LVP Flooring Throughout 

— Detached 2-Car Insulated Garage with Finished Attic Storage

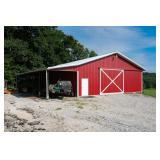
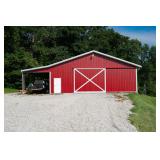
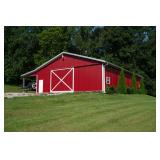
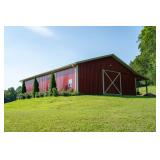
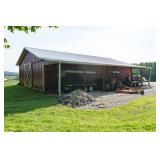
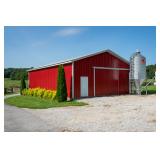
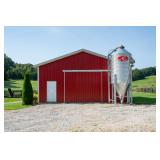
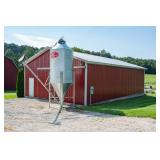
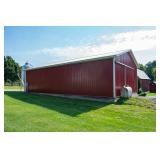
— 2013 Open Span 40’ x 60’ Pole Barn with 12’ x 60’ Lean-To 

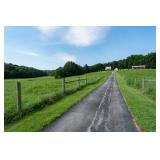
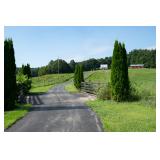
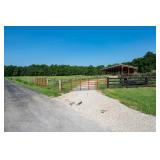
— 1/4 Mile Blacktop Driveway with Gate 

— Rocky Bottom Creek 

— Borders Harrison-Crawford State Forest 

— 30’ Ingress & Utility Easement via Existing Driveway  

— Road Maintenance Agreement 


FARMHOUSE HOME DETAILS


MAIN LEVEL 

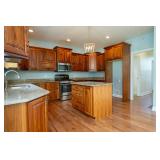
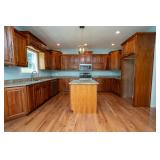
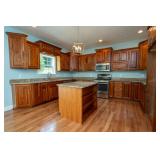
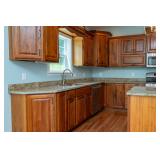
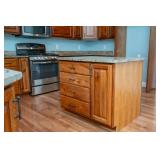
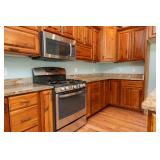
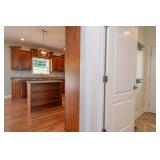
Eat In Kitchen with Island 

Custom Crafted Cabinets by Amish Carpenters 

Granite Countertops

Island Work Station

Recently Replaced Lighting Fixtures 

Spacious Walk-In Pantry

Hardwood Hickory Floor 

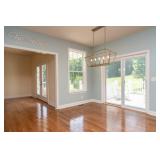
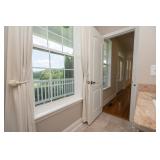
Sliding Door to Deck 

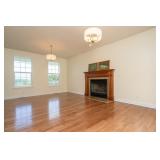
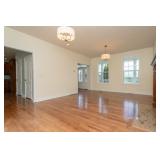
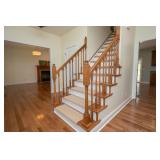
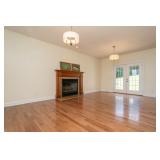
Living Room 

Hardwood Hickory Floor

Wood Burning Fireplace 

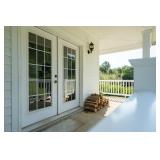
Double Doors to Covered Porch and Patio 

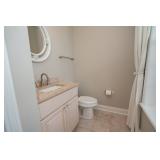
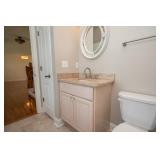
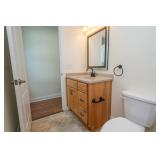
Hall Half Bath

Tile floor 

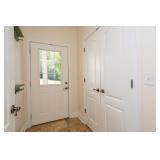
Mud Room Entry 

Tile floor 


2ND FLOOR

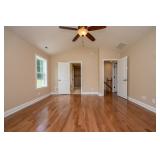
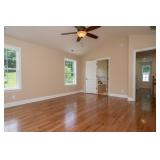
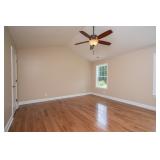
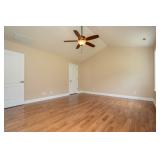
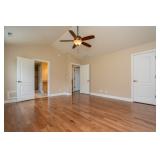
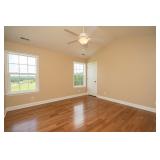
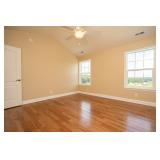
Primary Bedroom

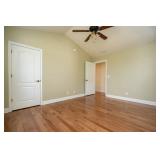
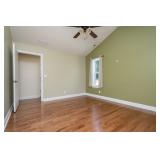
10’ Cathedral Ceiling 

Hardwood Hickory Floor 

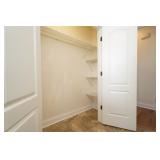
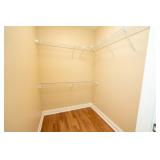
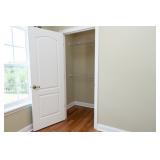
Walk In Closet 

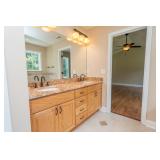
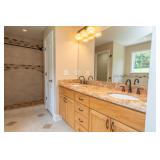
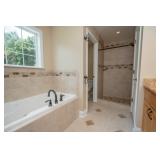
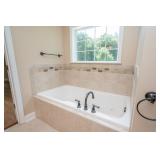
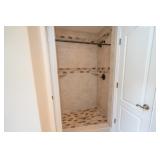
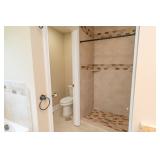
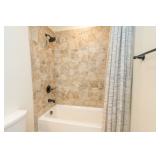
Bath off Primary Bedroom

Tiled Shower

Jet Tub

Tile Floor 


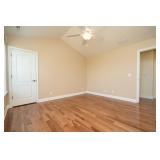
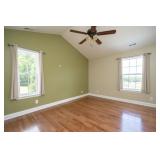
BEDROOM 2

10 Foot Cathedral Ceiling 

Hardwood Hickory Floor 

Walk In Closet


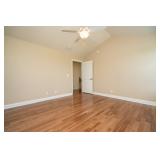
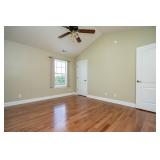
BEDROOM 3

10 Foot Cathedral Ceiling

Hardwood Hickory Floor

Walk In Closet 

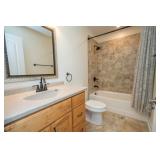
Full Hall Bath

Tile Floor


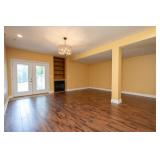
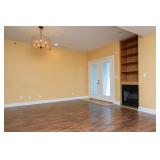
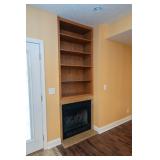
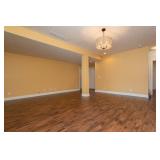
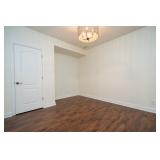
WALKOUT BASEMENT 

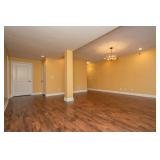
Family Room

Ventless Gas Fireplace

Built-in Bookshelf 

LVP Flooring 

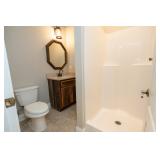
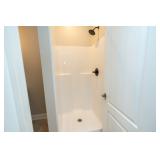
Full Bath

Tile Floor

Bedroom 

LVP Flooring

Closet

Non-Conforming Non-Egress

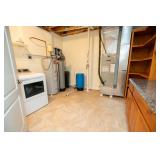
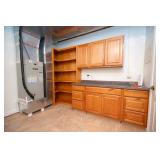
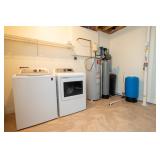
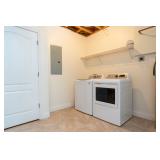
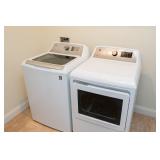
Laundry / Utility Room 

Maytag Washer & Dryer

Oak Cabinetry with Granite Countertops


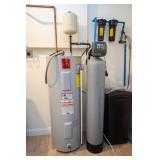
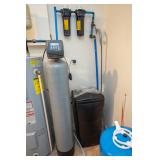
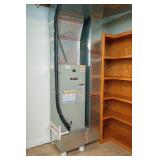
MECHANICALS 

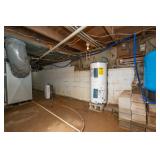
Electric Hot Water Heater 

Sterling Water Softener System - New 2024 

Radon Reduction System 

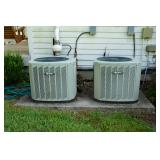
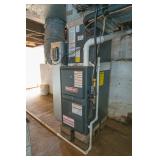
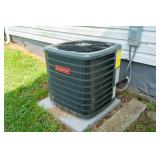
Electric Heat Pump HVAC 


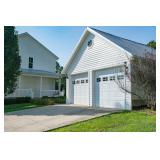
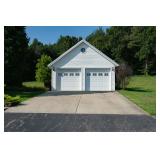
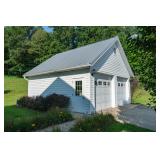
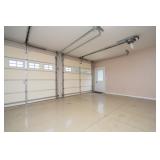
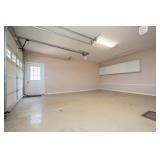
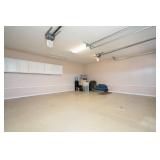
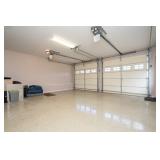
DETACHED 2-CAR GARAGE DETAILS

22’  x  22’ Insulated Garage

Two Overhead Insulated Doors with Openers 

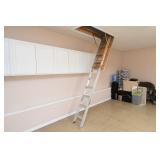
Polished Epoxy Floor and Upper Cabinet Storage

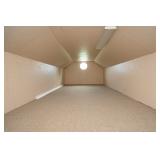
Finished Attic Storage Space with Pull Down Ladder - 21’ 7” x 9’ 10” 


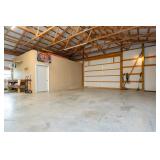
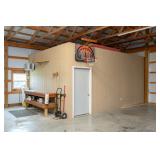
POLE BARN DETAILS

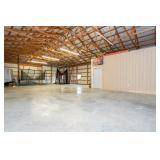
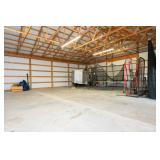
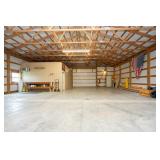
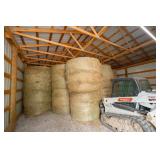
Large 40’ x 60’ Open Span Pole Barn Built 2013

Insulated with Metal Siding

Open 12’ x 60’ Lean-To for Equipment Storage 

Two Sliding Barn Doors

13’ 11” Wide x 11’ 3” Tall

11’ 10” Wide x 11’ 3” Tall 

Smooth Concrete Floor 

Electric 

Rec Room 

18’ 10” x 13’ 2” 

Tongue & Groove Walls

LVP Flooring 

Metal Ceiling - 9.3” Height

Through The Wall Air Conditioner

LP Gas Wall Heater


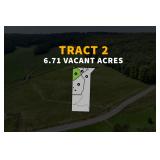
TRACT 2 — 6.71 VACANT ACRES


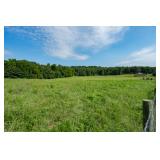
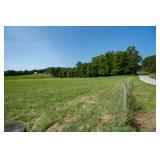
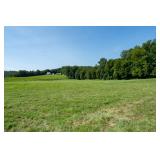
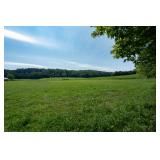
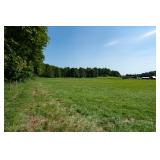
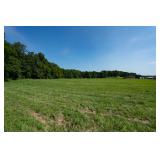
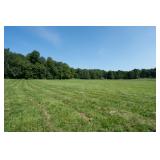
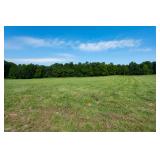
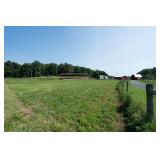
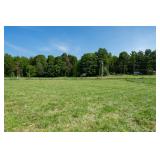
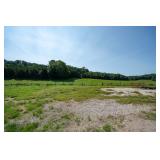
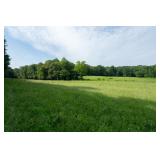
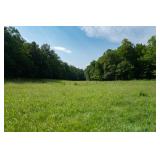
— Open, Level & Gently Rolling Grasslands 

— Borders Creek 

— Borders Harrison-Crawford State Forest 

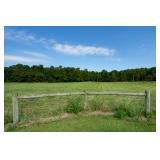
— Partially Fenced 

— 182 Feet of Road Frontage on Speed Road

— Electric Available At Street

— No Public Water Available  


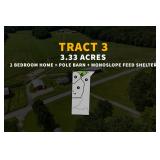
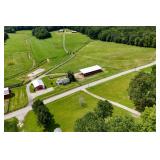
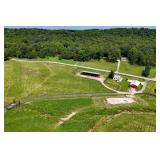
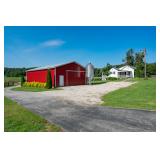
TRACT 3 —  3.33 ACRES + 2 BEDROOM HOME + POLE BARN + MONOSLOPE FEED SHELTER 

7900 BLOCK OF SPEED ROAD, MILLTOWN, IN 47145


— Level & Open 3.3 Acres 

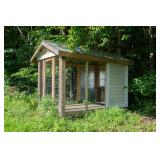
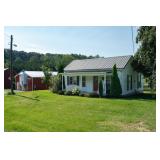
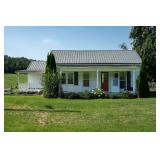
— Renovated Two Bedroom Cottage

— 30’ x 50’ Hay/Equipment Pole Barn 

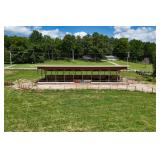
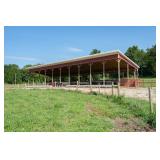
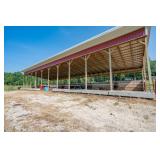
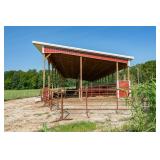
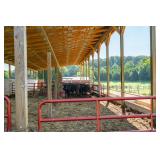
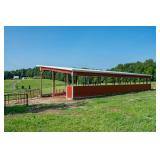
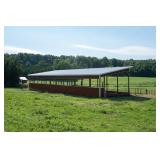
— 30’ x 100’ Monoslope Feed Shelter

— Black Board Fencing 

— 706 Feet of Road Frontage on Speed Road 

— 30’ Ingress & Utility Access Easement via Existing Driveway

— Road Maintenance Agreement 


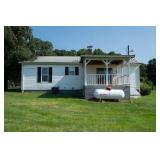
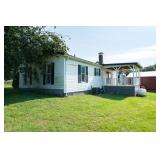
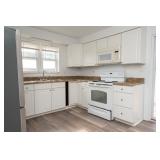
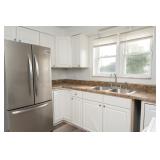
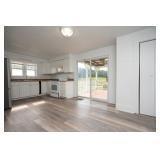
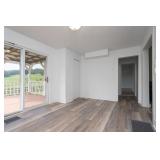
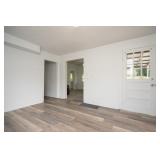
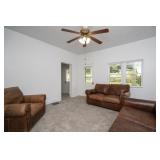
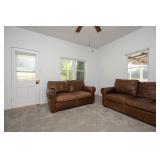
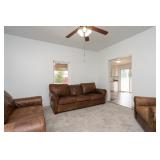
CIRCA 1911 2-BEDROOM COTTAGE DETAILS 

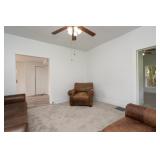
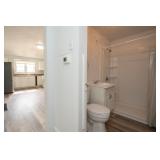
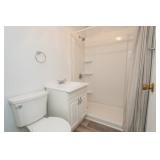
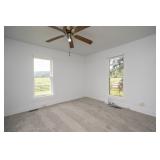
Renovated Vinyl Siding Cottage with Metal Roof 

872 Square Feet on One Level 

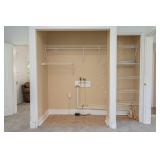
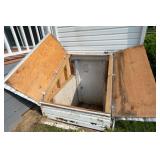
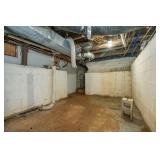
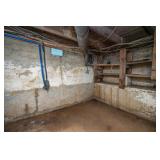
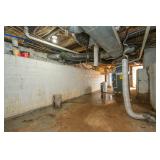
Utility Cellar 

Covered Porch & Covered Wood Decks

Full Bathroom Renovated 2025

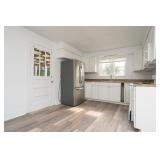
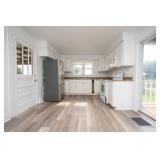
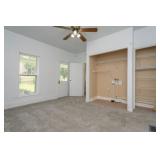
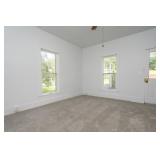
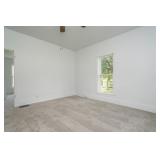
New Carpet & Vinyl Plank Flooring

Fresh Paint Throughout 

Refrigerator New 2024 

Partial Window Replacement

LP Gas Heat & Central Air New 2025

Well and Pressure Tank New 2025 (Currently producing over 40 gallons per minute)


HAY/EQUIPMENT POLE BARN DETAILS 

30’ x 50’ Open Span Metal Pole Barn 

Gravel Floor 

Two Sliding Barn Doors 

12’ Wide x 10 ‘ 8” Tall 

12’ Wide x 10 ‘ 8’ Tall

Ceiling Lights and Outlets Throughout

Separate Electric Meter 


MONOSLOPE FEED SHELTER

30’ x 100’ Open Shelter with Metal Roof 

2 Pens Feeding up to 60 Beef Animals

Lime Pad Floor in Pens 

Miraco Auto Waterer with 2 Bowls (One for each pen, wired for heated line in case of low temps)

Security Dusk/Dawn Light at Bunks 


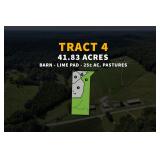
TRACT 4 — 41.83 ACRES + BARN


— 41.83 Acres 

— 452’ of Road Frontage on Speed Road

— 2,757’ Deep 

— Blackboard Fencing 

— Rocky Bottom Creek 

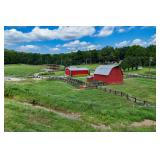
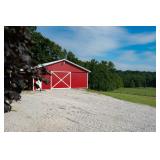
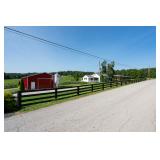
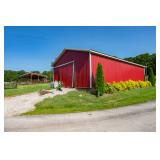
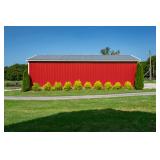
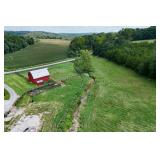
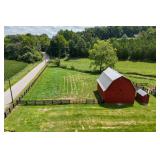
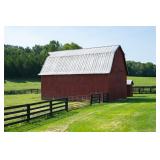
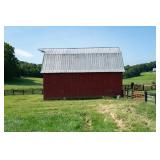
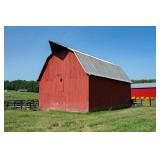
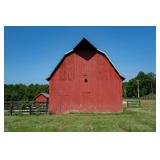
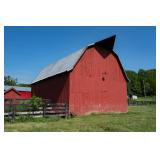
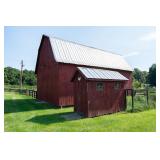
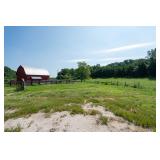
— 30’ x 40’ Red Gambrel 1950s Barn with Hayloft 

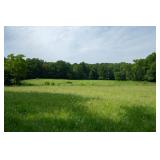
— 25± Acres Pastures

— Perimeter Woven Wire

— Barbed 5-Strand Cross Fencing

— Large Pastures 20A with 3+ Acres Outside of Fenced Area along Woods Edge

— 2 Small Lots/Pens (1-2 Acres Each)

— Working Pens with Pad for Chute and Alley

— 45’ x 100’ Lime Pad for Heavy Livestock Use Area or Base for Construction

— On 2 Acre Pasture Near Working Pens

— Cobett Winter Waterer Installed

— Constructed with Road Fabric, Gravel and Live for Long Term Use

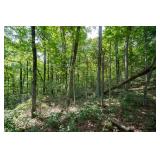
— 13.96 Acres of Classified Forest granted to the Nature Conservancy for Forest Management and Conservation Easement

— Borders Harrison-Crawford State Forest 

— 30’ Ingress & Utility Easement via Existing Driveway

— Road Maintenance Agreement 


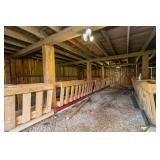
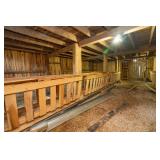
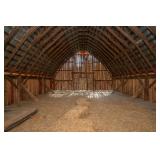
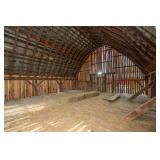
1950s RED GAMBREL BARN with HAY LOFT DETAILS

30’ x 40’ Barn with Gambrel Roof 

29’ x 39’ Hay Loft with Wood Floors 

Gravel Floor 

5’ 6” x 9’ 4” Storage Room with Concrete Floor


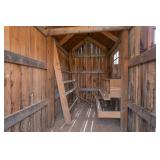
CHICKEN COOP

6’ 4”  x  11’ 1” Chicken Coop 


—


UTILITIES 

Duke Energy (3 Meters)

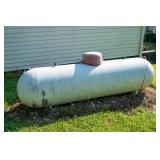
Suburban LP Gas - Farmhouse Tank Owned - Cottage Tank Leased 

No Public Water Available

Well Water on Tract 1 & Tract 3 

Septic 


REAL ESTATE TAXES (2025 - 2026)

Whisky Run Township (Annual) — $4,325.79


DEDUCTIONS (2025 - 2026)

Homestead — $48,000

Supplemental — $58,280


FLOOD ZONE 

FEMA records indicate that the property is not in a flood zone.


SURVEY

Property is being sold per current survey dated August 2, 2026 provided by the seller and prepared by David J. Ruckman P.L.S. 


PROTECTIVE COVENANTS & RESTRICTIONS

The Nature Conservancy Forest Management and Conservation Easement has restrictions on 13.96 Acres on Tract 4. 


THE NATURE CONSERVANCY FOREST MANAGEMENT AND CONSERVATION EASEMENT 

See Attached Document 


EASEMENT & ROAD MAINTENANCE AGREEMENT 

Tracts 1, 3 & 4 share the  30’ R/W - Private Ingress, Utility & Drainage Easements along the existing asphalt driveway with Road Maintenance Agreement. 


PARCEL & LEGAL DESCRIPTION

Parcel # 13-08-17-403-001.000-013 

Legal Description - E1/2 Se 17-2-2e 65 Acres 


Parcel # 13-08-17-403-001.001-013

Legal Description - Pt Nw Se 17-2-2e 0.39 Acre & Pt Nw Sw Sw Nw 16-2-2e 0.63 Acre


AREA ATTRACTIONS

Maxine’s Market 

Cave Country Canoes on Blue River 


SCHOOL CORPORATION

Crawford County Community Schools


—


BUYERS PREMIUM

10% Buyer’s Premium added to the hammer bid price to determine the final purchase price.


REAL ESTATE TERMS

A non-refundable down payment, 10% of the Purchase Price (Final Bid + Buyer’s Premium), in the form of cash, check, or wired funds in USD are due within 24 hours following the auction, balance due in 40 days. Buyer to receive clear title. Taxes prorated to the day of closing.  If property sells in individual tracts the buyer will assume the 2027 taxes due 2028. For payment of the 2026 taxes due 2027 an amount based on the most current tax rate available +10% for possible increase in tax rate will be held in an escrow account on behalf of the seller to be paid in full on or before May 2027. Selling as is without contingencies, all inspections welcomed prior to auction. If you choose to obtain financing, not subject to approval or appraisal. All closing costs are the buyer’s expense. Possession at closing. See full details in the Auction Bid Packet.


RESERVE

Sells Subject to Seller Confirmation


OPEN HOUSE

Tuesday, August 25, 4:00 PM - 6:00 PM

Sunday, September 20, 3:00 PM - 6:00 PM

Tuesday, October 13, 11:00 AM - 1:00 PM 

Or contact us for a private showing.


PROPERTY LOCATION

7957 E. Speed Road, Milltown, IN 47145


DIRECTIONS 

2 Miles West of Downtown Milltown — From I-64 take Leavenworth Exit#92.  North on IN-66 for 7 miles to right on Speed Road. Continue 2.6 miles to the property on the right. 


SELLER

Kevin & Laura Channell


Photo Gallery

Save Listing As Favorite

Print Listing information

Share This Listing

  • Facebook
  • Email this Listing to a Friend


Sponsored Links

Crawford County Homestead Farm 67 Acres 4 Tracts Multipar Online Auction

Harritt Group Auctions

Harritt Group Auctions


Contact: Douglas Harritt
Phone: 812-944-0217
Sale Location
7957 E. Speed Road
Milltown, IN 47145
Sale Dates and Times
Sale Terms and Conditions
Buyer's Premium 10% Buyer’s Premium added to the hammer bid price to determine the final purchase price. Real Estate Terms A non-refundable down payment, 10% of the Purchase Price (Final Bid + Buyer’s Premium), in the form of cash, check, or wired funds in USD are due within 24 hours following the auction, balance due in 40 days. Buyer to receive clear title. Taxes prorated to the day of closing. If property sells in individual tracts the buyer will assume the 2027 taxes due 2028. For payment of the 2026 taxes due 2027 an amount based on the most current tax rate available +10% for possible increase in tax rate will be held in an escrow account on behalf of the seller to be paid in full on or before May 2027. Selling as is without contingencies, all inspections welcomed prior to auction. If you choose to obtain financing, not subject to approval or appraisal. All closing costs are the buyer’s expense. Possession at closing. See full details in the Auction Bid Packet. Reserve Sells Subject to Seller Confirmation
Listing Details

CRAWFORD COUNTY HOMESTEAD FARM | 67 ACRES - 4 TRACTS
MULTIPAR ONLINE AUCTION

BIDDING BEGINS: TUESDAY, SEPTEMBER 15 @ 2PM

BIDDING ENDS:  TUESDAY, OCTOBER 13 @ 2PM

7957 E. SPEED ROAD, MILLTOWN, IN 47145


Set among the rolling hills of Southern Indiana bordered by the Harrison-Crawford State Forest, this picturesque 67-acre Crawford County homestead offers the perfect blend of modern country living. Featuring a 2014 farmhouse-style two story home with wrap-around-porch and detached garage, a charming circa 1911 cottage, multiple barns, fenced pasture, wooded acreage, rocky bottom creeks and natural caves, offers a rare blend of comfortable living, working-farm versatility and outdoor adventure. Offered in four tracts ranging in size from 3.33 acres to 41.83 acres -  individually, in combination or as a whole. This is a truly distinctive property with something for everyone—from homesteading and livestock to recreation, hunting and simply enjoying the land.  Located just 18 miles northwest of Corydon and 34 miles west of Louisville, Kentucky. 


PROPERTY HIGHLIGHTS


— 67-Acre Crawford County Farm with Homes & Barns 

— Selling in 4 Tracts - Sizes Range From 3.33 Acres to  41.83 Acres 

— Offered Individually & In Combination by MultiPar Auction Method 

— 1,340’ Road Frontage on Speed Road 

— 2014 Modern Farmhouse with Scenic Hilltop Setting 

— 4-Bedrooms - 3.5-Baths - Finished Walkout Basement 

— Detached 2-Car Insulated Garage 

— Renovated Circa 1911 Two-Bedroom Cottage 

— Three Barns & Monoslope Livestock Feed Shelter 

— Rocky Bottom Creek, Natural Springs and Caves

— 25-Acres of Open Pasture with Perimeter Fencing

— 13.96-Acres in Classified Forest with Nature Conservancy Conservation Easement

— Borders Harrison-Crawford State Forest 

— 2026 Survey by David J. Ruckman, P.L.S.

— Crawford County Community Schools 

— 18 Miles Northwest of Corydon 

— 34 Miles to Louisville, Kentucky 

— 30 Minutes to Patoka Lake


Some properties simply feel like home, and this is one of them. Set among rolling green fields and a meandering creek, this 67-acre Crawford County homestead has all the character and versatility buyers dream about. 


TRACT 1 — 15.63 ACRES + 4 BEDROOM HOME + GARAGE + POLE BARN 

7957 E. SPEED ROAD, MILLTOWN, IN 47145


— Long Range Views From Hilltop Setting

— Two-Story Hardie Board Siding Farmhouse Built 2014 (1,896 Square Feet)

— Walk-Out Finished Basement with Spare Bedroom and Full Bath (888 Square Feet) 

— Metal Roof 

— Wrap-Around Porch with Deck off Kitchen and Patio off the Porch 

— Custom Kitchen with Island and Walk-In Pantry 

— Hardwood Hickory, Tile & LVP Flooring Throughout 

— Detached 2-Car Insulated Garage with Finished Attic Storage

— 2013 Open Span 40’ x 60’ Pole Barn with 12’ x 60’ Lean-To 

— 1/4 Mile Blacktop Driveway with Gate 

— Rocky Bottom Creek 

— Borders Harrison-Crawford State Forest 

— 30’ Ingress & Utility Easement via Existing Driveway  

— Road Maintenance Agreement 


FARMHOUSE HOME DETAILS


MAIN LEVEL 

Eat In Kitchen with Island 

Custom Crafted Cabinets by Amish Carpenters 

Granite Countertops

Island Work Station

Recently Replaced Lighting Fixtures 

Spacious Walk-In Pantry

Hardwood Hickory Floor 

Sliding Door to Deck 

Living Room 

Hardwood Hickory Floor

Wood Burning Fireplace 

Double Doors to Covered Porch and Patio 

Hall Half Bath

Tile floor 

Mud Room Entry 

Tile floor 


2ND FLOOR

Primary Bedroom

10’ Cathedral Ceiling 

Hardwood Hickory Floor 

Walk In Closet 

Bath off Primary Bedroom

Tiled Shower

Jet Tub

Tile Floor 


BEDROOM 2

10 Foot Cathedral Ceiling 

Hardwood Hickory Floor 

Walk In Closet


BEDROOM 3

10 Foot Cathedral Ceiling

Hardwood Hickory Floor

Walk In Closet 

Full Hall Bath

Tile Floor


WALKOUT BASEMENT 

Family Room

Ventless Gas Fireplace

Built-in Bookshelf 

LVP Flooring 

Full Bath

Tile Floor

Bedroom 

LVP Flooring

Closet

Non-Conforming Non-Egress

Laundry / Utility Room 

Maytag Washer & Dryer

Oak Cabinetry with Granite Countertops


MECHANICALS 

Electric Hot Water Heater 

Sterling Water Softener System - New 2024 

Radon Reduction System 

Electric Heat Pump HVAC 


DETACHED 2-CAR GARAGE DETAILS

22’  x  22’ Insulated Garage

Two Overhead Insulated Doors with Openers 

Polished Epoxy Floor and Upper Cabinet Storage

Finished Attic Storage Space with Pull Down Ladder - 21’ 7” x 9’ 10” 


POLE BARN DETAILS

Large 40’ x 60’ Open Span Pole Barn Built 2013

Insulated with Metal Siding

Open 12’ x 60’ Lean-To for Equipment Storage 

Two Sliding Barn Doors

13’ 11” Wide x 11’ 3” Tall

11’ 10” Wide x 11’ 3” Tall 

Smooth Concrete Floor 

Electric 

Rec Room 

18’ 10” x 13’ 2” 

Tongue & Groove Walls

LVP Flooring 

Metal Ceiling - 9.3” Height

Through The Wall Air Conditioner

LP Gas Wall Heater


TRACT 2 — 6.71 VACANT ACRES


— Open, Level & Gently Rolling Grasslands 

— Borders Creek 

— Borders Harrison-Crawford State Forest 

— Partially Fenced 

— 182 Feet of Road Frontage on Speed Road

— Electric Available At Street

— No Public Water Available  


TRACT 3 —  3.33 ACRES + 2 BEDROOM HOME + POLE BARN + MONOSLOPE FEED SHELTER 

7900 BLOCK OF SPEED ROAD, MILLTOWN, IN 47145


— Level & Open 3.3 Acres 

— Renovated Two Bedroom Cottage

— 30’ x 50’ Hay/Equipment Pole Barn 

— 30’ x 100’ Monoslope Feed Shelter

— Black Board Fencing 

— 706 Feet of Road Frontage on Speed Road 

— 30’ Ingress & Utility Access Easement via Existing Driveway

— Road Maintenance Agreement 


CIRCA 1911 2-BEDROOM COTTAGE DETAILS 

Renovated Vinyl Siding Cottage with Metal Roof 

872 Square Feet on One Level 

Utility Cellar 

Covered Porch & Covered Wood Decks

Full Bathroom Renovated 2025

New Carpet & Vinyl Plank Flooring

Fresh Paint Throughout 

Refrigerator New 2024 

Partial Window Replacement

LP Gas Heat & Central Air New 2025

Well and Pressure Tank New 2025 (Currently producing over 40 gallons per minute)


HAY/EQUIPMENT POLE BARN DETAILS 

30’ x 50’ Open Span Metal Pole Barn 

Gravel Floor 

Two Sliding Barn Doors 

12’ Wide x 10 ‘ 8” Tall 

12’ Wide x 10 ‘ 8’ Tall

Ceiling Lights and Outlets Throughout

Separate Electric Meter 


MONOSLOPE FEED SHELTER

30’ x 100’ Open Shelter with Metal Roof 

2 Pens Feeding up to 60 Beef Animals

Lime Pad Floor in Pens 

Miraco Auto Waterer with 2 Bowls (One for each pen, wired for heated line in case of low temps)

Security Dusk/Dawn Light at Bunks 


TRACT 4 — 41.83 ACRES + BARN


— 41.83 Acres 

— 452’ of Road Frontage on Speed Road

— 2,757’ Deep 

— Blackboard Fencing 

— Rocky Bottom Creek 

— 30’ x 40’ Red Gambrel 1950s Barn with Hayloft 

— 25± Acres Pastures

— Perimeter Woven Wire

— Barbed 5-Strand Cross Fencing

— Large Pastures 20A with 3+ Acres Outside of Fenced Area along Woods Edge

— 2 Small Lots/Pens (1-2 Acres Each)

— Working Pens with Pad for Chute and Alley

— 45’ x 100’ Lime Pad for Heavy Livestock Use Area or Base for Construction

— On 2 Acre Pasture Near Working Pens

— Cobett Winter Waterer Installed

— Constructed with Road Fabric, Gravel and Live for Long Term Use

— 13.96 Acres of Classified Forest granted to the Nature Conservancy for Forest Management and Conservation Easement

— Borders Harrison-Crawford State Forest 

— 30’ Ingress & Utility Easement via Existing Driveway

— Road Maintenance Agreement 


1950s RED GAMBREL BARN with HAY LOFT DETAILS

30’ x 40’ Barn with Gambrel Roof 

29’ x 39’ Hay Loft with Wood Floors 

Gravel Floor 

5’ 6” x 9’ 4” Storage Room with Concrete Floor


CHICKEN COOP

6’ 4”  x  11’ 1” Chicken Coop 


—


UTILITIES 

Duke Energy (3 Meters)

Suburban LP Gas - Farmhouse Tank Owned - Cottage Tank Leased 

No Public Water Available

Well Water on Tract 1 & Tract 3 

Septic 


REAL ESTATE TAXES (2025 - 2026)

Whisky Run Township (Annual) — $4,325.79


DEDUCTIONS (2025 - 2026)

Homestead — $48,000

Supplemental — $58,280


FLOOD ZONE 

FEMA records indicate that the property is not in a flood zone.


SURVEY

Property is being sold per current survey dated August 2, 2026 provided by the seller and prepared by David J. Ruckman P.L.S. 


PROTECTIVE COVENANTS & RESTRICTIONS

The Nature Conservancy Forest Management and Conservation Easement has restrictions on 13.96 Acres on Tract 4. 


THE NATURE CONSERVANCY FOREST MANAGEMENT AND CONSERVATION EASEMENT 

See Attached Document 


EASEMENT & ROAD MAINTENANCE AGREEMENT 

Tracts 1, 3 & 4 share the  30’ R/W - Private Ingress, Utility & Drainage Easements along the existing asphalt driveway with Road Maintenance Agreement. 


PARCEL & LEGAL DESCRIPTION

Parcel # 13-08-17-403-001.000-013 

Legal Description - E1/2 Se 17-2-2e 65 Acres 


Parcel # 13-08-17-403-001.001-013

Legal Description - Pt Nw Se 17-2-2e 0.39 Acre & Pt Nw Sw Sw Nw 16-2-2e 0.63 Acre


AREA ATTRACTIONS

Maxine’s Market 

Cave Country Canoes on Blue River 


SCHOOL CORPORATION

Crawford County Community Schools


—


BUYERS PREMIUM

10% Buyer’s Premium added to the hammer bid price to determine the final purchase price.


REAL ESTATE TERMS

A non-refundable down payment, 10% of the Purchase Price (Final Bid + Buyer’s Premium), in the form of cash, check, or wired funds in USD are due within 24 hours following the auction, balance due in 40 days. Buyer to receive clear title. Taxes prorated to the day of closing.  If property sells in individual tracts the buyer will assume the 2027 taxes due 2028. For payment of the 2026 taxes due 2027 an amount based on the most current tax rate available +10% for possible increase in tax rate will be held in an escrow account on behalf of the seller to be paid in full on or before May 2027. Selling as is without contingencies, all inspections welcomed prior to auction. If you choose to obtain financing, not subject to approval or appraisal. All closing costs are the buyer’s expense. Possession at closing. See full details in the Auction Bid Packet.


RESERVE

Sells Subject to Seller Confirmation


OPEN HOUSE

Tuesday, August 25, 4:00 PM - 6:00 PM

Sunday, September 20, 3:00 PM - 6:00 PM

Tuesday, October 13, 11:00 AM - 1:00 PM 

Or contact us for a private showing.


PROPERTY LOCATION

7957 E. Speed Road, Milltown, IN 47145


DIRECTIONS 

2 Miles West of Downtown Milltown — From I-64 take Leavenworth Exit#92.  North on IN-66 for 7 miles to right on Speed Road. Continue 2.6 miles to the property on the right. 


SELLER

Kevin & Laura Channell


Gallery Images Loading, Please Wait...
  • Home
  • Advertise Your Estate Sale for $39
  • Hire an Estate Sale Company
  • Add Your Estate Sale Company
  • Member Login
  • Contact Us
  • Desktop Site
Return
Crawford County Homestead Farm 67 Acres 4 Tracts Multipar Online Auction
 Online Only Auction
Sale Date(s)
Bidding Starts: Tuesday Sep 15 , 2:00 PM
Bidding Ends: Tuesday Oct 13 , 2:00 PM
Sale Location
7957 E. Speed Road
Milltown, IN 47145
Company
Listing Terms and Conditions
Buyer's Premium 10% Buyer’s Premium added to the hammer bid price to determine the final purchase price. Real Estate Terms A non-refundable down payment, 10% of the Purchase Price (Final Bid + Buyer’s Premium), in the form of cash, check, or wired funds in USD are due within 24 hours following the auction, balance due in 40 days. Buyer to receive clear title. Taxes prorated to the day of closing. If property sells in individual tracts the buyer will assume the 2027 taxes due 2028. For payment of the 2026 taxes due 2027 an amount based on the most current tax rate available +10% for possible increase in tax rate will be held in an escrow account on behalf of the seller to be paid in full on or before May 2027. Selling as is without contingencies, all inspections welcomed prior to auction. If you choose to obtain financing, not subject to approval or appraisal. All closing costs are the buyer’s expense. Possession at closing. See full details in the Auction Bid Packet. Reserve Sells Subject to Seller Confirmation

CRAWFORD COUNTY HOMESTEAD FARM | 67 ACRES - 4 TRACTS

MULTIPAR ONLINE AUCTION

BIDDING BEGINS: TUESDAY, SEPTEMBER 15 @ 2PM

BIDDING ENDS:  TUESDAY, OCTOBER 13 @ 2PM

7957 E. SPEED ROAD, MILLTOWN, IN 47145


Set among the rolling hills of Southern Indiana bordered by the Harrison-Crawford State Forest, this picturesque 67-acre Crawford County homestead offers the perfect blend of modern country living. Featuring a 2014 farmhouse-style two story home with wrap-around-porch and detached garage, a charming circa 1911 cottage, multiple barns, fenced pasture, wooded acreage, rocky bottom creeks and natural caves, offers a rare blend of comfortable living, working-farm versatility and outdoor adventure. Offered in four tracts ranging in size from 3.33 acres to 41.83 acres -  individually, in combination or as a whole. This is a truly distinctive property with something for everyone—from homesteading and livestock to recreation, hunting and simply enjoying the land.  Located just 18 miles northwest of Corydon and 34 miles west of Louisville, Kentucky. 


PROPERTY HIGHLIGHTS


— 67-Acre Crawford County Farm with Homes & Barns 

— Selling in 4 Tracts - Sizes Range From 3.33 Acres to  41.83 Acres 

— Offered Individually & In Combination by MultiPar Auction Method 

— 1,340’ Road Frontage on Speed Road 

— 2014 Modern Farmhouse with Scenic Hilltop Setting 

— 4-Bedrooms - 3.5-Baths - Finished Walkout Basement 

— Detached 2-Car Insulated Garage 

— Renovated Circa 1911 Two-Bedroom Cottage 

— Three Barns & Monoslope Livestock Feed Shelter 

— Rocky Bottom Creek, Natural Springs and Caves

— 25-Acres of Open Pasture with Perimeter Fencing

— 13.96-Acres in Classified Forest with Nature Conservancy Conservation Easement

— Borders Harrison-Crawford State Forest 

— 2026 Survey by David J. Ruckman, P.L.S.

— Crawford County Community Schools 

— 18 Miles Northwest of Corydon 

— 34 Miles to Louisville, Kentucky 

— 30 Minutes to Patoka Lake


Some properties simply feel like home, and this is one of them. Set among rolling green fields and a meandering creek, this 67-acre Crawford County homestead has all the character and versatility buyers dream about. 


TRACT 1 — 15.63 ACRES + 4 BEDROOM HOME + GARAGE + POLE BARN 

7957 E. SPEED ROAD, MILLTOWN, IN 47145


— Long Range Views From Hilltop Setting

— Two-Story Hardie Board Siding Farmhouse Built 2014 (1,896 Square Feet)

— Walk-Out Finished Basement with Spare Bedroom and Full Bath (888 Square Feet) 

— Metal Roof 

— Wrap-Around Porch with Deck off Kitchen and Patio off the Porch 

— Custom Kitchen with Island and Walk-In Pantry 

— Hardwood Hickory, Tile & LVP Flooring Throughout 

— Detached 2-Car Insulated Garage with Finished Attic Storage

— 2013 Open Span 40’ x 60’ Pole Barn with 12’ x 60’ Lean-To 

— 1/4 Mile Blacktop Driveway with Gate 

— Rocky Bottom Creek 

— Borders Harrison-Crawford State Forest 

— 30’ Ingress & Utility Easement via Existing Driveway  

— Road Maintenance Agreement 


FARMHOUSE HOME DETAILS


MAIN LEVEL 

Eat In Kitchen with Island 

Custom Crafted Cabinets by Amish Carpenters 

Granite Countertops

Island Work Station

Recently Replaced Lighting Fixtures 

Spacious Walk-In Pantry

Hardwood Hickory Floor 

Sliding Door to Deck 

Living Room 

Hardwood Hickory Floor

Wood Burning Fireplace 

Double Doors to Covered Porch and Patio 

Hall Half Bath

Tile floor 

Mud Room Entry 

Tile floor 


2ND FLOOR

Primary Bedroom

10’ Cathedral Ceiling 

Hardwood Hickory Floor 

Walk In Closet 

Bath off Primary Bedroom

Tiled Shower

Jet Tub

Tile Floor 


BEDROOM 2

10 Foot Cathedral Ceiling 

Hardwood Hickory Floor 

Walk In Closet


BEDROOM 3

10 Foot Cathedral Ceiling

Hardwood Hickory Floor

Walk In Closet 

Full Hall Bath

Tile Floor


WALKOUT BASEMENT 

Family Room

Ventless Gas Fireplace

Built-in Bookshelf 

LVP Flooring 

Full Bath

Tile Floor

Bedroom 

LVP Flooring

Closet

Non-Conforming Non-Egress

Laundry / Utility Room 

Maytag Washer & Dryer

Oak Cabinetry with Granite Countertops


MECHANICALS 

Electric Hot Water Heater 

Sterling Water Softener System - New 2024 

Radon Reduction System 

Electric Heat Pump HVAC 


DETACHED 2-CAR GARAGE DETAILS

22’  x  22’ Insulated Garage

Two Overhead Insulated Doors with Openers 

Polished Epoxy Floor and Upper Cabinet Storage

Finished Attic Storage Space with Pull Down Ladder - 21’ 7” x 9’ 10” 


POLE BARN DETAILS

Large 40’ x 60’ Open Span Pole Barn Built 2013

Insulated with Metal Siding

Open 12’ x 60’ Lean-To for Equipment Storage 

Two Sliding Barn Doors

13’ 11” Wide x 11’ 3” Tall

11’ 10” Wide x 11’ 3” Tall 

Smooth Concrete Floor 

Electric 

Rec Room 

18’ 10” x 13’ 2” 

Tongue & Groove Walls

LVP Flooring 

Metal Ceiling - 9.3” Height

Through The Wall Air Conditioner

LP Gas Wall Heater


TRACT 2 — 6.71 VACANT ACRES


— Open, Level & Gently Rolling Grasslands 

— Borders Creek 

— Borders Harrison-Crawford State Forest 

— Partially Fenced 

— 182 Feet of Road Frontage on Speed Road

— Electric Available At Street

— No Public Water Available  


TRACT 3 —  3.33 ACRES + 2 BEDROOM HOME + POLE BARN + MONOSLOPE FEED SHELTER 

7900 BLOCK OF SPEED ROAD, MILLTOWN, IN 47145


— Level & Open 3.3 Acres 

— Renovated Two Bedroom Cottage

— 30’ x 50’ Hay/Equipment Pole Barn 

— 30’ x 100’ Monoslope Feed Shelter

— Black Board Fencing 

— 706 Feet of Road Frontage on Speed Road 

— 30’ Ingress & Utility Access Easement via Existing Driveway

— Road Maintenance Agreement 


CIRCA 1911 2-BEDROOM COTTAGE DETAILS 

Renovated Vinyl Siding Cottage with Metal Roof 

872 Square Feet on One Level 

Utility Cellar 

Covered Porch & Covered Wood Decks

Full Bathroom Renovated 2025

New Carpet & Vinyl Plank Flooring

Fresh Paint Throughout 

Refrigerator New 2024 

Partial Window Replacement

LP Gas Heat & Central Air New 2025

Well and Pressure Tank New 2025 (Currently producing over 40 gallons per minute)


HAY/EQUIPMENT POLE BARN DETAILS 

30’ x 50’ Open Span Metal Pole Barn 

Gravel Floor 

Two Sliding Barn Doors 

12’ Wide x 10 ‘ 8” Tall 

12’ Wide x 10 ‘ 8’ Tall

Ceiling Lights and Outlets Throughout

Separate Electric Meter 


MONOSLOPE FEED SHELTER

30’ x 100’ Open Shelter with Metal Roof 

2 Pens Feeding up to 60 Beef Animals

Lime Pad Floor in Pens 

Miraco Auto Waterer with 2 Bowls (One for each pen, wired for heated line in case of low temps)

Security Dusk/Dawn Light at Bunks 


TRACT 4 — 41.83 ACRES + BARN


— 41.83 Acres 

— 452’ of Road Frontage on Speed Road

— 2,757’ Deep 

— Blackboard Fencing 

— Rocky Bottom Creek 

— 30’ x 40’ Red Gambrel 1950s Barn with Hayloft 

— 25± Acres Pastures

— Perimeter Woven Wire

— Barbed 5-Strand Cross Fencing

— Large Pastures 20A with 3+ Acres Outside of Fenced Area along Woods Edge

— 2 Small Lots/Pens (1-2 Acres Each)

— Working Pens with Pad for Chute and Alley

— 45’ x 100’ Lime Pad for Heavy Livestock Use Area or Base for Construction

— On 2 Acre Pasture Near Working Pens

— Cobett Winter Waterer Installed

— Constructed with Road Fabric, Gravel and Live for Long Term Use

— 13.96 Acres of Classified Forest granted to the Nature Conservancy for Forest Management and Conservation Easement

— Borders Harrison-Crawford State Forest 

— 30’ Ingress & Utility Easement via Existing Driveway

— Road Maintenance Agreement 


1950s RED GAMBREL BARN with HAY LOFT DETAILS

30’ x 40’ Barn with Gambrel Roof 

29’ x 39’ Hay Loft with Wood Floors 

Gravel Floor 

5’ 6” x 9’ 4” Storage Room with Concrete Floor


CHICKEN COOP

6’ 4”  x  11’ 1” Chicken Coop 


—


UTILITIES 

Duke Energy (3 Meters)

Suburban LP Gas - Farmhouse Tank Owned - Cottage Tank Leased 

No Public Water Available

Well Water on Tract 1 & Tract 3 

Septic 


REAL ESTATE TAXES (2025 - 2026)

Whisky Run Township (Annual) — $4,325.79


DEDUCTIONS (2025 - 2026)

Homestead — $48,000

Supplemental — $58,280


FLOOD ZONE 

FEMA records indicate that the property is not in a flood zone.


SURVEY

Property is being sold per current survey dated August 2, 2026 provided by the seller and prepared by David J. Ruckman P.L.S. 


PROTECTIVE COVENANTS & RESTRICTIONS

The Nature Conservancy Forest Management and Conservation Easement has restrictions on 13.96 Acres on Tract 4. 


THE NATURE CONSERVANCY FOREST MANAGEMENT AND CONSERVATION EASEMENT 

See Attached Document 


EASEMENT & ROAD MAINTENANCE AGREEMENT 

Tracts 1, 3 & 4 share the  30’ R/W - Private Ingress, Utility & Drainage Easements along the existing asphalt driveway with Road Maintenance Agreement. 


PARCEL & LEGAL DESCRIPTION

Parcel # 13-08-17-403-001.000-013 

Legal Description - E1/2 Se 17-2-2e 65 Acres 


Parcel # 13-08-17-403-001.001-013

Legal Description - Pt Nw Se 17-2-2e 0.39 Acre & Pt Nw Sw Sw Nw 16-2-2e 0.63 Acre


AREA ATTRACTIONS

Maxine’s Market 

Cave Country Canoes on Blue River 


SCHOOL CORPORATION

Crawford County Community Schools


—


BUYERS PREMIUM

10% Buyer’s Premium added to the hammer bid price to determine the final purchase price.


REAL ESTATE TERMS

A non-refundable down payment, 10% of the Purchase Price (Final Bid + Buyer’s Premium), in the form of cash, check, or wired funds in USD are due within 24 hours following the auction, balance due in 40 days. Buyer to receive clear title. Taxes prorated to the day of closing.  If property sells in individual tracts the buyer will assume the 2027 taxes due 2028. For payment of the 2026 taxes due 2027 an amount based on the most current tax rate available +10% for possible increase in tax rate will be held in an escrow account on behalf of the seller to be paid in full on or before May 2027. Selling as is without contingencies, all inspections welcomed prior to auction. If you choose to obtain financing, not subject to approval or appraisal. All closing costs are the buyer’s expense. Possession at closing. See full details in the Auction Bid Packet.


RESERVE

Sells Subject to Seller Confirmation


OPEN HOUSE

Tuesday, August 25, 4:00 PM - 6:00 PM

Sunday, September 20, 3:00 PM - 6:00 PM

Tuesday, October 13, 11:00 AM - 1:00 PM 

Or contact us for a private showing.


PROPERTY LOCATION

7957 E. Speed Road, Milltown, IN 47145


DIRECTIONS 

2 Miles West of Downtown Milltown — From I-64 take Leavenworth Exit#92.  North on IN-66 for 7 miles to right on Speed Road. Continue 2.6 miles to the property on the right. 


SELLER

Kevin & Laura Channell